
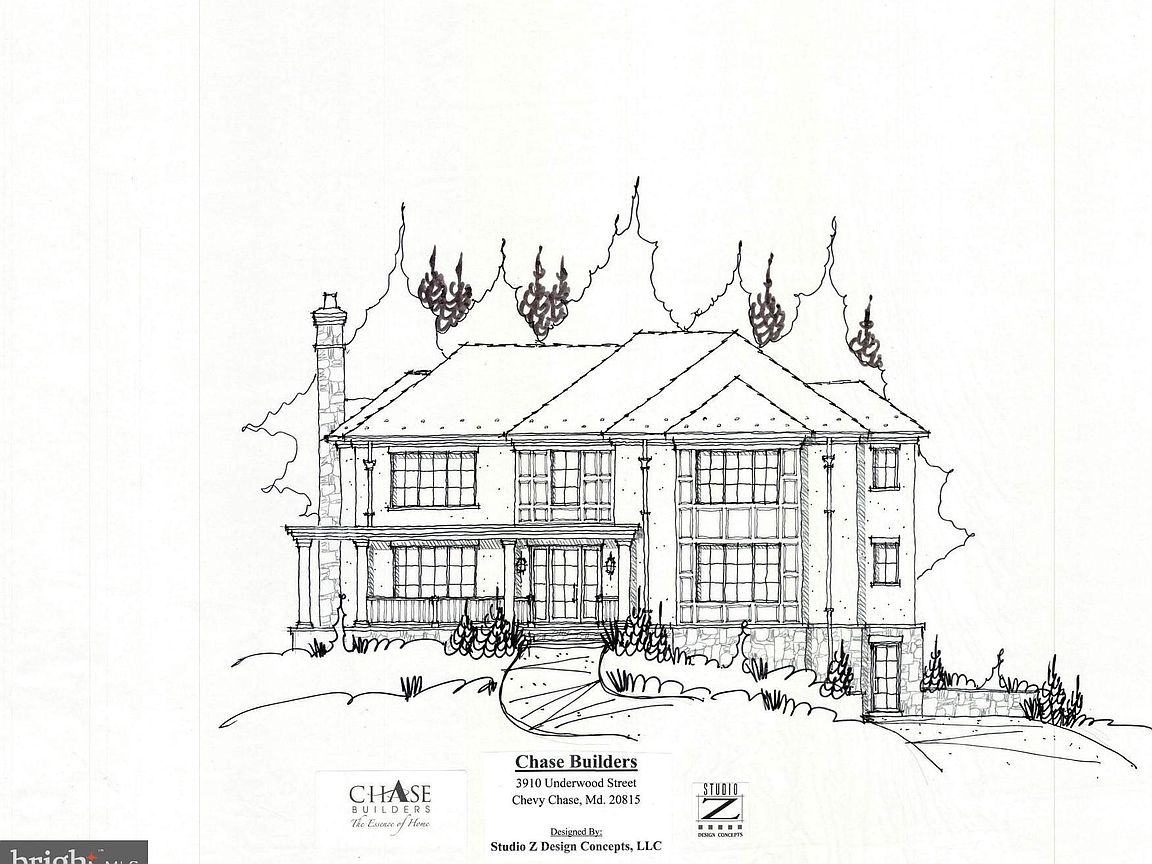
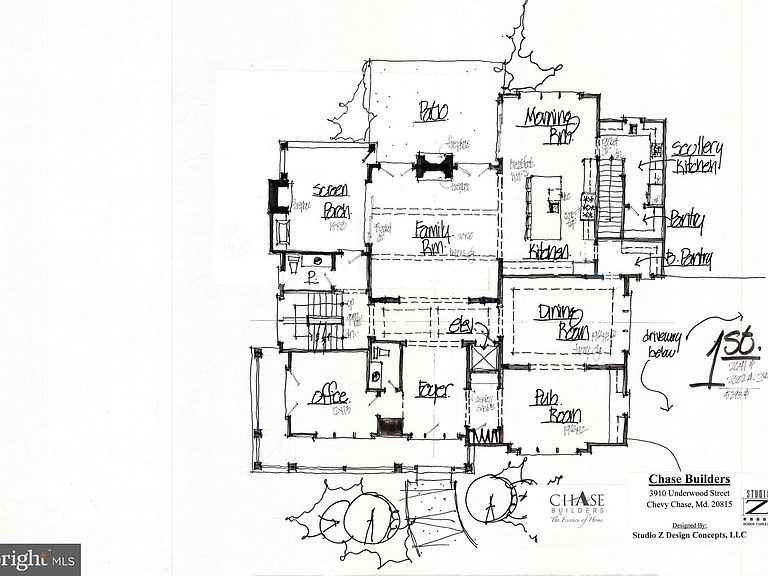
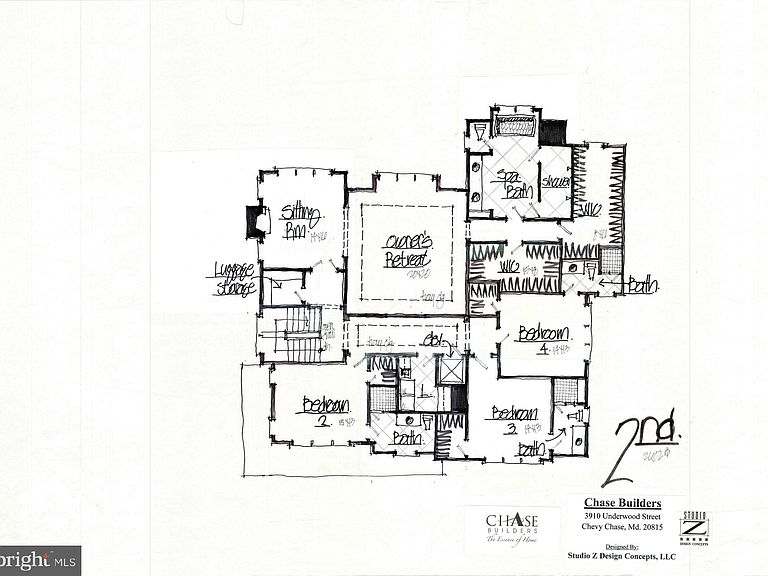

3910 Underwood St, Chevy Chase, MD, 20815
About This Home
Construction to start in the Summer of 2026. This is an exceptional opportunity to work with the long-time neighborhood craftsman, Chase Builders. Chase Builders is an award-winning custom-level builder of new homes in the established communities of Chevy Chase. The architect, Studio Z Design Concepts, has drafted a preliminary new home design that is completely open to customization, including a 5th bedroom on the second level. There are plenty of model of homes constructed by Chase Builders available in the immediate neighborhood to tour and plentiful references are certainly available. There are special options for an in-ground pool, a three car lower level garage, a spa room with sauna & cold plunge and so much more. There may also be potential for an existing house deconstruction donation to a non-profit. House completion scheduled for Spring 2027. Enjoy the unrivaled convenience and exceptional community services of the Town of Chevy Chase’s “close-in living” lifestyle, just minutes from the Bethesda Red Line Metro, downtown Bethesda’s vibrant dining and shopping scene, and the charming boutiques of Friendship Heights. Top-rated schools, verdant neighborhood parks, the Lawton Community Center, and the scenic Capital Crescent Trail are all nearby, as is the highly anticipated redevelopment of the historic Farm Women’s Market.
Getting Around
 Car-Dependent
 Very Limited Transit
 Bikeable
Schools
Construction
Condition
- Property condition: Excellent
- New construction: Yes
- Year built: 2026
Materials
- Foundation: Passive Radon Mitigation,Concrete Perimeter
- Roof: Composition,Metal
- Construction materials: Stone,Stucco
Other
- Builder name: Chase Builders
Type & Style
- Home type: SingleFamily
- Architectural style: Colonial
- Property subType: Single Family Residence
Interior
Appliances
- Appliances included: Microwave,Range,Dishwasher,Disposal,Exhaust Fan,Ice Maker,Double Oven,Oven/Range - Gas,Range Hood,Refrigerator,Six Burner Stove,Stainless Steel Appliance(s),Cooktop,Gas Water Heater
- Laundry features: Has Laundry,Upper Level
Basement
- Area: 1492
Basement
- Has basement: Yes
- Basement: Full,Finished,Improved,Interior Entry,Exterior Entry,Concrete,Sump Pump,Walk-Out Access,Windows,Side Entrance,Heated,Garage Access,Drainage System,Partial
Bedrooms & Bathrooms
- Bedrooms: 6
- Bathrooms: 8
- Full bathrooms: 5
- 1/2 bathrooms: 3
- Main level bathrooms: 2
Features
- 2nd Kitchen,Soaking Tub,Bathroom - Stall Shower,Bathroom - Walk-In Shower,Breakfast Area,Built-in Features,Butlers Pantry,Crown Molding,Elevator,Family Room Off Kitchen,Open Floorplan,Formal/Separate Dining Room,Kitchen - Country,Eat-in Kitchen,Kitchen - Gourmet,Kitchen Island,Kitchen - Table Space,Pantry,Recessed Lighting,Walk-In Closet(s),9'+ Ceilings,Cathedral Ceiling(s),High Ceilings,Vaulted Ceiling(s),Tray Ceiling(s)
- Window features: Double Pane Windows,Wood Frames
- Flooring: Hardwood,Wood
- Number of fireplaces: 3
- Fireplace features: Double Sided,Stone
- Fireplace: Yes
- Finished area below ground: 1,492
- Finished area above ground: 5,291
Heating & Cooling
- Heating features: Zoned,Forced Air,Natural Gas
- Cooling features: Central Air,Zoned,Electric
Interior Area
- Total structure area: 6,783
- Total interior livable area: 6,783 sqft
Property
Accessibility
- Accessibility features: Accessible Hallway(s),Accessible Elevator Installed,Entry Slope <1',Other,Other Bath Mod
Details
- Parcel number: 160700461830
- Zoning: R60
- Special condition: Standard
Features
- Levels: Three
- Stories: 3
- Pool features: None
- Exterior features: Extensive Hardscape,Barbecue,Flood Lights,Storage,Sidewalks
Lot
- Lot size: 10,800 sqft
- Features: Interior Lot,Landscaped,Premium
Parking
- Total spaces: 7
- Parking features: Storage,Basement,Garage Faces Side,Garage Door Opener,Oversized,Other,Attached,Off Street,On Street
- Has garage: Yes
- Attached garage spaces: 3
- Covered spaces: 3
- Has uncovered spaces: Yes
Climate Risk is Financial Risk
Every home has a financial story beyond the listing price. Below, you’ll see the climate risks that could affect this property — and in Bills & Affordability, how those risks may influence repairs, insurance, utilities, and long-term value.
Biggest Threats for This Home
- Heat Wave

- Winter Weather

How This Home’s Risks Compare
FEMA Declared Disasters Across Maryland Counties
Understanding the Costs
Financial advisors generally recommend spending no more than 30% of your gross household income on housing costs. In practice, many households stretch to 35% or beyond — especially in high-cost markets.
Estimated Costs Today
| Monthly | Annual | |
|---|---|---|
| Mortgage | $26,294 | $315,528 |
| Home Insurance * | $1,018 | $12,216 |
| Property Taxes | $4,931 | $59,172 |
| Electricity | $864 | $10,370 |
| Total | $33,107 | $397,284 |
Income You'd Need if You Spent...
Maryland FAIR Plan Programs



How Costs Could Change Over Time
Climate risk is quickly impacting all of the major home ownership costs. Adjust the growth rates and percentage of income spent on housing below to see how your housing costs could change over the next 10 years — and what income you'd need to keep up.
Comparing Against the Market
Price Per Sq Ft
vs Other Active Listings
Avg $/sqft
vs Homes Sold Last Month
Median $/sqft
Current Market Trends
Median Price Per Square Foot
The median price per square foot of homes sold in this area each month. Compare this to this listing's price per square foot to gauge whether the home is priced in line with recent sales.
Historicals for This Listing
Zestimate History ($/sqft)
Price History
No price history available
 View on Zillow