


5208 Danbury Rd, Bethesda, MD, 20814
About This Home
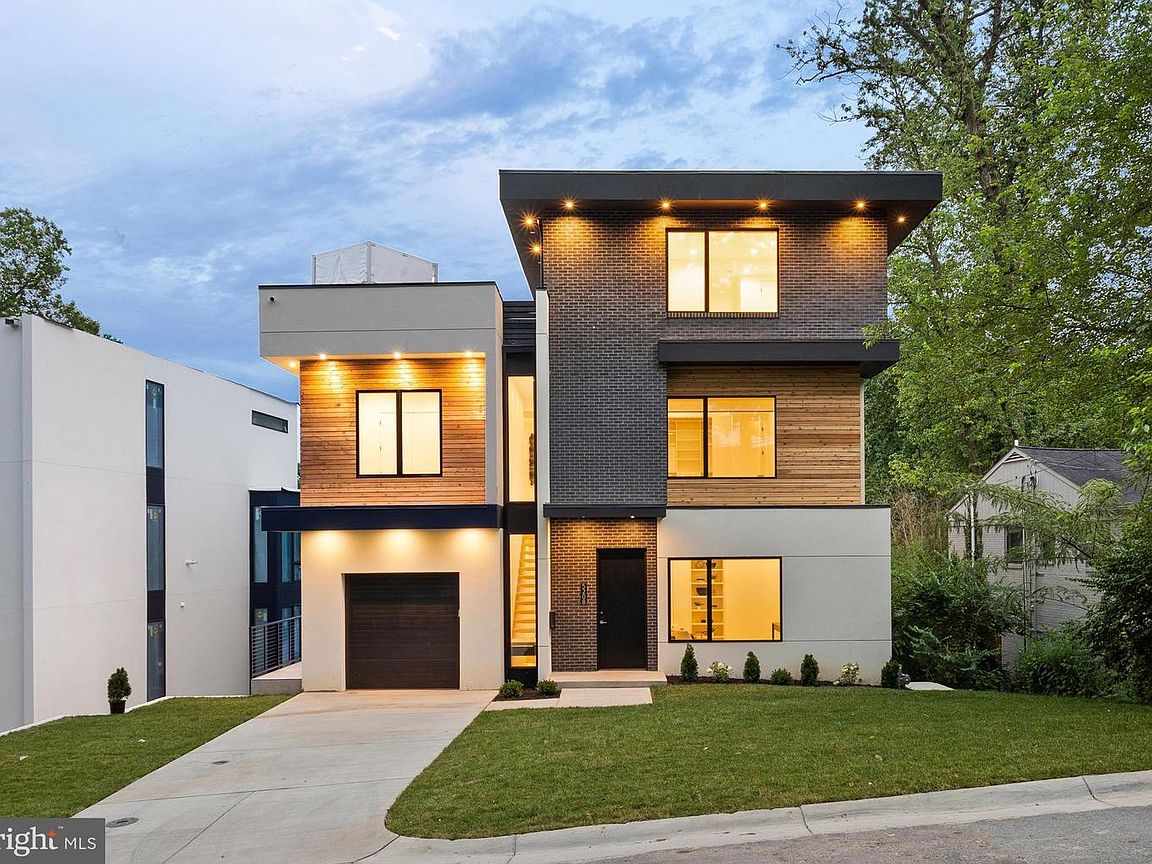
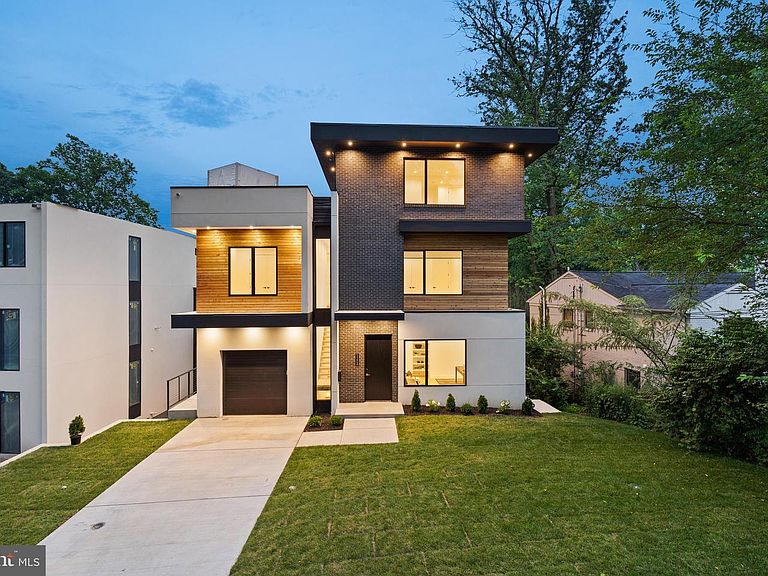
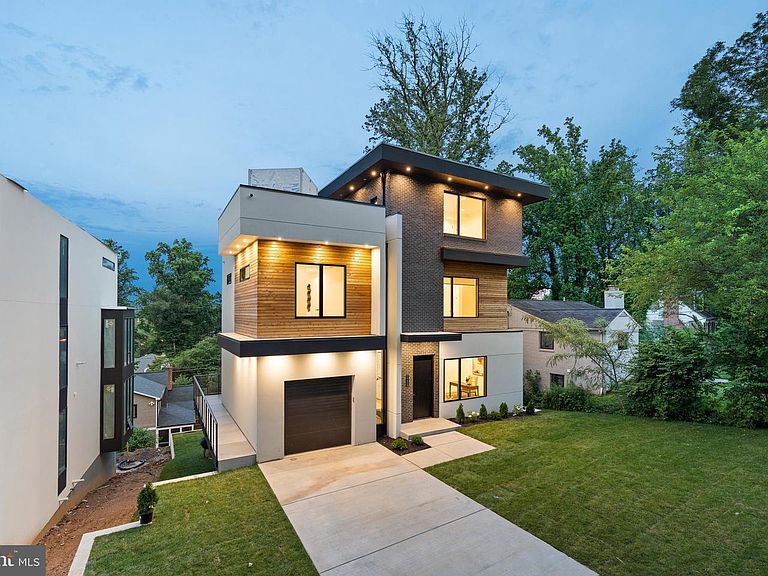
Exquisite contemporary masterpiece with great location in the heart of Bethesda Contemporary architect-designed home for those who appreciate a modern aesthetic, open floor plan, pervasive smart home technology, and entertaining space. Floor-to-ceiling windows frame glorious views. This stunning home invites seamless indoor-outdoor living as you enjoy the private, expansive rooftop deck with the built-in Saber grill and luxury outdoor kitchen, and balconies for entertaining or relaxation on every level overlooking the neighborhood. The gourmet kitchen is a chef’s dream, featuring high-end appliances, oversized island, upgraded countertops, and custom cabinetry with abundant storage. Retreat to a luxurious primary suite offering a bay-front layout, spa-like bath with soaking tub and stall shower, and custom step-in closet. Wake up to amazing sunrises from your bedroom. Total of 5 bedrooms and 5.5 bathrooms. Built with sustainability and convenience in mind, this home includes ENERGY STAR appliances, dual flush toilets, high-efficiency water heater, Grundfos Comfort hot-water recirculation system, EV-ready garage wiring, and smart green features throughout. Entertainer's dream home with 3 wet bars. A glass-enclosed wine cellar, sauna, steam shower, and elevator are just some of the amenities. Top of the line appliances are in the chef’s kitchen, including built-in pizza oven and coffeemaker. Manage state-of-the-art Ubiquiti network, Lutron zoned lighting, Juke Audio zoned music streaming, Generac generator, as well as all kitchen appliances from your iPhone. Whole home surge protector included. Conveniently located in one of Bethesda’s most sought-after neighborhoods, within minutes of NIH, Walter Reed, the Beltway, Wildwood Village, Red Line Metro, and Bethesda Row. Awesome neighbors in all directions! Don't miss your opportunity to own one of Bethesda’s most stunning modern homes.
Getting Around
 Car-Dependent
 Some Transit
 Somewhat Bikeable
Schools
Construction
Condition
- Property condition: Excellent
- Year built: 2022
Materials
- Foundation: Concrete Perimeter,Block,Active Radon Mitigation
- Roof: Unknown
- Construction materials: Cedar,Brick,Block,Brick Front,Cement Siding,Glass,Masonry,Tile,Concrete
Type & Style
- Home type: SingleFamily
- Architectural style: Contemporary
- Property subType: Single Family Residence
Interior
Appliances
- Appliances included: Ice Maker,Exhaust Fan,Dryer,Dishwasher,ENERGY STAR Qualified Washer,Refrigerator,Oven,Microwave,Dual Flush Toilets,Washer,Cooktop,Freezer,ENERGY STAR Qualified Dishwasher,ENERGY STAR Qualified Refrigerator,Energy Efficient Appliances,Extra Refrigerator/Freezer,Oven/Range - Gas,Range Hood,Gas Water Heater,Water Heater
- Laundry features: Upper Level
Basement
- Features: Breakfast Bar,Kitchen Island,Bathroom - Tub Shower,Wet Bar,Window Treatments,Soaking Tub,Hot Tub/Spa,Flooring - HardWood,Dining Area,Countertop(s) - Solid Surface
- Level: Lower
Basement
- Has basement: Yes
- Basement: Finished,Full,Sump Pump,Garage Access
Bedroom1
- Features: Primary Bedroom - Dressing Area,Flooring - HardWood,Walk-In Closet(s),Double Sink,Soaking Tub,Window Treatments
- Level: Upper
Bedrooms & Bathrooms
- Bedrooms: 5
- Bathrooms: 6
- Full bathrooms: 5
- 1/2 bathrooms: 1
- Main level bathrooms: 1
Features
- Bar,Wine Storage,Kitchen - Gourmet,Open Floorplan,Dining Area,Elevator,Walk-In Closet(s),Other,Sauna,Primary Bath(s),Kitchen Island,Recessed Lighting,Upgraded Countertops,9'+ Ceilings,Unfinished Walls,Dry Wall
- Door features: Sliding Glass,Insulated
- Window features: Double Pane Windows,Energy Efficient,ENERGY STAR Qualified Windows
- Flooring: Wood,Tile/Brick
- Finished area above ground: 4,523
Heating & Cooling
- Heating features: Central,Natural Gas
- Cooling features: Central Air,Electric
Interior Area
- Total structure area: 4,523
- Total interior livable area: 4,523 sqft
Kitchen
- Features: Breakfast Bar,Countertop(s) - Solid Surface,Flooring - HardWood,Window Treatments,Kitchen - Gas Cooking,Kitchen Island
- Level: Main
Property
Accessibility
- Accessibility features: None
Details
- Parcel number: 160700565846
- Zoning: R60
- Special condition: Standard
Features
- Levels: Four
- Stories: 4
- Pool features: None
- Patio & porch: Terrace,Roof
- Exterior features: Barbecue,Flood Lights,Lawn Sprinkler,Street Lights,Underground Lawn Sprinkler,Lighting,Balcony
- Has spa: Yes
- Spa features: Heated,Indoor,Private
- Fencing: Wood
- Has view: Yes
- View description: Garden,Street,Trees/Woods
Lot
- Lot size: 5,882 sqft
- Features: Landscaped,Front Yard,Rear Yard,Suburban,Unknown Soil Type
- Lot size dimensions: 5882 sq ft
Parking
- Total spaces: 3
- Parking features: Built In,Garage Faces Front,Garage Door Opener,Unassigned,Driveway,Free,Surface,Under Home Parking,Concrete,Paved,Public,Attached
- Has garage: Yes
- Attached garage spaces: 1
- Covered spaces: 1
- Has uncovered spaces: Yes
- Uncovered spaces: 2
Climate Risk is Financial Risk
Every home has a financial story beyond the listing price. Below, you’ll see the climate risks that could affect this property — and in Bills & Affordability, how those risks may influence repairs, insurance, utilities, and long-term value.
Biggest Threats for This Home
- Winter Weather

- Heat Wave

- Strong Wind

How This Home’s Risks Compare
FEMA Declared Disasters Across Maryland Counties
Understanding the Costs
Financial advisors generally recommend spending no more than 30% of your gross household income on housing costs. In practice, many households stretch to 35% or beyond — especially in high-cost markets.
Estimated Costs Today
| Monthly | Annual | |
|---|---|---|
| Mortgage | $15,675 | $188,100 |
| Home Insurance * | $725 | $8,700 |
| Property Taxes | $3,066 | $36,792 |
| Electricity | $576 | $6,915 |
| Total | $20,042 | $240,504 |
Income You'd Need if You Spent...
Maryland FAIR Plan Programs


How Costs Could Change Over Time
Climate risk is quickly impacting all of the major home ownership costs. Adjust the growth rates and percentage of income spent on housing below to see how your housing costs could change over the next 10 years — and what income you'd need to keep up.
Comparing Against the Market
Price Per Sq Ft
vs Other Active Listings
Avg $/sqft
vs Homes Sold Last Month
Median $/sqft
Current Market Trends
Median Price Per Square Foot
The median price per square foot of homes sold in this area each month. Compare this to this listing's price per square foot to gauge whether the home is priced in line with recent sales.
Historicals for This Listing
Zestimate History ($/sqft)
Price History
| Date | Event | Price |
|---|---|---|
| 2026-08-03 | Listed for sale | $3,100,000 |
| 2025-12-01 | Listing removed | $3,200,000 |
| 2025-09-13 | Listed for sale | $3,200,000 |
| 2023-08-05 | Sold | $2,890,000 |
| 2023-06-30 | Pending sale | $2,890,000 |
| 2023-06-29 | Listed for sale | $2,890,000 |
| 2019-10-09 | Listing removed | $569,000 |
| 2019-09-05 | Pending sale | $569,000 |
| 2019-07-03 | Listed for sale | $569,000 |
| 2019-06-20 | Sold | $485,000 |
| 2019-06-19 | Listed for sale | $599,000 |
| 2010-02-26 | Listing removed | $789,000 |
| 2009-12-23 | Listed for sale | $789,000 |
 View on Zillow