


5904 Greentree Rd, Bethesda, MD, 20817
About This Home
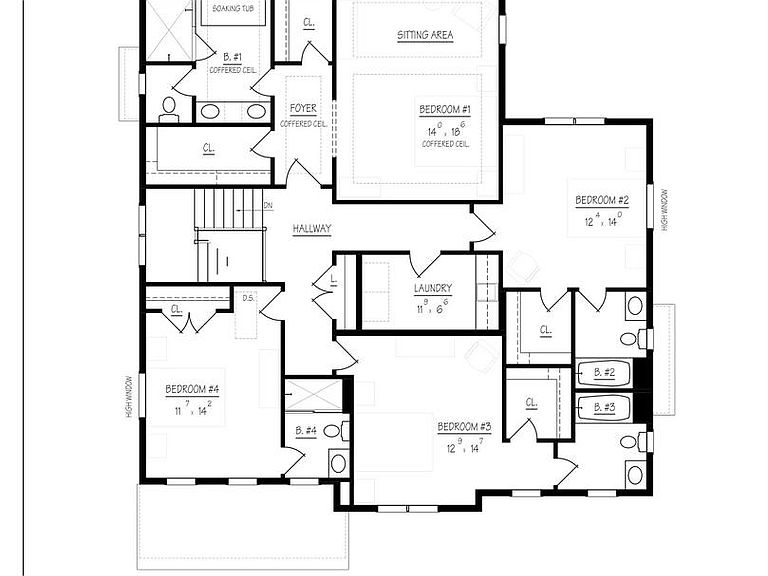
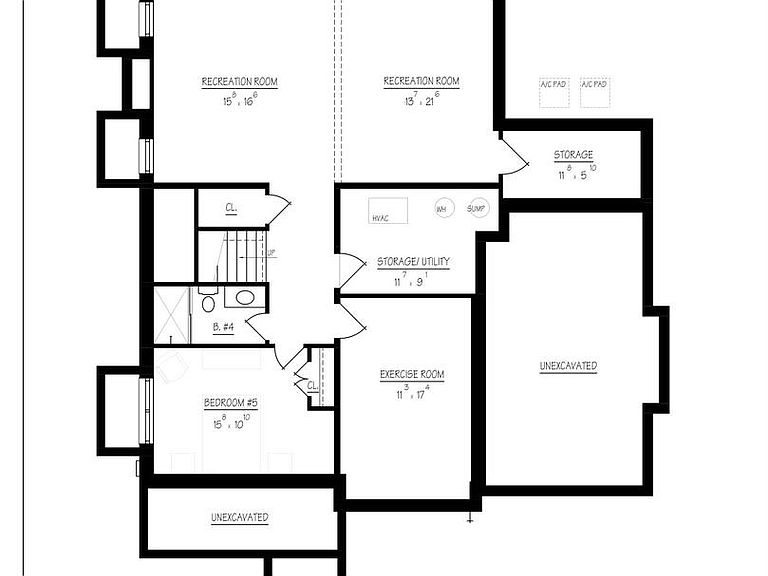
Another stunning offering from CM Conlan Construction. MAIN LEVEL: Open floorplan, large entry foyer; magazine-worthy, table space Kitchen featuring quartz or granite countertops, large island with pendant lighting, Wolf/SubZero upgraded stainless steel appliance package, Custom Lewistown Cabinets, painted Shaker style to ceiling with lighting, tile backsplash (not possible to ceiling) under-cabinet outlets and lighting, large walk-in pantry, Butler’s pantry with beverage refrigerator; Great Room with beamed ceiling featuring double sliding doors to the patio, and gas fireplace wall; holiday-dinner sized Dining Room with large window; Office/Den logically placed at front of home; large Mudroom with a wall of custom cubbies, bench seat and full wall closet opening into oversized one- car garage with work area and side windows; discreetly tucked away Powder Room. UPPER LEVEL: Primary Suite with soffited ceiling in entry hallway, bedroom/seating area and bathroom, 2 large walk-in closets, custom dual vanity and cabinetry, with Quartz/granite countertops, undermount sinks, ceramic/porcelain tile flooring, soaking tub, shower with upgraded frameless shower door, separate water closet, and Moen/Delta fixtures. Bedroom 2 with walk-in closet, high window at bed wall, and full Bath with tub ensuite; Bedroom 3 with walk-in closet and full Bath with tub ensuite; Bedroom 4 with large closet and full Bath with shower ensuite (Question, what is DS in Bedroom 4?) LOWER LEVEL FEATURES: Large Recreation Room with Gas fire place and optional Bar area; Bedroom 5 with large closet and double width window; Exercise Room (mirror optional) ; full Bath 5 with shower; finished storage room; utility room ADDITIONAL FEATURES: ➢ Stone porch and front foundation to 1st floor decking ➢ Hardie Plank Cedar Mill Lap Board siding with wood cornice and trim ➢ Timberline architectural shingles ➢ Custom Poplar casing on all cased opening, interior doors and windows ➢ Two Panel Shaker style doors ➢ Soffited ceilings on first floor and second floor ➢ White oak hardwood floors on entire first floor and 2nd floor bedrooms and hall (7 ¼” engineered sand in place French white oak) ➢ Gas Fireplace and custom surround ➢ Professional landscaping package at front foundation ➢ W/D hook-ups and laundry sink in 2nd floor laundry room ➢ Crown molding on entire 1st floor and 2nd floor hall ➢ Custom Mudroom ➢ Wainscoting in dining room and foyer ➢ Schlage hardware throughout ➢ Builder warranty ➢ Pre-wired with Cat 6 lines ➢ 400-amp electrical service ➢ Transoms over all first floor and 2nd floor hinged doors ➢ Pennsylvania Flagstone walk and front porch and patio ➢ Recessed lighting throughout house ➢ Custom coffered ceiling or Wood beams in Great room ➢ All Bedrooms prewired for ceiling fans ➢ Custom fireplace surround Kitchen Features ➢ Quartz/granite allowance ➢ Large Island with pendant lighting ➢ Builders Upgraded wolf/subzero stainless appliance package ➢ Custom Shaker style painted cabinets to ceiling with lighting from Lewistown Cabinets ➢ Undercabinet lighting and outlets ➢ Walk in pantry ➢ Butler’s area with beverage refrigerator and sink Bath Features ➢ Large Owner suite bathroom with upgraded frameless shower door, Soaking tub and custom cabinets and soffited ceiling ➢ Moen/Delta fixtures ➢ Ceramic/porcelain tile bathrooms ➢ Quartz/granite countertops with under-mount sinks in all full baths -Oversized one car garage with concrete driveway -2-zones -High efficiency electric hot water heater -Anderson 200 series double hung and 400 series casement Low E windows -Insulation: R-20 walls, R-49 attic, and R-13 basement walls -Entire home energy sealed -All windows and doors thermal sealed air-tight Images are artists renderings, photos shortly.
Getting Around
 Car-Dependent
 Some Transit
 Bikeable
Schools
Construction
Condition
- Property condition: Excellent
- New construction: Yes
- Year built: 2026
Materials
- Foundation: Slab
- Roof: Architectural Shingle
- Construction materials: Brick
Other
- Builder name: CM Conlan Contractors and Builders
Type & Style
- Home type: SingleFamily
- Architectural style: Colonial
- Property subType: Single Family Residence
Interior
Appliances
- Appliances included: Gas Water Heater
Basement
- Area: 1383
Basement
- Has basement: Yes
- Basement: Finished
Bedrooms & Bathrooms
- Bedrooms: 5
- Bathrooms: 5
- Full bathrooms: 4
- 1/2 bathrooms: 1
- Main level bathrooms: 1
Features
- Beamed Ceilings,9'+ Ceilings
- Flooring: Hardwood
- Finished area below ground: 1,270
- Finished area above ground: 3,311
Heating & Cooling
- Heating features: Forced Air,Natural Gas,Electric
- Cooling features: Other,Electric
Interior Area
- Total structure area: 4,694
- Total interior livable area: 4,581 sqft
Property
Accessibility
- Accessibility features: None
Details
- Parcel number: 160700585068
- Zoning: R60
- Special condition: Standard
Features
- Levels: Three
- Stories: 3
- Pool features: None
Lot
- Lot size: 6,268 sqft
Parking
- Total spaces: 2
- Parking features: Garage Door Opener,Attached
- Has garage: Yes
- Attached garage spaces: 2
- Covered spaces: 2
Climate Risk is Financial Risk
Every home has a financial story beyond the listing price. Below, you’ll see the climate risks that could affect this property — and in Bills & Affordability, how those risks may influence repairs, insurance, utilities, and long-term value.
Biggest Threats for This Home
- Heat Wave

- Winter Weather

How This Home’s Risks Compare
FEMA Declared Disasters Across Maryland Counties
Understanding the Costs
Financial advisors generally recommend spending no more than 30% of your gross household income on housing costs. In practice, many households stretch to 35% or beyond — especially in high-cost markets.
Estimated Costs Today
| Monthly | Annual | |
|---|---|---|
| Mortgage | $11,604 | $139,248 |
| Home Insurance * | $393 | $4,716 |
| Property Taxes | $2,468 | $29,616 |
| Electricity | $583 | $7,003 |
| Total | $15,048 | $180,576 |
Income You'd Need if You Spent...
Maryland FAIR Plan Programs



How Costs Could Change Over Time
Climate risk is quickly impacting all of the major home ownership costs. Adjust the growth rates and percentage of income spent on housing below to see how your housing costs could change over the next 10 years — and what income you'd need to keep up.
Comparing Against the Market
Price Per Sq Ft
vs Other Active Listings
Avg $/sqft
vs Homes Sold Last Month
Median $/sqft
Current Market Trends
Median Price Per Square Foot
The median price per square foot of homes sold in this area each month. Compare this to this listing's price per square foot to gauge whether the home is priced in line with recent sales.
Historicals for This Listing
Zestimate History ($/sqft)
Price History
| Date | Event | Price |
|---|---|---|
| 2025-07-30 | Sold | $780,000 |
| 2025-04-12 | Pending sale | $795,000 |
| 2025-04-09 | Listed for sale | $795,000 |
| 1994-07-01 | Sold | $230,000 |
 View on Zillow