


2800 Greenvale St, Chevy Chase, MD, 20815
About This Home
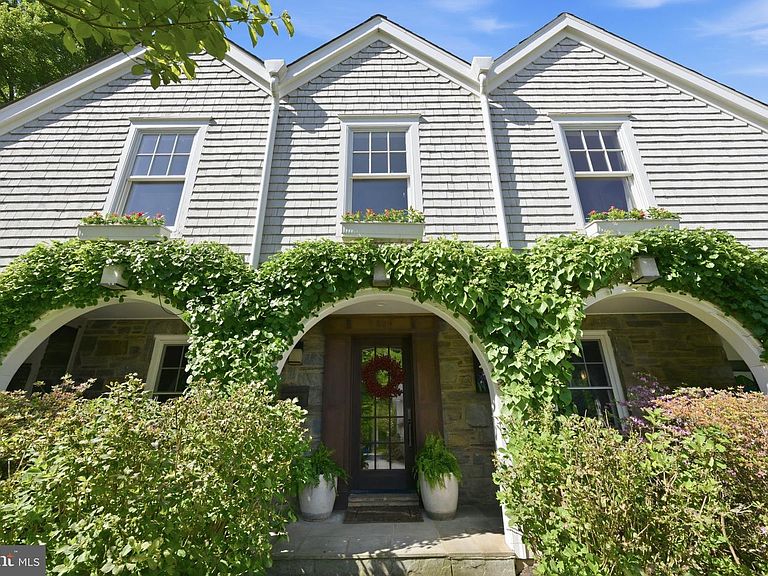
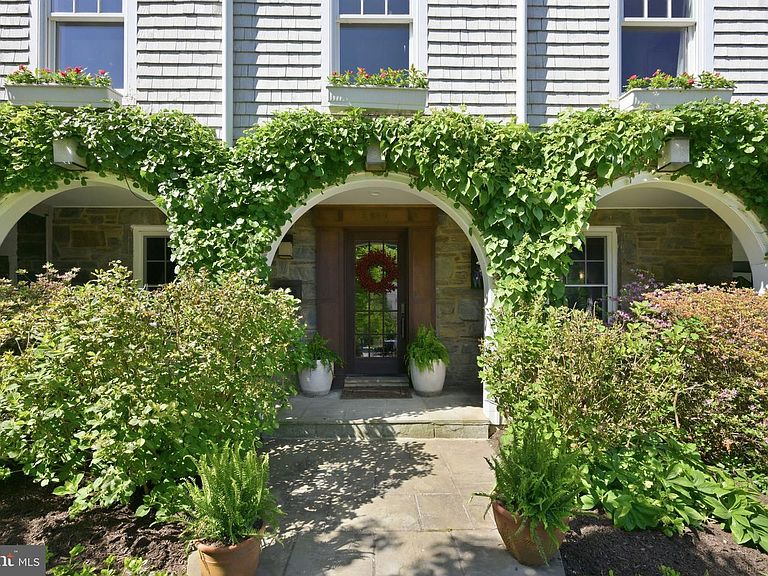
New England Meets Chevy Chase Hands down—this one is truly special. Set on an extra-wide over 11,000 square foot lot, the property offers a rare combination of thoughtful design and inviting outdoor space, from the fenced play area and lush lawn to the charming treehouse, stone patio, vegetable beds, and tranquil pond with waterfall. Completely rebuilt and custom designed in 2012, this architectural gem draws inspiration from the New England coastline and beautifully brings the outdoors in. An expansive covered front porch sets the tone, with two distinct seating areas including one with retractable screens, ceiling fans, and a porch swing—an ideal place to relax and unwind. The rear terrace and landscaped backyard create a seamless extension of the home, perfect for both quiet enjoyment and entertaining. For nature lovers, the proximity to Rock Creek Park—just a few blocks away—is the finishing touch. Inside, the craftsmanship is exceptional, with custom solid cherry wood throughout. The heart of the home is a true chef’s kitchen, featuring heated floors, a gas fireplace, dual ovens, a large walk-in pantry, and beautifully crafted cabinetry. An eating nook makes this space as functional as it is welcoming. The living room, centered around a glass-front wood stove, features direct views of the koi pond, waterfall, and gardens through a wall-sized floor-to-ceiling window. The living room further opens to a cozy main-level library with a built-in desk. A formal dining room and a well-placed powder room complete the main level. Upstairs, four bedrooms offer comfort and flexibility, all with marble bathrooms and generous, walk-in closets. The primary suite is a standout, with dual showers including a rain head, a double vanity, air tub, and a spacious walk-in closet. The lower level is designed for both relaxation and versatility, featuring a rec room with a third fireplace, a bonus room ideal for guests or a home office, full bath, and a finished laundry room with additional storage. Outdoors, the backyard is a true gardener’s paradise, with thoughtfully designed flower beds designed around a koi pond with waterfall, a dedicated vegetable garden, built-in gas grill, and a large shed tucked discreetly into the corner. Every detail has been considered, creating a home that feels both elevated and effortlessly livable. See why this home was scouted by "HGTV Copy that Curb Appeal!"
Getting Around
 Car-Dependent
 Very Limited Transit
 Somewhat Bikeable
Schools
Construction
Condition
- Property condition: Excellent
- Year built: 1940
Materials
- Foundation: Brick/Mortar,Active Radon Mitigation
- Roof: Architectural Shingle,Composition,Shingle
- Construction materials: Brick,Shingle Siding,Combination
Notable Dates
- Major remodel year: 2011
Type & Style
- Home type: SingleFamily
- Architectural style: Coastal,Cottage
- Property subType: Single Family Residence
Interior
Appliances
- Appliances included: Cooktop,Dishwasher,Disposal,Dryer,Ice Maker,Microwave,Oven,Refrigerator,Washer,Gas Water Heater
- Laundry features: Has Laundry,Lower Level,Laundry Room
Basement
- Has basement: Yes
- Basement: Finished,Connecting Stairway
Bedrooms & Bathrooms
- Bedrooms: 4
- Bathrooms: 4
- Full bathrooms: 3
- 1/2 bathrooms: 1
- Main level bathrooms: 1
Features
- Ceiling Fan(s),Dry Wall
- Window features: Double Pane Windows,Energy Efficient,Insulated Windows,Replacement
- Flooring: Wood
- Number of fireplaces: 2
- Fireplace features: Glass Doors,Flue for Stove,Gas/Propane,Wood Burning
- Fireplace: Yes
- Finished area below ground: 850
- Finished area above ground: 2,900
Heating & Cooling
- Heating features: Central,Radiant,Natural Gas
- Cooling features: Zoned,Ceiling Fan(s),Central Air,Electric
Interior Area
- Total structure area: 4,762
- Total interior livable area: 3,750 sqft
Laundry
- Level: Lower
Media Room
- Level: Lower
Office
- Level: Lower
Property
Accessibility
- Accessibility features: Other
Details
- Parcel number: 160700600336
- Zoning: R60
- Zoning description: Residential, One-Family
- Special condition: Standard
Features
- Levels: Three
- Stories: 3
- Pool features: None
- Patio & porch: Patio,Porch
- Exterior features: Extensive Hardscape,Play Area,Play Equipment,Stone Retaining Walls,Water Falls,Barbecue,Awning(s)
- Fencing: Wrought Iron,Back Yard
Lot
- Lot size: 9,022 sqft
Parking
- Total spaces: 2
- Parking features: Driveway,Off Street,On Street
- Has uncovered spaces: Yes
- Uncovered spaces: 2
Climate Risk is Financial Risk
Every home has a financial story beyond the listing price. Below, you’ll see the climate risks that could affect this property — and in Bills & Affordability, how those risks may influence repairs, insurance, utilities, and long-term value.
Biggest Threats for This Home
- Heat Wave

- Winter Weather

How This Home’s Risks Compare
FEMA Declared Disasters Across Maryland Counties
Understanding the Costs
Financial advisors generally recommend spending no more than 30% of your gross household income on housing costs. In practice, many households stretch to 35% or beyond — especially in high-cost markets.
Estimated Costs Today
| Monthly | Annual | |
|---|---|---|
| Mortgage | $11,882 | $142,584 |
| Home Insurance * | $460 | $5,520 |
| Property Taxes | $2,311 | $27,732 |
| Electricity | $477 | $5,733 |
| Total | $15,130 | $181,560 |
Income You'd Need if You Spent...
Maryland FAIR Plan Programs



How Costs Could Change Over Time
Climate risk is quickly impacting all of the major home ownership costs. Adjust the growth rates and percentage of income spent on housing below to see how your housing costs could change over the next 10 years — and what income you'd need to keep up.
Comparing Against the Market
Price Per Sq Ft
vs Other Active Listings
Avg $/sqft
vs Homes Sold Last Month
Median $/sqft
Current Market Trends
Median Price Per Square Foot
The median price per square foot of homes sold in this area each month. Compare this to this listing's price per square foot to gauge whether the home is priced in line with recent sales.
Historicals for This Listing
Zestimate History ($/sqft)
Price History
| Date | Event | Price |
|---|---|---|
| 2026-08-03 | Listed for rent | $8,000 |
| 2026-06-05 | Listed for sale | $2,350,000 |
| 2024-02-20 | Listing removed | -- |
| 2024-01-21 | Listed for rent | $7,800 |
| 2010-08-26 | Sold | $720,000 |
| 2009-08-20 | Listing removed | $835,000 |
| 2009-07-30 | Listed for sale | $835,000 |
 View on Zillow