



7115 Crail Dr, Bethesda, MD, 20817
About This Home
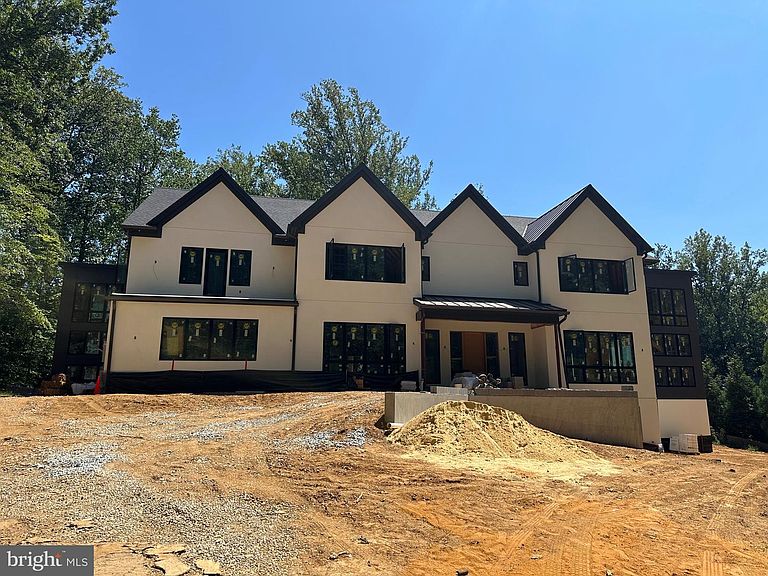
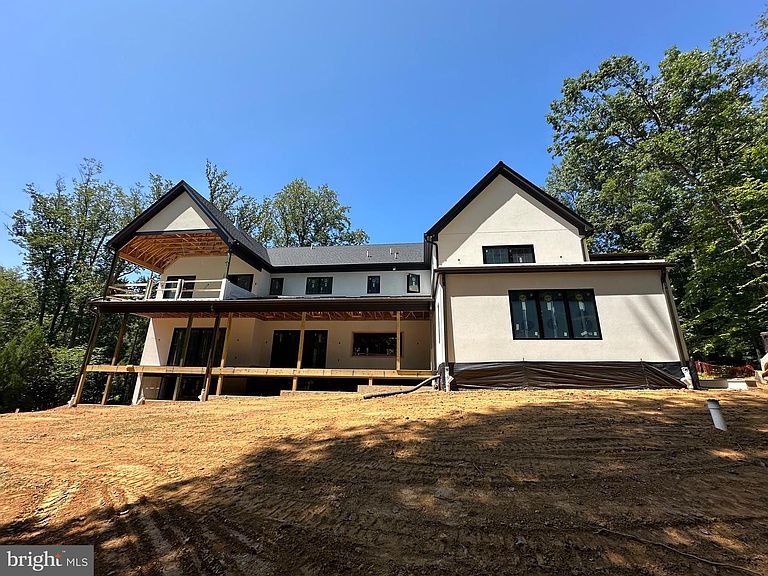
*NEW HOME* - ALMOST COMPLETE. Estimated Completion in May of 2026! Location, location, location! Are you seeking something distinctive on the market? Look no further. Ideally situated in the highly desirable and sought-after neighborhood of Bannockburn in Bethesda, this home is sure to have it all, offering a rare opportunity to own a meticulously built modern contemporary home. This property is being built by Kader Construction, whom takes a hands-on approach to building - allowing the quality of the home to speak for itself. It will feature the highest-end finishes and materials throughout, boasting an approximate living space of 12,757 square feet on a leveled lot of 39,932 square feet. This incredibly premium plot of land provides seclusion and privacy for the residence via thoughtfully placed trees and greenery. Additionally, the home is situated deep within the lot, providing an elevated sense of tranquility. Step inside this light-filled, modern home with an open floor plan and enjoy approximately 8,850 square feet of living space—an impressive area that ensures everyone is well accommodated. The home features upgraded recessed lighting, naturally aged, high-grade 7-inch engineered hardwood floors, and top-notch materials. Featuring a total of 7 bedrooms and 7.5 bathrooms, this immaculate new build is sure to impress! The extensive and high-end gourmet chef’s kitchen will wow you and all of your guests, showcasing the finest appliances with a full Thermador stainless steel appliance package with custom-crafted wood cabinetry throughout. The Calacatta Quartz solid countertops and oversized island will provide you with ample space to host friends and family, showcasing views through walls of windows towards the rear yard. Additionally, you will find a main-level bedroom with a full bathroom, as well as formal dining, living, and family rooms, a well-equipped butler's pantry, and an expansive rear porch featuring both a screened and an unscreened section. Upstairs, you'll find five bedrooms and five full bathrooms, including the expansive owner’s suite, which features a massive walk-in closet and an en-suite bathroom with an oversized shower enclosure. The bathrooms all feature porcelain tiling and designer fixtures and hardware. Each bedroom has an en-suite bathroom and a walk-in closet, allowing flexibility for friends, family, and guests. Also on this level is a bedroom-level laundry room and several balconies overlooking the gorgeous, partially wooded lot. On the lower level, there is a bonus bedroom and full bathroom, ideal for guests, as well as a nanny, an au pair, and an additional laundry room. The space also features a sauna and steam room, both of which have cedar walls and a cedar bench. Additional features include a massive side-load 3-car garage ready for EV charging, a large rear-facing deck, multiple balconies, a spacious, elongated driveway with front door access, and an abundance of windows throughout the entire residence, allowing the outside in. Minutes away from downtown Bethesda, shops, restaurants, groceries, and easy access to I-495 and I-270. The photos and sizes provided are conceptual. Specific pricing will depend on the selected finishes and any additional change orders or upgrades that may be requested. Specifications are subject to change. Call for more information and references.
Getting Around
 Car-Dependent
 Some Transit
 Somewhat Bikeable
Schools
Construction
Condition
- Property condition: Excellent
- New construction: Yes
- Year built: 2025
Materials
- Foundation: Concrete Perimeter,Other
- Roof: Architectural Shingle
- Construction materials: Frame
Type & Style
- Home type: SingleFamily
- Architectural style: Contemporary
- Property subType: Single Family Residence
Interior
Appliances
- Appliances included: Refrigerator,Dishwasher,Cooktop,Microwave,Disposal,Washer,Dryer,Stainless Steel Appliance(s),Water Heater,Gas Water Heater
- Laundry features: Has Laundry,Upper Level
Basement
- Area: 4275
Basement
- Has basement: Yes
- Basement: Finished,Improved,Interior Entry,Exterior Entry,Walk-Out Access,Partial
Bedrooms & Bathrooms
- Bedrooms: 7
- Bathrooms: 9
- Full bathrooms: 8
- 1/2 bathrooms: 1
- Main level bathrooms: 2
- Main level bedrooms: 1
Features
- Open Floorplan,Kitchen - Gourmet,Kitchen Island,Eat-in Kitchen,Family Room Off Kitchen,Combination Kitchen/Living,Built-in Features,Upgraded Countertops,Recessed Lighting,Walk-In Closet(s),Entry Level Bedroom,Butlers Pantry,9'+ Ceilings,High Ceilings
- Door features: Double Entry
- Window features: Casement,Double Hung,Double Pane Windows
- Flooring: Wood,Hardwood,Other
- Number of fireplaces: 2
- Fireplace: Yes
- Finished area below ground: 3,907
- Finished area above ground: 8,850
Heating & Cooling
- Heating features: Forced Air,Natural Gas
- Cooling features: Central Air,Programmable Thermostat,Zoned,Electric
Interior Area
- Total structure area: 13,125
- Total interior livable area: 12,757 sqft
Property
Accessibility
- Accessibility features: 2+ Access Exits,Accessible Entrance,Other
Details
- Parcel number: 160700612824
- Zoning: R200
- Special condition: Standard
Features
- Levels: Three
- Stories: 3
- Pool features: None
- Patio & porch: Patio,Porch,Screened
- Exterior features: Extensive Hardscape,Balcony
- Has view: Yes
- View description: Street,Trees/Woods
Lot
- Lot size: 0.92 Acres
- Features: Backs to Trees,Landscaped,Wooded,Premium,Private,Front Yard,Rear Yard,SideYard(s)
Parking
- Total spaces: 15
- Parking features: Garage Faces Side,Oversized,Inside Entrance,Driveway,Attached
- Has garage: Yes
- Attached garage spaces: 3
- Covered spaces: 3
- Has uncovered spaces: Yes
- Uncovered spaces: 12
Climate Risk is Financial Risk
Every home has a financial story beyond the listing price. Below, you’ll see the climate risks that could affect this property — and in Bills & Affordability, how those risks may influence repairs, insurance, utilities, and long-term value.
Biggest Threats for This Home
- Heat Wave

- Winter Weather

How This Home’s Risks Compare
FEMA Declared Disasters Across Maryland Counties
Understanding the Costs
Financial advisors generally recommend spending no more than 30% of your gross household income on housing costs. In practice, many households stretch to 35% or beyond — especially in high-cost markets.
Estimated Costs Today
| Monthly | Annual | |
|---|---|---|
| Mortgage | $26,268 | $315,216 |
| Home Insurance * | $890 | $10,680 |
| Property Taxes | $5,219 | $62,628 |
| Electricity | $1,625 | $19,504 |
| Total | $34,002 | $408,024 |
Income You'd Need if You Spent...
Maryland FAIR Plan Programs



How Costs Could Change Over Time
Climate risk is quickly impacting all of the major home ownership costs. Adjust the growth rates and percentage of income spent on housing below to see how your housing costs could change over the next 10 years — and what income you'd need to keep up.
Comparing Against the Market
Price Per Sq Ft
vs Other Active Listings
Avg $/sqft
vs Homes Sold Last Month
Median $/sqft
Current Market Trends
Median Price Per Square Foot
The median price per square foot of homes sold in this area each month. Compare this to this listing's price per square foot to gauge whether the home is priced in line with recent sales.
Historicals for This Listing
Zestimate History ($/sqft)
Price History
| Date | Event | Price |
|---|---|---|
| 2025-09-07 | Listed for sale | $5,195,000 |
| 2025-09-01 | Contingent | $4,949,000 |
| 2025-06-19 | Price change | $4,949,000 |
| 2025-03-20 | Listed for sale | $4,749,000 |
| 2023-04-28 | Sold | $1,470,000 |
| 2023-03-09 | Pending sale | $1,800,000 |
| 2023-03-04 | Listing removed | $1,800,000 |
| 2023-02-09 | Listed for sale | $1,800,000 |
| 2023-02-09 | Listing removed | $1,800,000 |
| 2022-12-23 | Listed for sale | $1,800,000 |
| 2019-11-18 | Sold | $1,189,000 |
| 2003-05-23 | Sold | $855,000 |
 View on Zillow