


7709 Sebago Rd, Bethesda, MD, 20817
About This Home
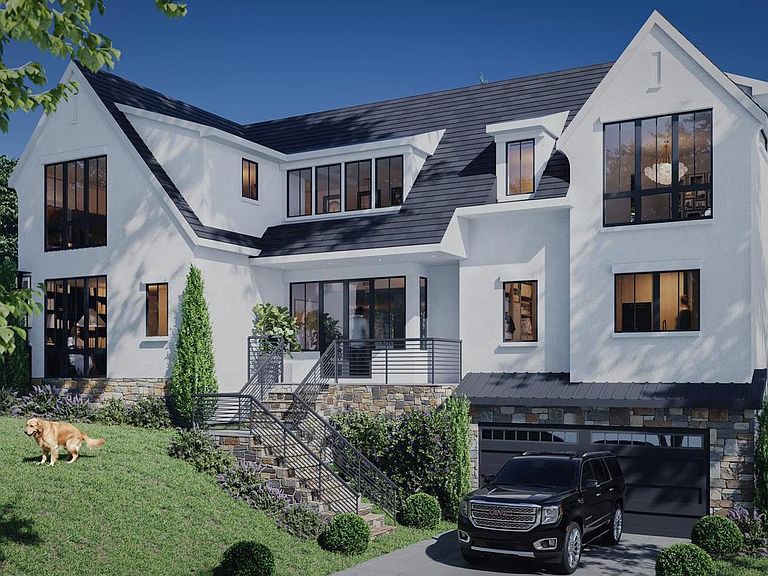
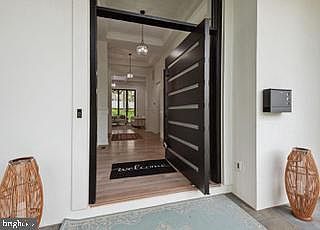
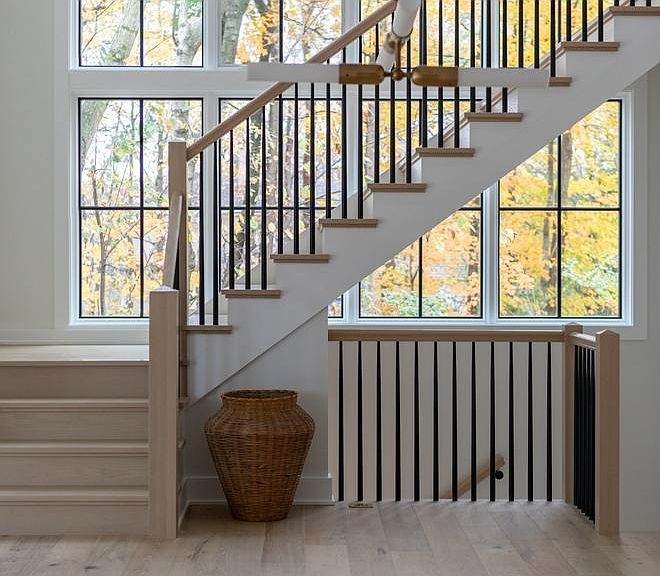
Modern Elegance Meets Everyday Comfort Welcome to this 7,500-square-foot residence to be built by Aarden Homes, a home that blends refined design, functional living, and exceptional comfort for today’s modern family. Spanning three thoughtfully planned levels, this property offers open, light-filled spaces ideal for both everyday life and entertaining on a grand scale. The home opens with a two-story foyer that creates an immediate sense of openness and sophistication. Large windows throughout invite natural light into every room, enhancing the home’s spacious and airy atmosphere. The layout emphasizes flow and flexibility, accommodating both family gatherings and quiet moments. With six generous bedrooms and 8½ bathrooms, there’s ample room for multi-generational living. The primary suite offers a vaulted ceiling, two oversized walk-in closets, and a private covered screened porch—a retreat designed for comfort and privacy. A dedicated home office adds functionality for those who work remotely, and the open recreation room on the lower level provides space for entertainment, fitness, or leisure. The gourmet kitchen is a centerpiece of the home, complete with a spacious walk-in pantry and a fully equipped spice kitchen for added convenience. Designed with both elegance and practicality in mind, this kitchen easily supports large gatherings and daily family meals alike. The loggia, screened porch, and outdoor kitchen with built-in grill extend the living space outdoors, offering year-round comfort and flexibility. The landscaped backyard provides a welcoming environment for gatherings, play, or relaxation. Every detail—from the two-car garage to the generous windows and efficient floor plan—reflects a focus on livability, light, and long-term comfort. This home combines modern luxury with a welcoming design, making it ideal for families seeking both sophistication and functionality in one exceptional property. Home elevator also included. Pictures are of other homes the developer has built. Model home is available for walk through in Bethesda. Close to major highway like 270, 495 and downtown Bethesda. In the Walt Whitman cluster ideal for families who want to be close to the best Bethesda has to offer. *Delivery Summer 2026 *Contact agent to see a model home by the builder
Getting Around
 Car-Dependent
 Some Transit
 Somewhat Bikeable
Schools
Construction
Condition
- Property condition: Excellent
- New construction: Yes
- Year built: 2025
Materials
- Foundation: Concrete Perimeter
- Construction materials: Brick
Other
- Builder name: Aarden Homes
Type & Style
- Home type: SingleFamily
- Architectural style: Contemporary,Transitional
- Property subType: Single Family Residence
Interior
Appliances
- Appliances included: Gas Water Heater
- Laundry features: Has Laundry,Upper Level
Basement
- Area: 1700
Basement
- Has basement: Yes
- Basement: Finished
Bedrooms & Bathrooms
- Bedrooms: 6
- Bathrooms: 8
- Full bathrooms: 6
- 1/2 bathrooms: 2
- Main level bathrooms: 2
- Main level bedrooms: 1
Features
- Number of fireplaces: 3
- Fireplace: Yes
- Finished area below ground: 1,700
- Finished area above ground: 5,600
Heating & Cooling
- Heating features: Central,Natural Gas
- Cooling features: Central Air,Electric
Interior Area
- Total structure area: 7,300
- Total interior livable area: 7,300 sqft
Property
Accessibility
- Accessibility features: Accessible Elevator Installed
Details
- Parcel number: 160700654704
- Zoning: R90
- Special condition: Standard
Features
- Levels: Three
- Stories: 3
- Pool features: None
- Fencing: Wood
Lot
- Lot size: 0.25 Acres
Parking
- Total spaces: 4
- Parking features: Garage Door Opener,Concrete,Attached
- Has garage: Yes
- Attached garage spaces: 4
- Covered spaces: 4
- Has uncovered spaces: Yes
Climate Risk is Financial Risk
Every home has a financial story beyond the listing price. Below, you’ll see the climate risks that could affect this property — and in Bills & Affordability, how those risks may influence repairs, insurance, utilities, and long-term value.
Biggest Threats for This Home
- Winter Weather

- Hail

- Heat Wave

- Inland Flooding

- Strong Wind

How This Home’s Risks Compare
FEMA Declared Disasters Across Maryland Counties
Understanding the Costs
Financial advisors generally recommend spending no more than 30% of your gross household income on housing costs. In practice, many households stretch to 35% or beyond — especially in high-cost markets.
Estimated Costs Today
| Monthly | Annual | |
|---|---|---|
| Mortgage | $17,950 | $215,400 |
| Home Insurance * | $608 | $7,296 |
| Property Taxes | $3,728 | $44,736 |
| Electricity | $930 | $11,160 |
| Total | $23,216 | $278,592 |
Income You'd Need if You Spent...
Maryland FAIR Plan Programs

How Costs Could Change Over Time
Climate risk is quickly impacting all of the major home ownership costs. Adjust the growth rates and percentage of income spent on housing below to see how your housing costs could change over the next 10 years — and what income you'd need to keep up.
Comparing Against the Market
Price Per Sq Ft
vs Other Active Listings
Avg $/sqft
vs Homes Sold Last Month
Median $/sqft
Current Market Trends
Median Price Per Square Foot
The median price per square foot of homes sold in this area each month. Compare this to this listing's price per square foot to gauge whether the home is priced in line with recent sales.
Historicals for This Listing
Zestimate History ($/sqft)
Price History
| Date | Event | Price |
|---|---|---|
| 2025-10-21 | Listed for sale | $3,550,000 |
| 2024-09-30 | Sold | $1,350,000 |
| 2024-09-11 | Pending sale | $1,249,000 |
| 2024-09-05 | Listed for sale | $1,249,000 |
| 2019-05-28 | Sold | $805,000 |
| 2019-04-09 | Pending sale | $839,900 |
| 2019-02-04 | Listed for sale | $839,900 |
| 2018-12-14 | Listing removed | $849,000 |
| 2018-11-09 | Listed for sale | $849,000 |
 View on Zillow