

421 W Melrose St #21AD, Chicago, IL, 60657
About This Home
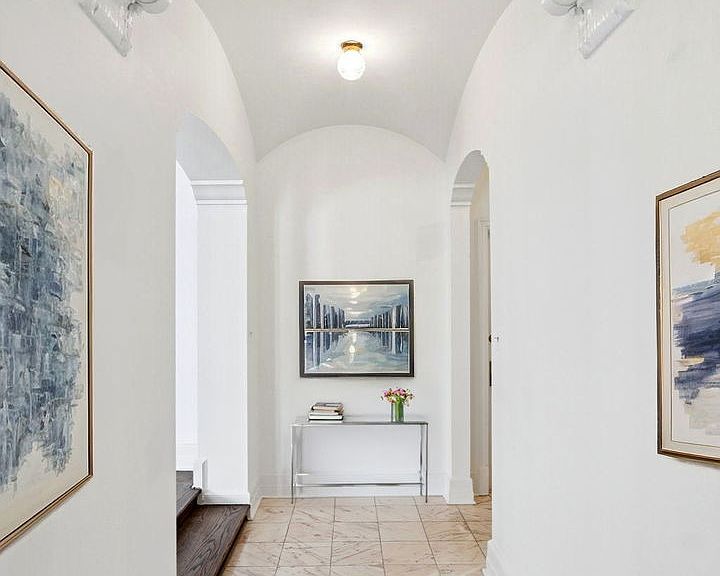
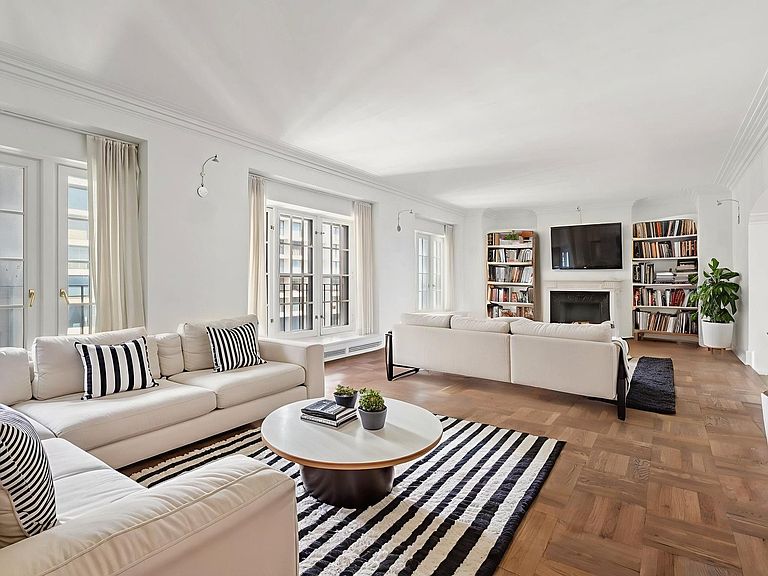
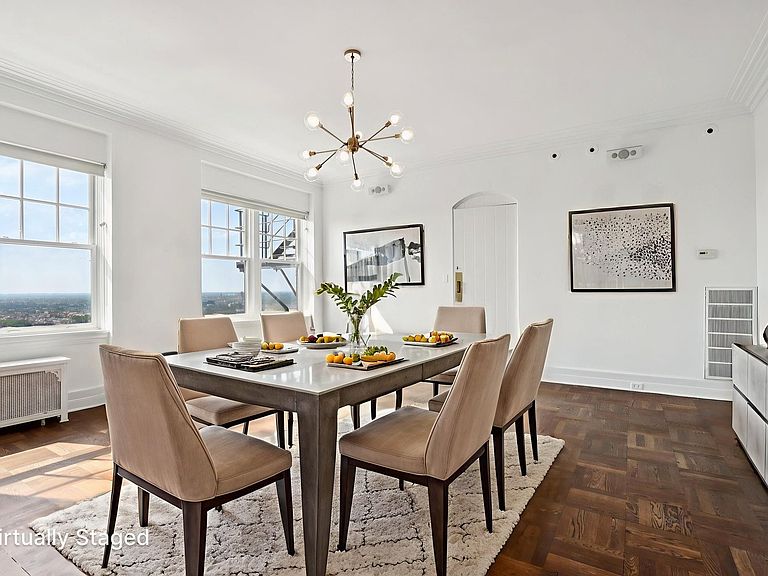
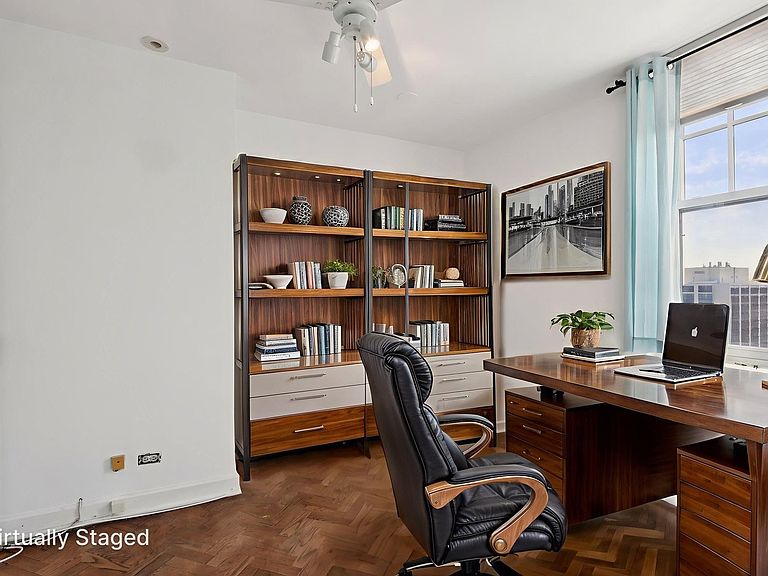
The Eddystone, located at 421 W Melrose Street. Constructed in 1929 and housing 77 distinguished condominiums across 21 stately stories. Upon entering off the private elevator, you are greeted by a graceful foyer with original ceiling arches. Ascend two steps up into a double living room that serves as the heart of this 3400+ sq ft home, featuring a hand-carved, finely detailed original marble fireplace that stands as a masterpiece of artisanal craftsmanship. Solid oak floors, set in a beautiful parquet and herringbone pattern, span the entirety of the home. Natural light floods the space through a series of elegant French swinging windows-gracing both the living room and Dining room. For those seeking functionality, the home offers an optional library or flexible office space adjacent to the living room. Culinary enthusiasts will delight in the expansive kitchen with an adjoining large eat in area, with its ample storage. The primary ensuite bedroom is a sanctuary of relaxation, featuring a cozy sitting area, and panoramic views of the western horizon and Lake Michigan. Two additional spacious bedrooms, complemented by a total of three full bathrooms. The 4th bedroom is being used as a small TV room off the Primary bedroom. Residents also enjoy thoughtful amenities. A recently added rooftop deck and a refreshed laundry and workout facilities. A dedicated 24-hour door person and on-site part-time management & security. One block off the sparkling lakefront along with the vibrant charm of East Lakeview's premier shops and dining. This remarkable listing offers a residence with architectural integrity and an unbeatable urban location.
Getting Around
 Walker's Paradise
 Excellent Transit
 Very Bikeable
Schools
Construction
Condition
- Year built: 1929
Materials
- Construction materials: Brick
Type & Style
- Home type: Condo
- Property subType: Condominium,Single Family Residence
Interior
Appliances
- Laundry features: Main Level,Gas Dryer Hookup,Electric Dryer Hookup,In Unit
Basement
- Basement: None
Bedroom2
- Features: Flooring (Hardwood)
- Level: Main
- Area: 221
- Dimensions: 17X13
Bedroom3
- Features: Flooring (Hardwood)
- Level: Main
- Area: 204
- Dimensions: 17X12
Bedroom4
- Features: Flooring (Hardwood)
- Level: Main
- Area: 144
- Dimensions: 12X12
Bedrooms & Bathrooms
- Bedrooms: 4
- Bathrooms: 3
- Full bathrooms: 3
Den
- Features: Flooring (Hardwood)
- Level: Main
- Area: 209
- Dimensions: 19X11
Dining Room
- Features: Flooring (Hardwood)
- Level: Main
- Area: 396
- Dimensions: 22X18
Family Room
- Features: Flooring (Hardwood)
Features
- Elevator,Storage,Built-in Features,Walk-In Closet(s),Bookcases,High Ceilings,Historic/Period Mlwk
- Door features: Door Monitored By TV
- Window features: Screens
- Flooring: Hardwood
- Number of fireplaces: 1
- Fireplace features: Decorative,Living Room
- Fireplace: Yes
Foyer
- Features: Flooring (Marble)
- Level: Main
- Area: 65
- Dimensions: 13X05
Heating & Cooling
- Heating features: Natural Gas,Steam
- Cooling features: Small Duct High Velocity
Interior Area
- Total structure area: 0
- Total interior livable area: 3,400 sqft
Kitchen
- Features: Flooring (Ceramic Tile)
- Level: Main
- Area: 220
- Dimensions: 22X10
Living Room
- Features: Flooring (Hardwood)
- Level: Main
- Area: 630
- Dimensions: 35X18
Master Bedroom
- Features: Flooring (Hardwood),Bathroom (Full)
- Level: Main
- Area: 437
- Dimensions: 23X19
Property
Accessibility
- Accessibility features: No Disability Access
Details
- Parcel number: 14213140631020
- Special condition: List Broker Must Accompany
Features
- Patio & porch: Roof Deck,Deck
- Exterior features: Door Monitored By TV
- Has view: Yes
- View description: Back of Property
- Has water view: Yes
- Water view: Back of Property
- Waterbody name: LAKE MICHIGAN
Parking
- Total spaces: 2
- Parking features: Off Site,Other
Climate Risk is Financial Risk
Every home has a financial story beyond the listing price. Below, you’ll see the climate risks that could affect this property — and in Bills & Affordability, how those risks may influence repairs, insurance, utilities, and long-term value.
Biggest Threats for This Home
- Cold Wave

- Heat Wave

- Tornado

- Winter Weather

- Tsunami

How This Home’s Risks Compare
FEMA Declared Disasters Across Illinois Counties
Understanding the Costs
Financial advisors generally recommend spending no more than 30% of your gross household income on housing costs. In practice, many households stretch to 35% or beyond — especially in high-cost markets.
Estimated Costs Today
| Monthly | Annual | |
|---|---|---|
| Mortgage | $3,033 | $36,396 |
| Home Insurance * | $122 | $1,464 |
| Property Taxes | $864 | $10,368 |
| Electricity | $261 | $3,138 |
| Total | $4,280 | $51,360 |
Income You'd Need if You Spent...
Illinois FAIR Plan Programs



How Costs Could Change Over Time
Climate risk is quickly impacting all of the major home ownership costs. Adjust the growth rates and percentage of income spent on housing below to see how your housing costs could change over the next 10 years — and what income you'd need to keep up.
Comparing Against the Market
Price Per Sq Ft
vs Other Active Listings
Avg $/sqft
vs Homes Sold Last Month
Median $/sqft
Current Market Trends
Median Price Per Square Foot
The median price per square foot of homes sold in this area each month. Compare this to this listing's price per square foot to gauge whether the home is priced in line with recent sales.
Historicals for This Listing
Zestimate History ($/sqft)
Price History
| Date | Event | Price |
|---|---|---|
| 2026-07-24 | Listed for sale | $599,900 |
| 2026-07-24 | Listing removed | $599,000 |
| 2026-06-15 | Contingent | $599,000 |
| 2026-06-09 | Listed for sale | $599,000 |
| 2026-03-06 | Listing removed | $689,000 |
| 2025-09-20 | Price change | $689,000 |
| 2025-08-18 | Listed for sale | $779,000 |
| 2025-08-11 | Listing removed | $799,000 |
| 2025-08-07 | Listed for sale | $799,000 |
| 2025-08-07 | Listing removed | $999,000 |
| 2025-05-21 | Price change | $999,000 |
| 2025-04-22 | Listed for sale | $1,150,000 |
| 2021-04-26 | Sold | $680,000 |
| 2021-01-21 | Price change | $695,000 |
| 2020-09-11 | Price change | $769,000 |
| 2020-07-02 | Listed for sale | $799,000 |
| 2016-02-22 | Sold | $655,000 |
| 2012-04-10 | Sold | $540,000 |
| 2012-01-11 | Listed for sale | $750,000 |
| 2012-01-11 | Listing removed | $4,500 |
| 2011-10-21 | Listed for rent | $4,500 |
| 2011-10-21 | Listing removed | $699,000 |
| 2011-06-12 | Price change | $699,000 |
| 2011-04-16 | Listed for sale | $900,000 |
| 2000-10-30 | Sold | $535,000 |
For Sale by Agent
 View on Zillow