


4924 Sentinel Dr #2404, Bethesda, MD, 20816
About This Home
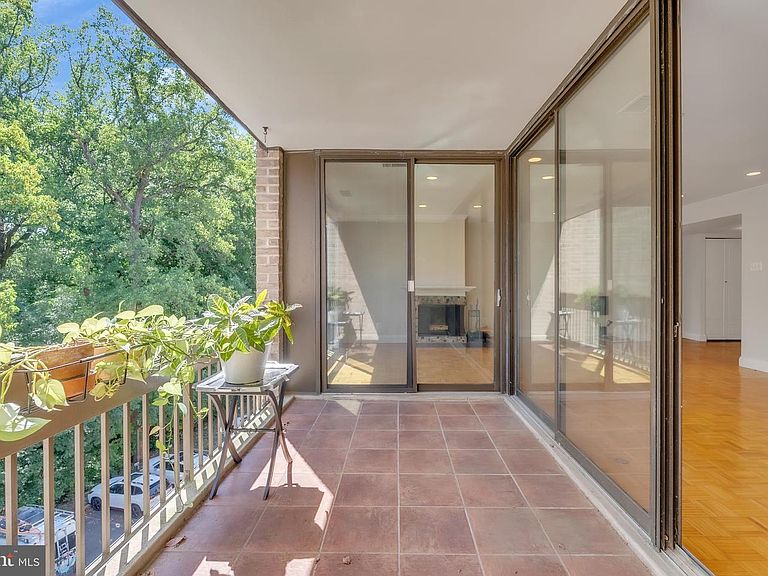
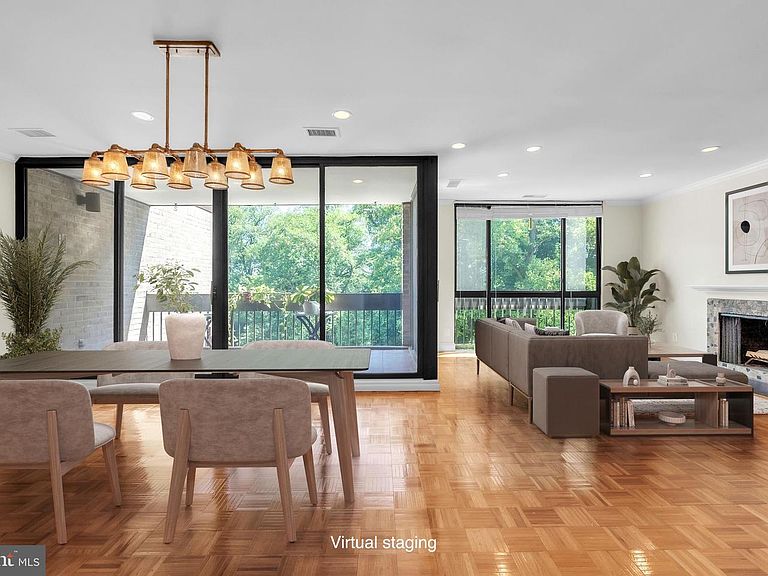
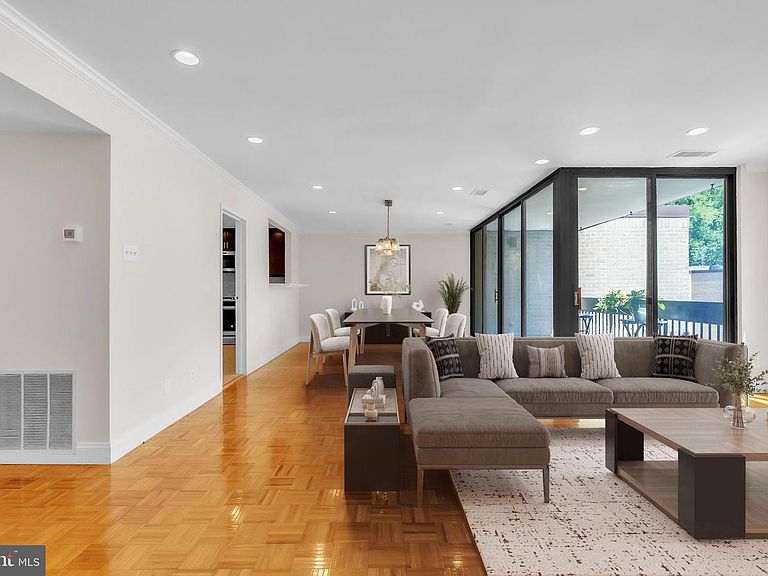
Welcome to Sumner Village, Secure and Serene. Tucked behind a private gated entry, Sumner Village is an exceptional enclave of 395 condominiums set on 28 wooded acres of peaceful, tree-lined privacy, yet just steps away from the shops, restaurants, and services at Shops at Sumner Place, accessible through your own private resident gate. It's the rare combination of a secure, tranquil retreat and unbeatable everyday convenience. This freshly painted, move-in-ready home shows beautifully and offers a floor plan you won't find often: a no step-down in the living area, a large balcony plus the warmth of a wood-burning fireplace. Renovated by the current owner, the condo has been thoughtfully updated throughout. The eat-in kitchen features 42-inch cabinetry, stainless steel appliances, and a full-sized washer and dryer for everyday ease. The bathrooms have been smartly reconfigured to make the most of every inch, and abundant closet space throughout provides ample storage. Plus there is an additional main-level storage unit for seasonal or extra belongings. Perched on the top floor, this home offers peaceful, private living with a spacious balcony overlooking the treetops, your own quiet escape above it all. Life at Sumner Village means resort-style amenities at your doorstep: pickleball and tennis courts, scenic walking trails, an outdoor pool, and a community center complete with a library and private party room. Secure. Serene. Superbly located. This is condo living at its best.
Getting Around
 Somewhat Walkable
 Some Transit
 Bikeable
Schools
Construction
Condition
- Year built: 1973
Materials
- Construction materials: Combination,Brick
Type & Style
- Home type: Condo
- Architectural style: Contemporary
- Property subType: Condominium
Interior
Appliances
- Appliances included: Dishwasher,Disposal,Exhaust Fan,Refrigerator,Cooktop,Washer,Microwave,Built-In Range,Dryer,Electric Water Heater
- Laundry features: Dryer In Unit,Washer In Unit,In Unit
Basement
- Area: 0
Bedrooms & Bathrooms
- Bedrooms: 2
- Bathrooms: 2
- Full bathrooms: 2
- Main level bathrooms: 2
- Main level bedrooms: 2
Features
- Dining Area,Open Floorplan,Bathroom - Walk-In Shower,Breakfast Area,Built-in Features,Ceiling Fan(s),Combination Dining/Living,Crown Molding,Kitchen - Table Space,Pantry,Recessed Lighting,Walk-In Closet(s)
- Window features: Window Treatments
- Flooring: Wood
- Finished area below ground: 0
- Finished area above ground: 1,410
Heating & Cooling
- Heating features: Forced Air,Electric
- Cooling features: Central Air,Electric
Interior Area
- Total structure area: 1,410
- Total interior livable area: 1,410 sqft
Property
Accessibility
- Accessibility features: Accessible Elevator Installed
Details
- Parcel number: 160701603552
- Attached to another structure: Yes
- Zoning: R30
- Special condition: Standard
Features
- Levels: One
- Stories: 1
- Pool features: Community
- Exterior features: Lighting,Storage,Sport Court,Street Lights,Tennis Court(s),Balcony
Parking
- Parking features: Assigned,Lighted,Parking Space Conveys,Secured,On Street
- Has uncovered spaces: Yes
Climate Risk is Financial Risk
Every home has a financial story beyond the listing price. Below, you’ll see the climate risks that could affect this property — and in Bills & Affordability, how those risks may influence repairs, insurance, utilities, and long-term value.
Biggest Threats for This Home
- Heat Wave

- Winter Weather

How This Home’s Risks Compare
FEMA Declared Disasters Across Maryland Counties
Understanding the Costs
Financial advisors generally recommend spending no more than 30% of your gross household income on housing costs. In practice, many households stretch to 35% or beyond — especially in high-cost markets.
Estimated Costs Today
| Monthly | Annual | |
|---|---|---|
| Mortgage | $3,413 | $40,956 |
| Home Insurance * | $114 | $1,368 |
| Property Taxes | $596 | $7,152 |
| Electricity | $281 | $3,374 |
| Total | $4,404 | $52,848 |
Income You'd Need if You Spent...
Maryland FAIR Plan Programs



How Costs Could Change Over Time
Climate risk is quickly impacting all of the major home ownership costs. Adjust the growth rates and percentage of income spent on housing below to see how your housing costs could change over the next 10 years — and what income you'd need to keep up.
Comparing Against the Market
Price Per Sq Ft
vs Other Active Listings
Avg $/sqft
vs Homes Sold Last Month
Median $/sqft
Current Market Trends
Median Price Per Square Foot
The median price per square foot of homes sold in this area each month. Compare this to this listing's price per square foot to gauge whether the home is priced in line with recent sales.
Historicals for This Listing
Zestimate History ($/sqft)
Price History
| Date | Event | Price |
|---|---|---|
| 2026-08-06 | Contingent | $675,000 |
| 2026-07-24 | Listed for sale | $675,000 |
| 2017-09-05 | Sold | $412,000 |
| 2017-06-30 | Sold | $412,000 |
| 2016-08-02 | Listing removed | $470,000 |
| 2016-07-18 | Listed for sale | $470,000 |
| 2005-06-28 | Sold | $515,000 |
 View on Zillow