
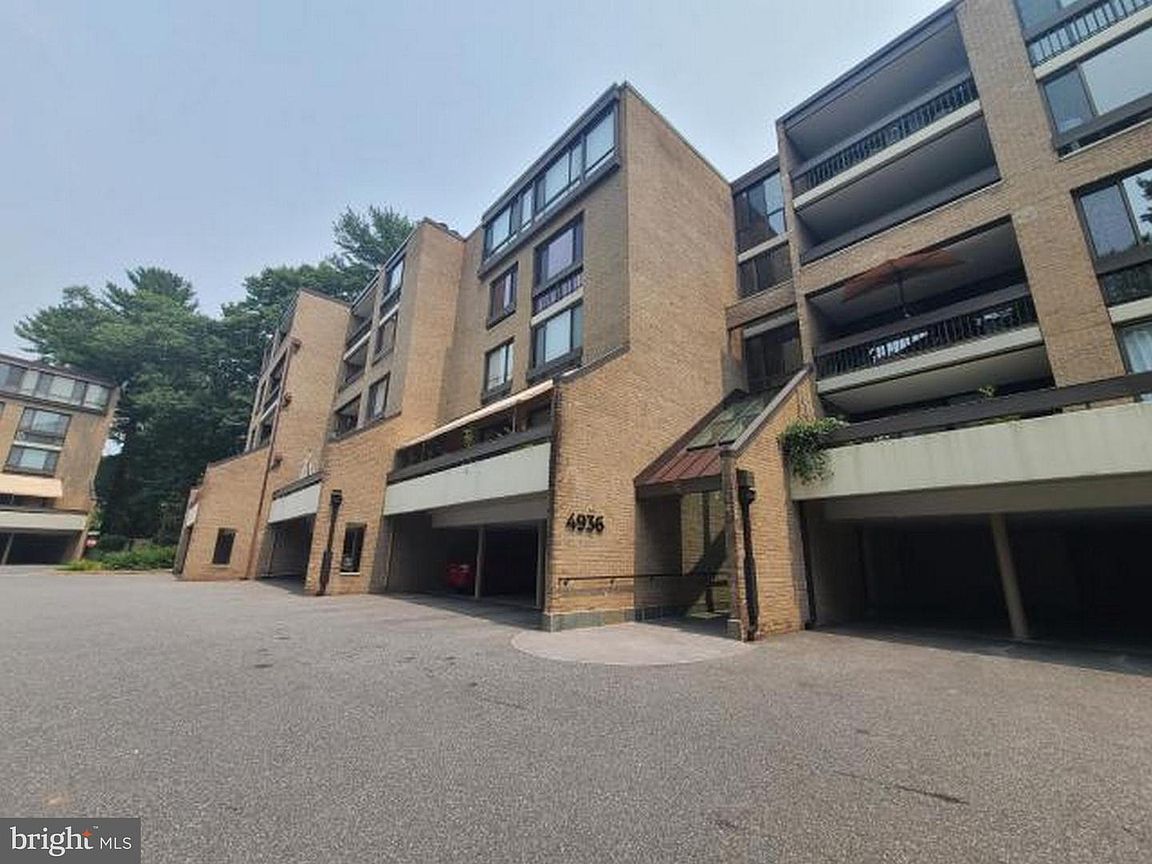


4936 Sentinel Dr #5-401, Bethesda, MD, 20816
About This Home
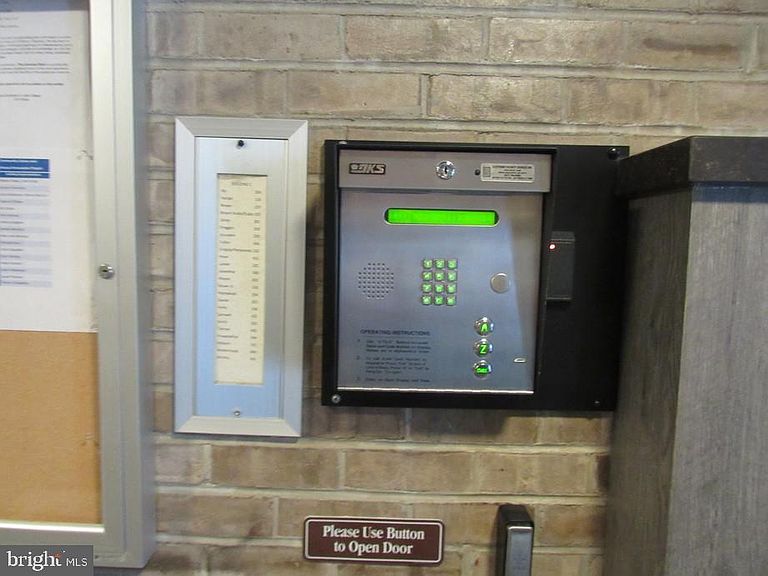
This transaction includes two parcels: Parcel #160701604944-Condo Unit #5-401 and Parcel #160701885182-Parking Unit #15-17. There are two tandem parking spaces located in Building 5 spaces 17 & 18. Great Opportunity to Build Sweat Equity Quickly! Super Value Condominium In highly in demand Sumner Village community with low maintenance and a private gated access. Residents enjoy an exceptional amount of community amenities, including an outdoor pool, tennis courts, clubhouse, scenic jogging and walking paths throughout the beautifully landscaped grounds. Parking right outside your building door. Conveniently located within driving distance to all amenities such as a Hospitals, Shopping Centers, Restaurants, Public Transportation, and more. Easy commute to Baltimore, D.C., or PA. Open floor plan with great flow. Formal Living Room With Fireplace that opens to a private balcony overlooking the courtyard. Perfect for relaxing with your morning coffee or evening winddown. Spacious Dining Room, Kitchen, 2 Bedrooms, and 2 Full Baths. Buyer pays all transfer costs. Sold As-Is. Buyer inspections, if any, are for informational purposes only. CASH OFFERS REQUIRE PROOF OF FUNDS. FINANCED OFFERS REQUIRE PRE-APPROVAL FROM LENDER. MUST BE REHAB FINANCING OR CASH. EMD must be cashiers check. BUYER(S) TO VERIFY GROSS LIVING AREA OF DWELLING AND LOT SIZE. INFORMATION IN LISTING TAKEN FROM PUBLIC RECORD. Equal Housing Opportunity.
Getting Around
 Somewhat Walkable
 Some Transit
 Bikeable
Schools
Construction
Condition
- Year built: 1973
Materials
- Roof: Built-Up
- Construction materials: Brick
Type & Style
- Home type: Condo
- Property subType: Condominium
Interior
Appliances
- Appliances included: Electric Water Heater
- Laundry features: Main Level,Washer In Unit,Dryer In Unit,In Unit
Bathroom1
- Features: Bathroom - Tub Shower,Countertop(s) - Solid Surface,Flooring - Ceramic Tile
- Level: Main
Bathroom2
- Features: Bathroom - Stall Shower,Countertop(s) - Solid Surface,Flooring - Ceramic Tile
- Level: Main
Bedroom1
- Features: Flooring - Engineered Wood,Walk-In Closet(s)
- Level: Main
Bedroom2
- Features: Flooring - Engineered Wood
- Level: Main
Bedrooms & Bathrooms
- Bedrooms: 2
- Bathrooms: 2
- Full bathrooms: 2
- Main level bathrooms: 2
- Main level bedrooms: 2
Dining Room
- Features: Flooring - Engineered Wood,Formal Dining Room
- Level: Main
Features
- Bathroom - Stall Shower,Bathroom - Tub Shower,Combination Dining/Living,Open Floorplan,Formal/Separate Dining Room,Kitchen - Efficiency,Pantry,Dry Wall
- Flooring: Ceramic Tile,Vinyl,Engineered Wood,Wood
- Number of fireplaces: 1
- Fireplace features: Glass Doors
- Fireplace: Yes
- Finished area below ground: 0
- Finished area above ground: 1,391
- Common walls with other units/homes: 2+ Common Walls
Foyer
- Features: Flooring - Engineered Wood
- Level: Main
Heating & Cooling
- Heating features: Heat Pump,Electric
- Cooling features: Central Air,Electric
Interior Area
- Total structure area: 1,391
- Total interior livable area: 1,391 sqft
Kitchen
- Features: Countertop(s) - Solid Surface,Flooring - Vinyl,Kitchen - Electric Cooking,Pantry
- Level: Main
Living Room
- Features: Fireplace - Wood Burning,Flooring - Engineered Wood
- Level: Main
Property
Accessibility
- Accessibility features: Accessible Elevator Installed,Doors - Lever Handle(s)
Details
- Parcel number: 160701604944
- Attached to another structure: Yes
- Zoning: RS
- Special condition: Third Party Approval,Probate Listing
Features
- Levels: One
- Stories: 1
- Pool features: Community
- Exterior features: Lighting,Balcony
- Has view: Yes
- View description: Panoramic,Scenic Vista
Lot
- Features: Suburban
Parking
- Total spaces: 1
- Parking features: Assigned,Parking Space Conveys,Paved,Parking Lot,Other
Climate Risk is Financial Risk
Every home has a financial story beyond the listing price. Below, you’ll see the climate risks that could affect this property — and in Bills & Affordability, how those risks may influence repairs, insurance, utilities, and long-term value.
Biggest Threats for This Home
- Heat Wave

- Winter Weather

How This Home’s Risks Compare
FEMA Declared Disasters Across Maryland Counties
Understanding the Costs
Financial advisors generally recommend spending no more than 30% of your gross household income on housing costs. In practice, many households stretch to 35% or beyond — especially in high-cost markets.
Estimated Costs Today
| Monthly | Annual | |
|---|---|---|
| Mortgage | $2,982 | $35,784 |
| Home Insurance * | $100 | $1,200 |
| Property Taxes | $508 | $6,096 |
| Electricity | $281 | $3,374 |
| Total | $3,871 | $46,452 |
Income You'd Need if You Spent...
Maryland FAIR Plan Programs



How Costs Could Change Over Time
Climate risk is quickly impacting all of the major home ownership costs. Adjust the growth rates and percentage of income spent on housing below to see how your housing costs could change over the next 10 years — and what income you'd need to keep up.
Comparing Against the Market
Price Per Sq Ft
vs Other Active Listings
Avg $/sqft
vs Homes Sold Last Month
Median $/sqft
Current Market Trends
Median Price Per Square Foot
The median price per square foot of homes sold in this area each month. Compare this to this listing's price per square foot to gauge whether the home is priced in line with recent sales.
Historicals for This Listing
Zestimate History ($/sqft)
Price History
| Date | Event | Price |
|---|---|---|
| 2026-08-16 | Price change | $579,900 |
| 2026-07-17 | Listed for sale | $589,900 |
| 1995-04-21 | Sold | $220,000 |
 View on Zillow