


4960 Sentinel Dr #10-406, Bethesda, MD, 20816
About This Home
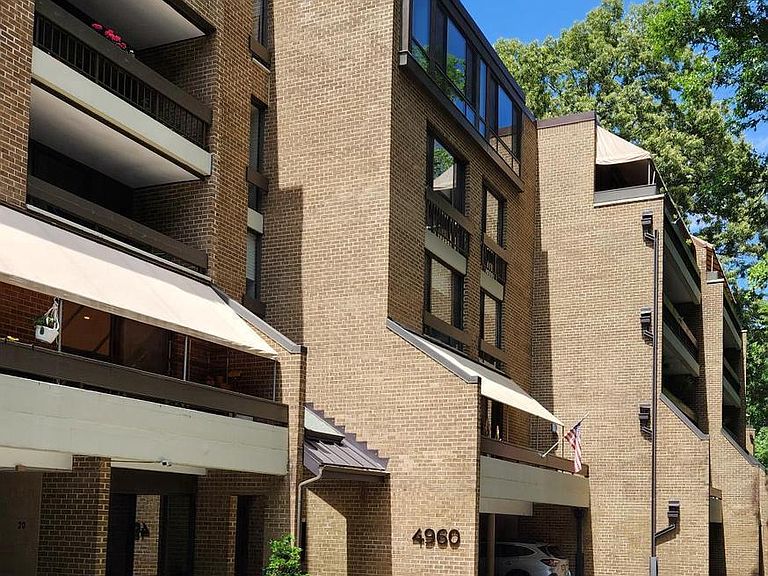
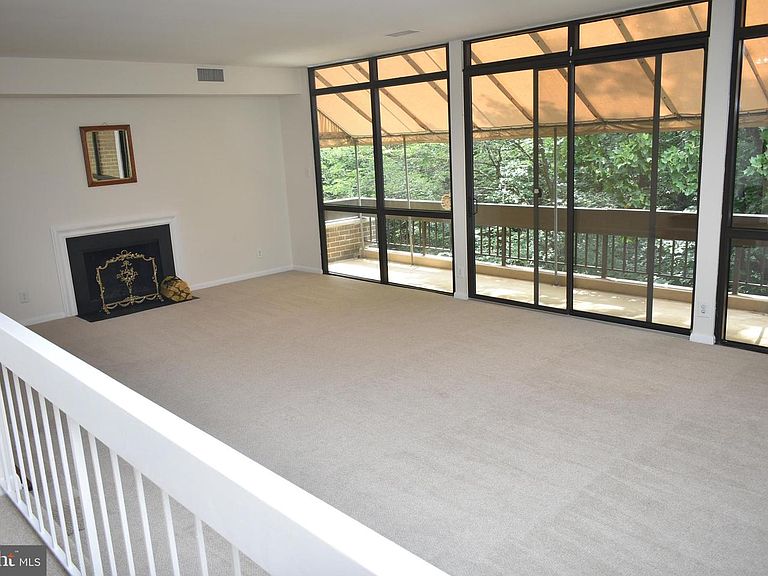
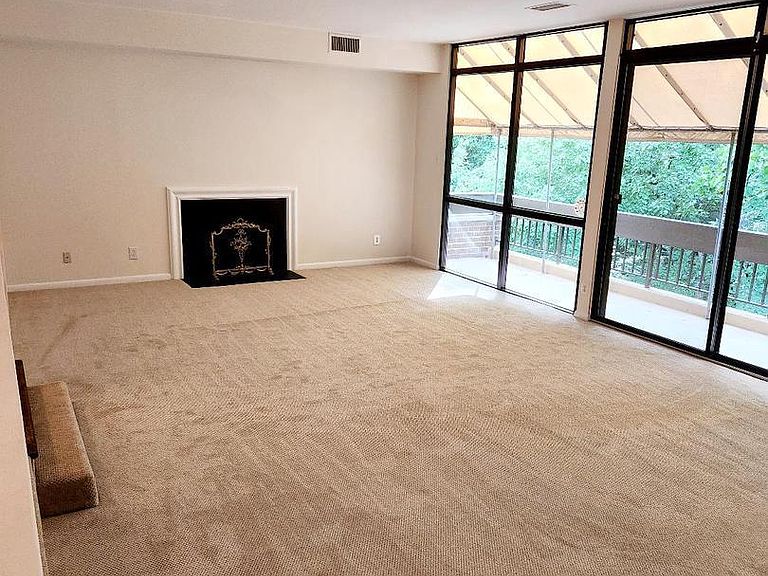
Long & Foster is pleased to present this spacious, move-in-ready, top-floor residence in Sumner Village. At 2,185 Sq Ft., this is the largest unit in Sumner Village. The flexible floor plan offers three bedrooms, or two bedrooms plus a den, along with two full baths, one half bath, and covered parking for two cars. The unit is currently tenant-occupied through August 31. Each bedroom offers generous closet space and peaceful wooded views. The table-space kitchen provides abundant cabinetry and a separate pantry closet. A large dining room overlooks the expansive living room, which features a wood-burning fireplace and direct access to an oversized balcony surrounded by mature trees. Recent improvements include a new HVAC system, three new toilets, rewired electrical outlets throughout, recently replaced carpeting, and a newer washing machine and dryer. The separate utility room includes the washer and dryer, and additional storage is available on the lower level of the building in Storage Room A. Sumner Village amenities include a large swimming pool with terrace, a tennis court, four pickleball courts, an exercise room, a party room, and direct access to the Capital Crescent Trail. Metrobus and Ride On service provide convenient access to Metrorail and downtown Washington. The Shops at Sumner Place are within easy walking distance and include Safeway, CVS, Chase Bank, The UPS Store, Subway, and several popular dining options.
Getting Around
 Somewhat Walkable
 Some Transit
 Bikeable
Schools
Construction
Condition
- Property condition: Excellent
- Year built: 1975
Materials
- Roof: Built-Up
- Construction materials: Brick,Block,Concrete,Copper Plumbing
Type & Style
- Home type: Condo
- Architectural style: Contemporary
- Property subType: Condominium
Interior
Appliances
- Appliances included: Trash Compactor,Cooktop,Dishwasher,Disposal,Dryer,Exhaust Fan,Ice Maker,Double Oven,Refrigerator,Washer,Water Heater,Electric Water Heater
- Laundry features: Dryer In Unit,Washer In Unit,In Unit
Bathroom2
- Features: Flooring - Carpet
- Level: Main
- Area: 168
- Dimensions: 12 X 14
Bedroom1
- Features: Attached Bathroom,Flooring - Carpet,Bathroom - Tub Shower
- Level: Main
- Area: 210
- Dimensions: 14 X 15
Bedroom3
- Features: Flooring - Carpet
- Level: Main
- Area: 192
- Dimensions: 12 X 16
Bedrooms & Bathrooms
- Bedrooms: 3
- Bathrooms: 3
- Full bathrooms: 2
- 1/2 bathrooms: 1
- Main level bathrooms: 3
- Main level bedrooms: 3
Dining Room
- Features: Flooring - Carpet
- Level: Main
- Area: 192
- Dimensions: 12 X 16
Features
- Breakfast Area,Dining Area,Floor Plan - Traditional,Walk-In Closet(s),Eat-in Kitchen,Formal/Separate Dining Room,Dry Wall
- Window features: Sliding
- Flooring: Carpet,Wood
- Finished area below ground: 0
- Finished area above ground: 2,170
Heating & Cooling
- Heating features: Heat Pump,Electric
- Cooling features: Central Air,Electric
Interior Area
- Total structure area: 2,185
- Total interior livable area: 2,170 sqft
Kitchen
- Features: Eat-in Kitchen,Recessed Lighting,Pantry,Kitchen - Electric Cooking
- Level: Main
- Area: 180
- Dimensions: 12 X 15
Living Room
- Features: Fireplace - Wood Burning,Balcony Access
- Level: Main
- Area: 405
- Dimensions: 15 X 27
Property
Accessibility
- Accessibility features: None
Details
- Parcel number: 160701689982
- Attached to another structure: Yes
- Zoning: R-20
- Special condition: Standard
Features
- Levels: Four
- Stories: 4
- Pool features: Community
- Exterior features: Tennis Court(s),Street Lights,Sidewalks,Balcony
- Has view: Yes
- View description: Trees/Woods
Lot
- Features: Adjoins - Public Land,Wooded,Adjoins National Park
Parking
- Total spaces: 2
- Parking features: Storage,Covered,Assigned,Attached
- Has garage: Yes
- Attached garage spaces: 2
- Covered spaces: 2
Climate Risk is Financial Risk
Every home has a financial story beyond the listing price. Below, you’ll see the climate risks that could affect this property — and in Bills & Affordability, how those risks may influence repairs, insurance, utilities, and long-term value.
Biggest Threats for This Home
- Heat Wave

- Winter Weather

How This Home’s Risks Compare
FEMA Declared Disasters Across Maryland Counties
Understanding the Costs
Financial advisors generally recommend spending no more than 30% of your gross household income on housing costs. In practice, many households stretch to 35% or beyond — especially in high-cost markets.
Estimated Costs Today
| Monthly | Annual | |
|---|---|---|
| Mortgage | $5,304 | $63,648 |
| Home Insurance * | $178 | $2,136 |
| Property Taxes | $1,023 | $12,276 |
| Electricity | $281 | $3,374 |
| Total | $6,786 | $81,432 |
Income You'd Need if You Spent...
Maryland FAIR Plan Programs



How Costs Could Change Over Time
Climate risk is quickly impacting all of the major home ownership costs. Adjust the growth rates and percentage of income spent on housing below to see how your housing costs could change over the next 10 years — and what income you'd need to keep up.
Comparing Against the Market
Price Per Sq Ft
vs Other Active Listings
Avg $/sqft
vs Homes Sold Last Month
Median $/sqft
Current Market Trends
Median Price Per Square Foot
The median price per square foot of homes sold in this area each month. Compare this to this listing's price per square foot to gauge whether the home is priced in line with recent sales.
Historicals for This Listing
Zestimate History ($/sqft)
Price History
| Date | Event | Price |
|---|---|---|
| 2026-07-28 | Listed for sale | $1,049,000 |
| 2025-08-06 | Listing removed | $4,375 |
| 2025-07-02 | Listed for rent | $4,375 |
| 2024-07-11 | Listing removed | -- |
| 2024-06-28 | Listed for rent | $4,250 |
| 2015-01-01 | Sold | $510,000 |
| 2001-10-23 | Sold | $510,000 |
 View on Zillow