


4550 N Park Ave APT 807, Chevy Chase, MD, 20815
About This Home
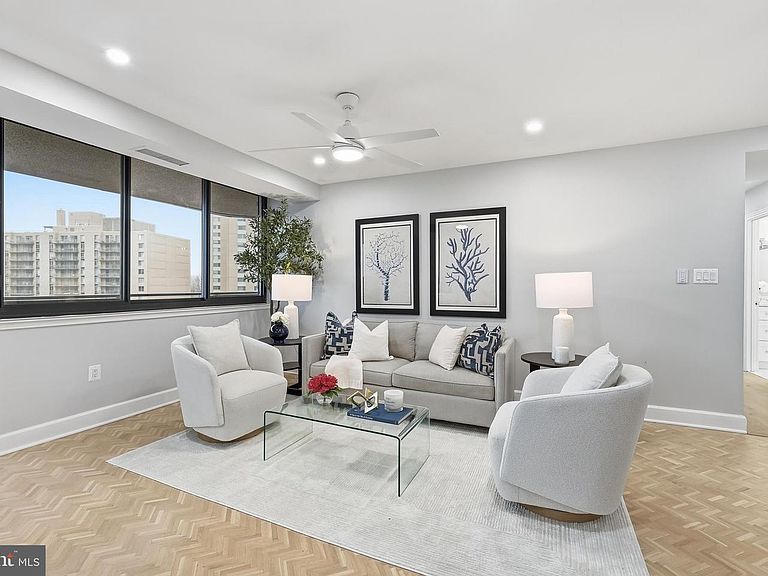
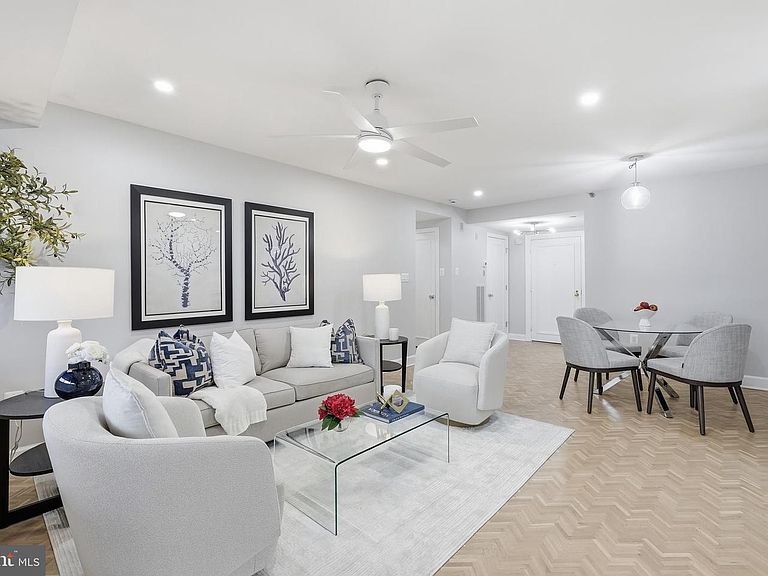
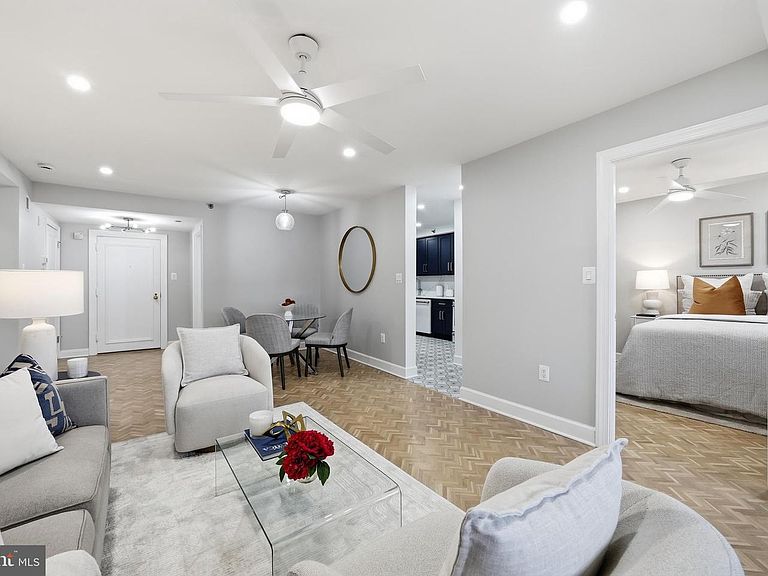
Tucked within the refined contours of The Carleton, this rare 3-BEDROOM & 2-FULL BATHROOM residence offers a masterfully RENOVATED sanctuary where modern design meets timeless elegance. Northern exposure bathes the home in natural light, illuminating a rich interplay of refurbished herringbone and engineered hardwood flooring, along with thoughtfully accented marble and tile. Watch the sun set from the double-sized BALCONY, large dual-pane windows and recessed lighting enhance the architectural rhythm, while the gourmet L-shaped kitchen—complete with top-of-the-line appliances, quartz countertops, custom cabinetry and the adjacent dining area serves as a culinary centerpiece for both quiet mornings and lively gatherings. The layout is thoughtfully composed to support a versatile lifestyle, featuring three distinct bedrooms with potential for one as a dedicated home office/library/den and two full bathrooms. Storage is abundant and artfully integrated, with custom closet built-outs, dual wardrobe and walk-in closets. The primary ensuite bathroom offers a tranquil retreat with an UNFORGETTABLE WALK-IN SHOWER, double sinks, and spa-like finishes. The home is complemented by an additional pristine bathroom with tub shower and large vanity that maintain the home’s commitment to comfort and sophistication. In-unit laundry with sink and cabinet storage. Two (2) assigned garage parking spaces and private storage convey with the home. Beyond the condo home, The Carleton delivers a suite of amenities that rival luxury resorts: a heated outdoor pool, SAUNA, fitness center, and a resident’s lounge designed for connection and relaxation. Serene outdoor spaces include a landscaped courtyard and garden, perfect for unwinding. Plus bike storage, conference room, doorman, 24-hour security and concierge with on-site staff complete the offering. ALL UTILITIES INCLUDED except electric.
Getting Around
 Very Walkable
 Very Limited Transit
 Bikeable
Schools
Construction
Condition
- Property condition: Excellent
- New construction: Yes
- Year built: 1982
Materials
- Construction materials: Brick,Combination,Concrete,Glass,Masonry,Other
Notable Dates
- Major remodel year: 2026
Type & Style
- Home type: Condo
- Architectural style: Art Deco
- Property subType: Condominium
Interior
Appliances
- Appliances included: Microwave,Dishwasher,Disposal,Dryer,Oven/Range - Electric,Refrigerator,Washer,Washer/Dryer Stacked,Electric Water Heater
- Laundry features: Dryer In Unit,Washer In Unit,In Unit
Basement
- Area: 0
Bedrooms & Bathrooms
- Bedrooms: 3
- Bathrooms: 2
- Full bathrooms: 2
- Main level bathrooms: 2
- Main level bedrooms: 3
Features
- Bathroom - Tub Shower,Bathroom - Walk-In Shower,Breakfast Area,Ceiling Fan(s),Combination Dining/Living,Dining Area,Open Floorplan,Kitchen - Gourmet,Primary Bath(s),Recessed Lighting,Walk-In Closet(s)
- Door features: Sliding Glass
- Window features: Double Pane Windows,Sliding
- Flooring: Wood
- Finished area below ground: 0
- Finished area above ground: 1,314
Heating & Cooling
- Heating features: Central,Electric
- Cooling features: Central Air,Electric
Interior Area
- Total structure area: 1,314
- Total interior livable area: 1,314 sqft
Property
Accessibility
- Accessibility features: Accessible Hallway(s),Accessible Elevator Installed,No Stairs
Details
- Parcel number: 160702226683
- Attached to another structure: Yes
- Zoning: RESIDENTIAL
- Special condition: Standard
Features
- Levels: One
- Stories: 1
- Pool features: Community
- Patio & porch: Wrap Around
- Exterior features: Balcony
- Has view: Yes
- View description: City,Trees/Woods
Parking
- Total spaces: 2
- Parking features: Garage Faces Side,Basement,Inside Entrance,Assigned,Garage
- Has garage: Yes
- Attached garage spaces: 2
- Covered spaces: 2
Climate Risk is Financial Risk
Every home has a financial story beyond the listing price. Below, you’ll see the climate risks that could affect this property — and in Bills & Affordability, how those risks may influence repairs, insurance, utilities, and long-term value.
Biggest Threats for This Home
- Winter Weather

- Heat Wave

How This Home’s Risks Compare
FEMA Declared Disasters Across Maryland Counties
Understanding the Costs
Financial advisors generally recommend spending no more than 30% of your gross household income on housing costs. In practice, many households stretch to 35% or beyond — especially in high-cost markets.
Estimated Costs Today
| Monthly | Annual | |
|---|---|---|
| Mortgage | $4,803 | $57,636 |
| Home Insurance * | $185 | $2,220 |
| Property Taxes | $885 | $10,620 |
| Electricity | $281 | $3,374 |
| Total | $6,154 | $73,848 |
Income You'd Need if You Spent...
Maryland FAIR Plan Programs



How Costs Could Change Over Time
Climate risk is quickly impacting all of the major home ownership costs. Adjust the growth rates and percentage of income spent on housing below to see how your housing costs could change over the next 10 years — and what income you'd need to keep up.
Comparing Against the Market
Price Per Sq Ft
vs Other Active Listings
Avg $/sqft
vs Homes Sold Last Month
Median $/sqft
Current Market Trends
Median Price Per Square Foot
The median price per square foot of homes sold in this area each month. Compare this to this listing's price per square foot to gauge whether the home is priced in line with recent sales.
Historicals for This Listing
Zestimate History ($/sqft)
Price History
| Date | Event | Price |
|---|---|---|
| 2026-07-13 | Price change | $949,900 |
| 2026-04-23 | Price change | $974,900 |
| 2026-02-21 | Listed for sale | $999,000 |
| 2025-06-24 | Sold | $550,000 |
| 2025-05-27 | Pending sale | $574,900 |
| 2025-05-15 | Listed for sale | $574,900 |
 View on Zillow