



5803 Madaket Rd, Bethesda, MD, 20816
About This Home
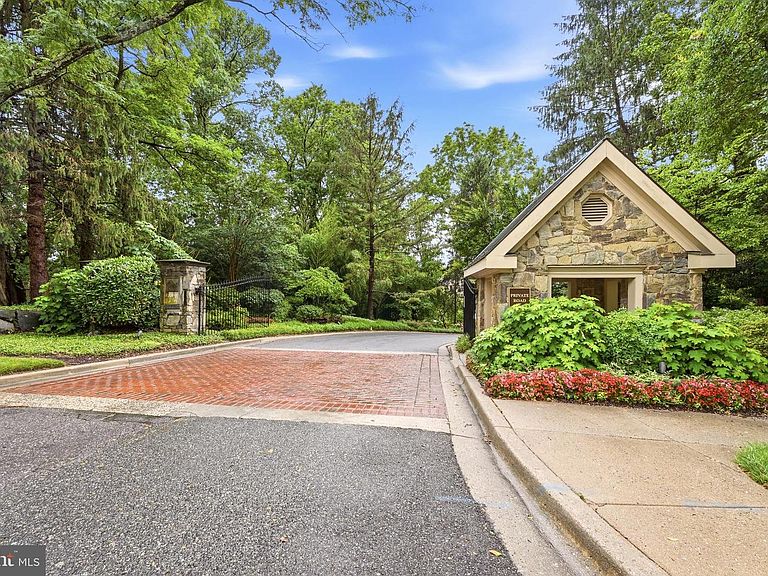
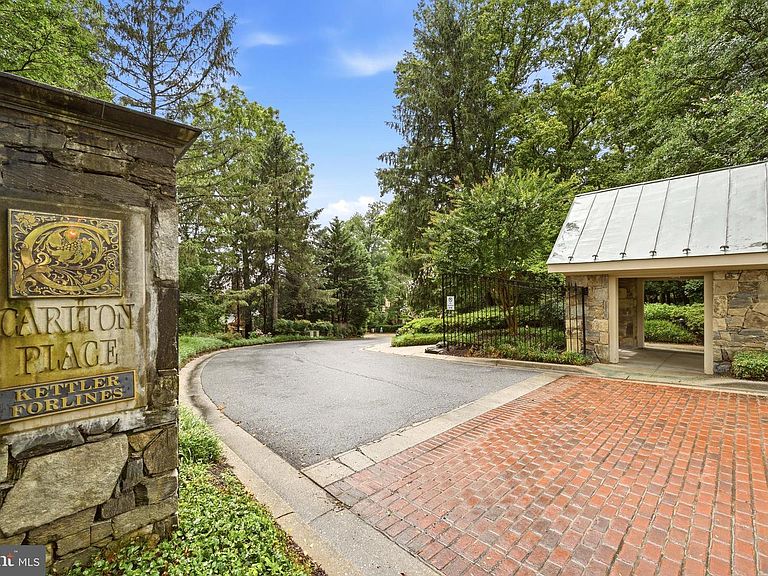
This is the one you've been waiting for! Welcome home to 5803 Madaket Rd, a beautiful 4BD(Legally 3BD+Den)/3.5BA home in the boutique 22-unit town home community of Carlton Place, nestled on a private road just over the DC line in Bethesda, MD. Step into the main foyer to soaring ceilings, dedicated living and dining spaces, massive kitchen and updated powder room. An office and sun-room round out the main level living space – both opening to a beautiful deck with green views. Upstairs features an enormous primary suite with attached bath and updated walk-in primary closet. Two additional sizeable bedrooms share a second full bathroom. The lower level features an enormous family room with a wet bar giving space flexibility in use. An additional updated full bath is attached to a den that functions as a 4th bedroom (not a legal bedroom) acting as a perfect private in-law suite. The location can’t be beat – quiet, private and serene with green space all around, but less than a 5 minute walk to Wagshal’s Grand Bodega, 10 minutes to the Shops at Sumner Place and across the street from the Capital Crescent Trail. The active HOA takes great care of the community – a new roof (2024) was paid for and is maintained by the association. Other recent work includes rail reinforcement and repainting (March 2026) and fresh exterior paint is planned for 2026/27. Other amenities include driveway maintenance, tree maintenance, bi-weekly leaf/debris removal, snow removal/salting, gutter cleaning (2x yearly), painting front/back exteriors and front door staining. Run don’t walk to this lovely home! Square footage calculated by 3rd party and to be verified by buyer and not to be used for valuation purposes.
Getting Around
 Car-Dependent
 Some Transit
 Bikeable
Schools
Construction
Condition
- Year built: 1989
Materials
- Foundation: Other
- Roof: Wood
- Construction materials: Brick,Mixed
Type & Style
- Home type: Townhouse
- Architectural style: Contemporary
- Property subType: Townhouse
Interior
Appliances
- Appliances included: Electric Water Heater
Basement
- Area: 1523
Basement
- Has basement: Yes
- Basement: Connecting Stairway
Bedrooms & Bathrooms
- Bedrooms: 4
- Bathrooms: 4
- Full bathrooms: 3
- 1/2 bathrooms: 1
- Main level bathrooms: 1
Features
- Bar,Soaking Tub,Breakfast Area,Built-in Features,Ceiling Fan(s),Dining Area,Family Room Off Kitchen,Formal/Separate Dining Room,Kitchen Island,Recessed Lighting,Walk-In Closet(s),Other,Vaulted Ceiling(s),High Ceilings
- Window features: Window Treatments
- Flooring: Hardwood,Carpet,Wood
- Number of fireplaces: 3
- Fireplace: Yes
- Finished area below ground: 750
- Finished area above ground: 2,910
Heating & Cooling
- Heating features: Central,Natural Gas
- Cooling features: Central Air,Electric
Interior Area
- Total structure area: 4,433
- Total interior livable area: 3,660 sqft
Property
Accessibility
- Accessibility features: None
Details
- Parcel number: 160702676611
- Zoning: R60
- Special condition: Standard
Features
- Levels: Three
- Stories: 3
- Pool features: None
- Patio & porch: Deck
- Has view: Yes
- View description: Garden,Scenic Vista,Trees/Woods
Lot
- Lot size: 3,070 sqft
Parking
- Total spaces: 4
- Parking features: Garage Faces Front,Attached,Driveway
- Has garage: Yes
- Attached garage spaces: 2
- Covered spaces: 2
- Has uncovered spaces: Yes
- Uncovered spaces: 2
Climate Risk is Financial Risk
Every home has a financial story beyond the listing price. Below, you’ll see the climate risks that could affect this property — and in Bills & Affordability, how those risks may influence repairs, insurance, utilities, and long-term value.
Biggest Threats for This Home
- Winter Weather

- Heat Wave

- Strong Wind

How This Home’s Risks Compare
FEMA Declared Disasters Across Maryland Counties
Understanding the Costs
Financial advisors generally recommend spending no more than 30% of your gross household income on housing costs. In practice, many households stretch to 35% or beyond — especially in high-cost markets.
Estimated Costs Today
| Monthly | Annual | |
|---|---|---|
| Mortgage | $6,826 | $81,912 |
| Home Insurance * | $229 | $2,748 |
| Property Taxes | $1,285 | $15,420 |
| Electricity | $466 | $5,595 |
| Total | $8,806 | $105,672 |
Income You'd Need if You Spent...
Maryland FAIR Plan Programs


How Costs Could Change Over Time
Climate risk is quickly impacting all of the major home ownership costs. Adjust the growth rates and percentage of income spent on housing below to see how your housing costs could change over the next 10 years — and what income you'd need to keep up.
Comparing Against the Market
Price Per Sq Ft
vs Other Active Listings
Avg $/sqft
vs Homes Sold Last Month
Median $/sqft
Current Market Trends
Median Price Per Square Foot
The median price per square foot of homes sold in this area each month. Compare this to this listing's price per square foot to gauge whether the home is priced in line with recent sales.
Historicals for This Listing
Zestimate History ($/sqft)
Price History
| Date | Event | Price |
|---|---|---|
| 2026-07-17 | Listed for sale | $1,350,000 |
| 2015-01-01 | Sold | $958,000 |
| 2009-12-23 | Sold | $925,000 |
| 2009-09-12 | Listing removed | $975,000 |
| 2009-01-12 | Price change | $975,000 |
| 2008-09-15 | Listed for sale | $1,025,000 |
| 2005-01-25 | Sold | $958,000 |
 View on Zillow