


16708 Cashell Rd, Rockville, MD, 20853
About This Home
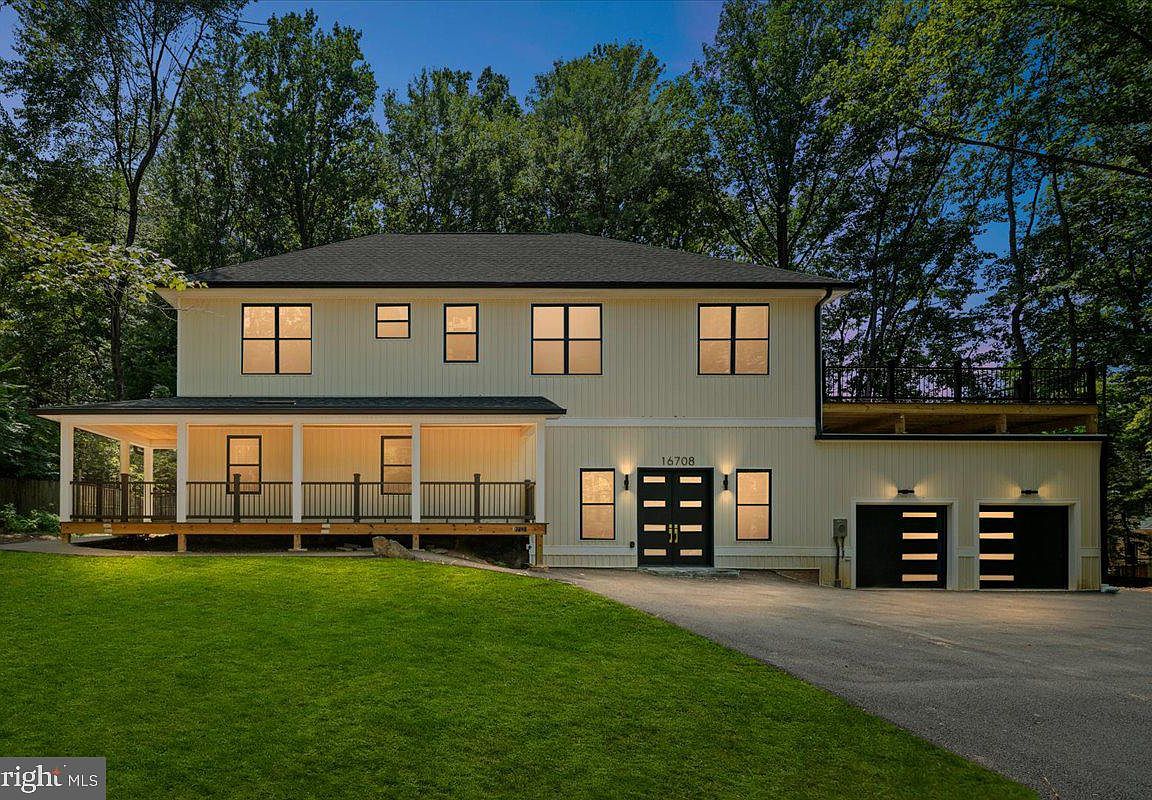
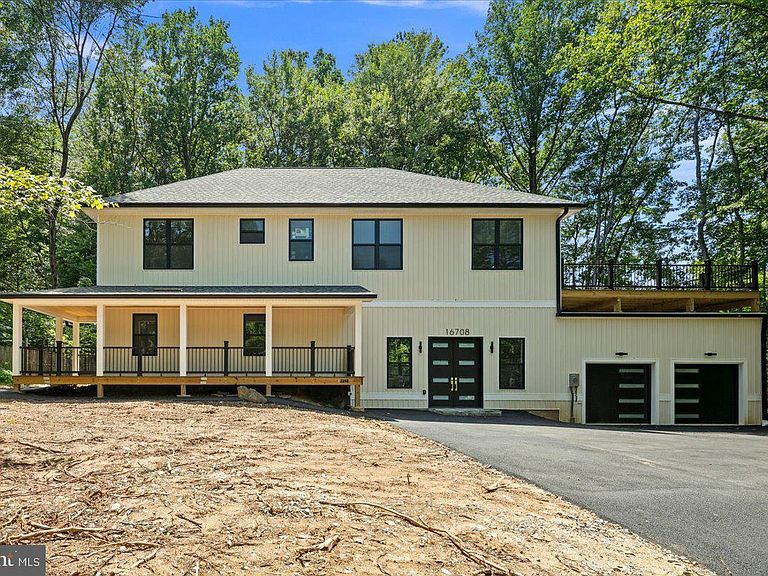
This unique new construction home offers nearly 5,000 square feet of living space with 5 bedrooms, 5 full bathrooms, and a layout designed for long-term flexibility. The main level centers around a great room with double height ceilings that includes a large kitchen, dining area, and family room, naturally becoming the main gathering place for everything from everyday life to holidays and entertaining. Large windows bring in natural light throughout the home. There are two primary suites, each with its own private bathroom featuring a rain shower and body sprays, as well as a private balcony. With a minor modification, one of the suites could easily function as an in-law suite, with a separate main-level entrance, creating a comfortable option for multi-generational living. Throughout the home you'll find spaces designed for everyone, whether that's working from home, studying, hosting guests, pursuing hobbies, or simply finding a quiet place to relax. Multiple areas can serve as offices, sitting rooms, playrooms, fitness spaces, or media rooms depending on your needs. The oversized, partially finished garage offers even more possibilities. In addition to providing ample parking and storage, it could be adapted into a mudroom, workshop, creative space, or additional storage area. Two laundry facilities are offered for convenience, one in the basement and one on the upper level. The beautiful wooded lot shows through the large windows and allows for both intimate outdoor gatherings and larger ones for outdoor cooking or the fire pit. Every detail has been thought through, from the built-in night lights in the bathrooms to the appliance garage in the kitchen, to the ability to customize as needed. With 5 full bathrooms, and several living spaces, the layout allows household members to have privacy without feeling disconnected from one another. The result is a home that can adapt as your needs change over time. Located close to shopping, restaurants, parks, and major commuter routes, this home combines convenience with the kind of space and flexibility that's becoming increasingly difficult to find.
Getting Around
 Car-Dependent
 Some Transit
 Somewhat Bikeable
Schools
Construction
Condition
- Property condition: Excellent
- New construction: Yes
- Year built: 2026
Materials
- Foundation: Block
- Roof: Architectural Shingle
- Construction materials: Frame
Type & Style
- Home type: SingleFamily
- Architectural style: Contemporary
- Property subType: Single Family Residence
Interior
Appliances
- Appliances included: Microwave,Dishwasher,Disposal,Dryer,Exhaust Fan,Oven,Oven/Range - Electric,Range Hood,Stainless Steel Appliance(s),Washer,Washer/Dryer Stacked,Water Heater,Electric Water Heater
- Laundry features: In Basement,Upper Level,Laundry Room
Basement
- Features: Basement - Finished
- Level: Lower
Basement
- Has basement: Yes
- Basement: Finished,Heated,Interior Entry
Bathroom1
- Features: Bathroom - Tub Shower
- Level: Lower
Bedrooms & Bathrooms
- Bedrooms: 5
- Bathrooms: 5
- Full bathrooms: 5
- Main level bathrooms: 1
- Main level bedrooms: 1
Dining Room
- Features: Cathedral/Vaulted Ceiling,Flooring - Laminate Plank
- Level: Main
Features
- Attic,Bathroom - Walk-In Shower,Bathroom - Tub Shower,Breakfast Area,Built-in Features,Combination Dining/Living,Combination Kitchen/Dining,Combination Kitchen/Living,Entry Level Bedroom,Family Room Off Kitchen,Open Floorplan,Flat,Eat-in Kitchen,Kitchen Island,Kitchen - Table Space,Recessed Lighting,Studio,Walk-In Closet(s),Other,9'+ Ceilings,Beamed Ceilings,Cathedral Ceiling(s)
- Door features: Double Entry,Sliding Glass,Insulated
- Window features: Double Pane Windows,Energy Efficient,Skylight(s),Screens
- Flooring: Luxury Vinyl
- Finished area below ground: 940
- Finished area above ground: 4,021
Heating & Cooling
- Heating features: Forced Air,Zoned,Electric
- Cooling features: Central Air,Multi Units,Zoned,Electric
Interior Area
- Total structure area: 5,686
- Total interior livable area: 4,961 sqft
Kitchen
- Features: Flooring - Luxury Vinyl Plank,Kitchen - Electric Cooking,Eat-in Kitchen,Lighting - Pendants,Recessed Lighting,Living/Dining Room Combo,Kitchen Island,Formal Dining Room,Balcony Access,Countertop(s) - Quartz,Dining Area
- Level: Main
Laundry
- Features: Recessed Lighting
- Level: Lower
Living Room
- Features: Cathedral/Vaulted Ceiling,Dining Area
- Level: Main
Living Room
- Features: Primary Bedroom - Sitting Area
- Level: Main
Primary Bathroom
- Features: Bathroom - Walk-In Shower,Flooring - Tile/Brick
- Level: Upper
Primary Bedroom
- Features: Attached Bathroom,Recessed Lighting,Balcony Access
- Level: Main
Primary Bedroom
- Features: Bathroom - Walk-In Shower,Flooring - Ceramic Tile,Lighting - Pendants,Recessed Lighting
- Level: Main
Primary Bedroom
- Features: Balcony Access,Bathroom - Walk-In Shower,Flooring - Luxury Vinyl Plank,Recessed Lighting,Walk-In Closet(s)
- Level: Upper
Property
Accessibility
- Accessibility features: None
Details
- Parcel number: 160800701852
- Zoning: R200
- Special condition: Standard
Features
- Levels: Four
- Stories: 4
- Pool features: None
- Exterior features: Flood Lights,Rain Gutters
- Has view: Yes
- View description: Garden,Trees/Woods
Lot
- Lot size: 0.50 Acres
Parking
- Total spaces: 6
- Parking features: Garage Faces Front,Storage,Garage Door Opener,Inside Entrance,Oversized,Asphalt,Attached,Driveway
- Has garage: Yes
- Attached garage spaces: 2
- Covered spaces: 2
- Has uncovered spaces: Yes
- Uncovered spaces: 4
Climate Risk is Financial Risk
Every home has a financial story beyond the listing price. Below, you’ll see the climate risks that could affect this property — and in Bills & Affordability, how those risks may influence repairs, insurance, utilities, and long-term value.
Biggest Threats for This Home
- Heat Wave

- Winter Weather

How This Home’s Risks Compare
FEMA Declared Disasters Across Maryland Counties
Understanding the Costs
Financial advisors generally recommend spending no more than 30% of your gross household income on housing costs. In practice, many households stretch to 35% or beyond — especially in high-cost markets.
Estimated Costs Today
| Monthly | Annual | |
|---|---|---|
| Mortgage | $10,113 | $121,356 |
| Home Insurance * | $460 | $5,520 |
| Property Taxes | $2,145 | $25,740 |
| Electricity | $632 | $7,584 |
| Total | $13,350 | $160,200 |
Income You'd Need if You Spent...
Maryland FAIR Plan Programs



How Costs Could Change Over Time
Climate risk is quickly impacting all of the major home ownership costs. Adjust the growth rates and percentage of income spent on housing below to see how your housing costs could change over the next 10 years — and what income you'd need to keep up.
Comparing Against the Market
Price Per Sq Ft
vs Other Active Listings
Avg $/sqft
vs Homes Sold Last Month
Median $/sqft
Current Market Trends
Median Price Per Square Foot
The median price per square foot of homes sold in this area each month. Compare this to this listing's price per square foot to gauge whether the home is priced in line with recent sales.
Historicals for This Listing
Zestimate History ($/sqft)
Price History
| Date | Event | Price |
|---|---|---|
| 2026-07-31 | Listed for sale | $2,000,000 |
| 2025-05-13 | Sold | $425,000 |
| 2017-06-22 | Listing removed | $382,791 |
| 2017-06-16 | Listed for sale | -- |
 View on Zillow