


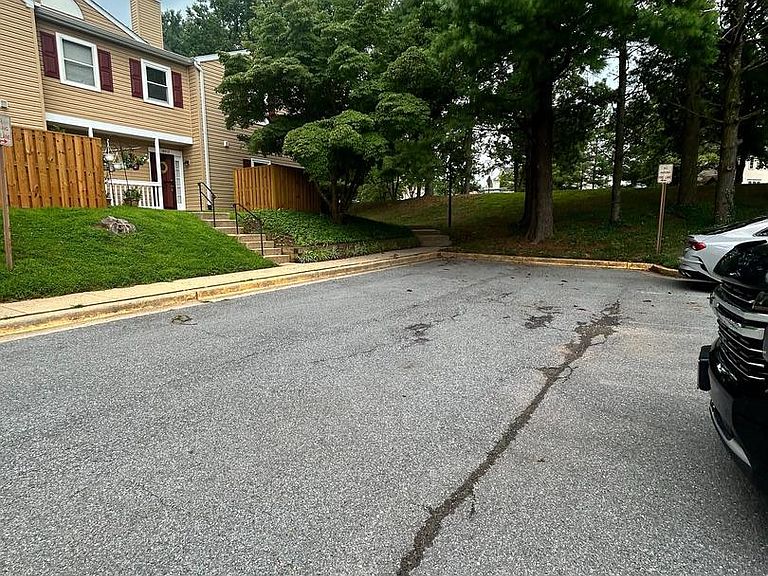

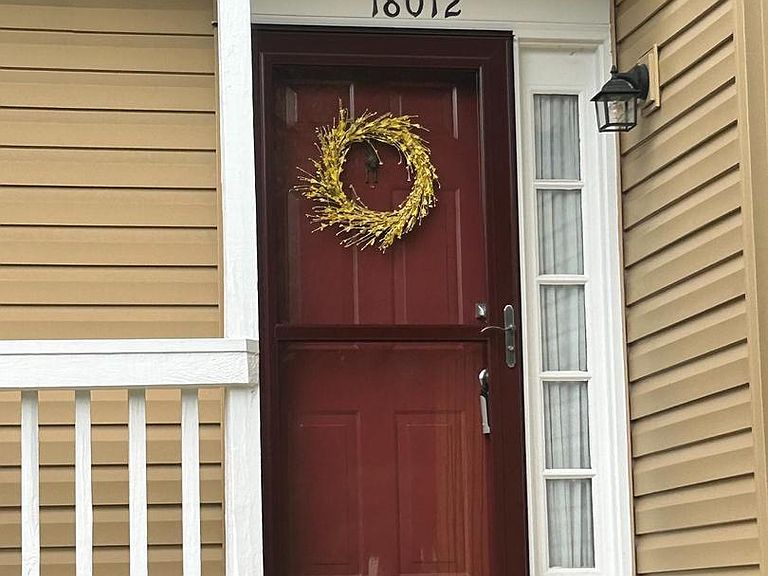
18012 Rolling Meadow Way #289, Olney, MD, 20832
About This Home
Welcome to 18012 Rolling Meadow Way #289, a beautifully situated 2-bedroom, 2-bath residence offering effortless living in one of Olney’s most desirable and convenient locations. Featuring an updated Kitchen with Silestone countertops and stainless-steel appliances. HVAC, Hot Water Heater, Windows and Doors all replaced within the last two years. Fireplace in the living room. Seller offers a flooring allowance of $7,000. OR use it towards closing costs! This home presents an exceptional opportunity to enjoy a low-maintenance lifestyle in the heart of town. Inside, a thoughtfully designed floor plan features spacious living and dining areas filled with natural light, creating an inviting setting for both everyday living and entertaining. The well-proportioned bedrooms provide comfortable private retreats, while two full baths add convenience and functionality. Beyond the condo itself, residents enjoy access to a collection of community amenities, including a swimming pool, tot lots, tennis courts and a recreation and gathering room. Just moments from your front door, downtown Olney offers an impressive mix of dining, fitness, retail, and everyday conveniences, including Fitness First, specialty restaurants, grocery stores, banking, salons, dry cleaning services, and more. The Olney Library and Post Office are also within easy walking distance, enhancing the ease of daily life. Perfectly positioned in the center of one of Montgomery County’s most established communities, this residence offers the ideal blend of convenience, community, and lock-and-leave living. Whether you're seeking a primary residence, a downsizing opportunity, or an investment property, this is a rare chance to enjoy an exceptional lifestyle in a premier Olney location. CAT on premises, he is old and won't bother you, please don't let him out.
Getting Around
 Very Walkable
 Some Transit
 Very Bikeable
Schools
Construction
Condition
- Property condition: Very Good
- Year built: 1987
Materials
- Foundation: Slab
- Construction materials: Vinyl Siding
Type & Style
- Home type: Townhouse
- Architectural style: Transitional
- Property subType: Townhouse
Interior
Appliances
- Appliances included: Microwave,Built-In Range,Dishwasher,Disposal,Dryer,Refrigerator,Washer,Gas Water Heater
- Laundry features: Main Level,Washer In Unit,Dryer In Unit
Bedrooms & Bathrooms
- Bedrooms: 2
- Bathrooms: 2
- Full bathrooms: 2
- Main level bathrooms: 1
- Main level bedrooms: 1
Features
- Breakfast Area,Ceiling Fan(s),Entry Level Bedroom,Eat-in Kitchen
- Window features: Window Treatments
- Number of fireplaces: 1
- Fireplace: Yes
- Finished area below ground: 0
- Finished area above ground: 986
Heating & Cooling
- Heating features: Heat Pump,Natural Gas
- Cooling features: Heat Pump,Electric
Interior Area
- Total structure area: 986
- Total interior livable area: 986 sqft
Kitchen
- Level: Main
Living Room
- Level: Main
Property
Accessibility
- Accessibility features: Accessible Entrance,2+ Access Exits
Details
- Parcel number: 160802751048
- Zoning: CONDO
- Special condition: Standard
Features
- Levels: Two
- Stories: 2
- Pool features: Community
- Exterior features: Sidewalks
Parking
- Parking features: Parking Lot
Climate Risk is Financial Risk
Every home has a financial story beyond the listing price. Below, you’ll see the climate risks that could affect this property — and in Bills & Affordability, how those risks may influence repairs, insurance, utilities, and long-term value.
Biggest Threats for This Home
- Winter Weather

- Heat Wave

How This Home’s Risks Compare
FEMA Declared Disasters Across Maryland Counties
Understanding the Costs
Financial advisors generally recommend spending no more than 30% of your gross household income on housing costs. In practice, many households stretch to 35% or beyond — especially in high-cost markets.
Estimated Costs Today
| Monthly | Annual | |
|---|---|---|
| Mortgage | $1,643 | $19,716 |
| Home Insurance * | $73 | $876 |
| Property Taxes | $296 | $3,552 |
| Electricity | $281 | $3,374 |
| Total | $2,293 | $27,516 |
Income You'd Need if You Spent...
Maryland FAIR Plan Programs



How Costs Could Change Over Time
Climate risk is quickly impacting all of the major home ownership costs. Adjust the growth rates and percentage of income spent on housing below to see how your housing costs could change over the next 10 years — and what income you'd need to keep up.
Comparing Against the Market
Price Per Sq Ft
vs Other Active Listings
Avg $/sqft
vs Homes Sold Last Month
Median $/sqft
Current Market Trends
Median Price Per Square Foot
The median price per square foot of homes sold in this area each month. Compare this to this listing's price per square foot to gauge whether the home is priced in line with recent sales.
Historicals for This Listing
Zestimate History ($/sqft)
Price History
| Date | Event | Price |
|---|---|---|
| 2026-07-30 | Listed for sale | $325,000 |
| 1988-02-29 | Sold | $89,390 |
 View on Zillow