

336 W Wellington Ave APT 1901, Chicago, IL, 60657
About This Home
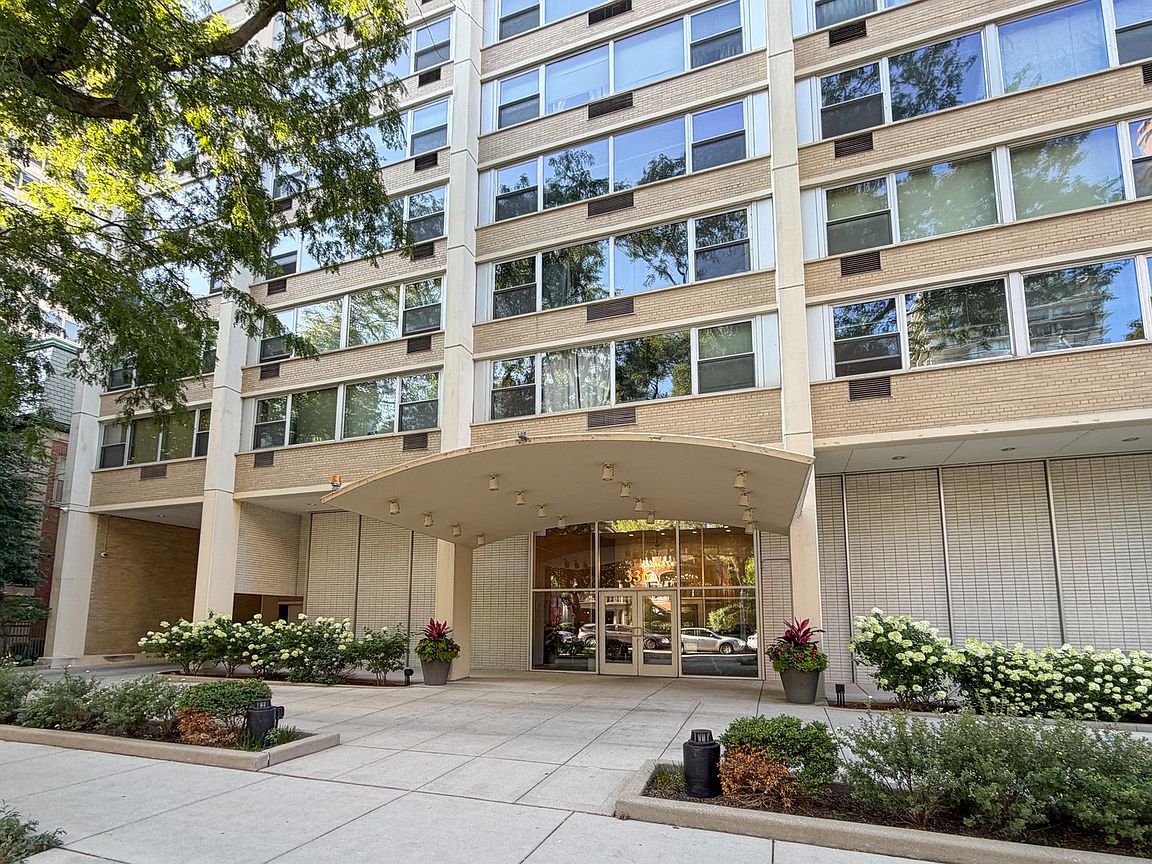
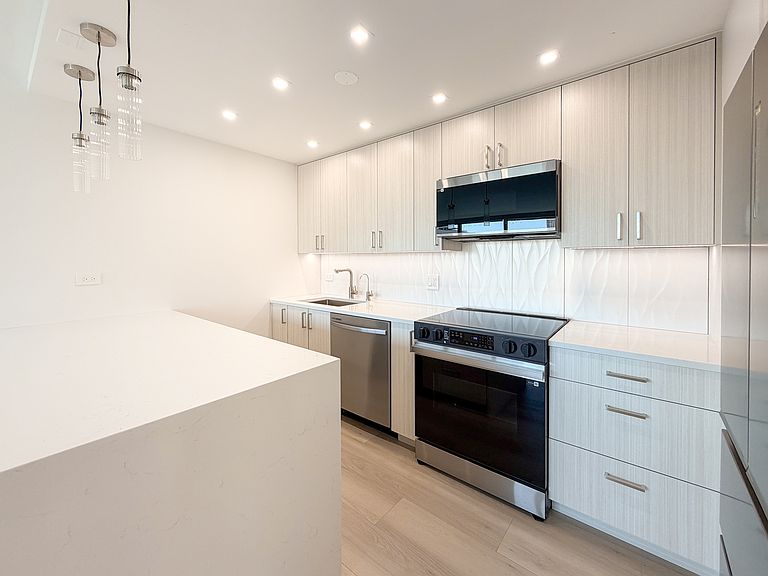
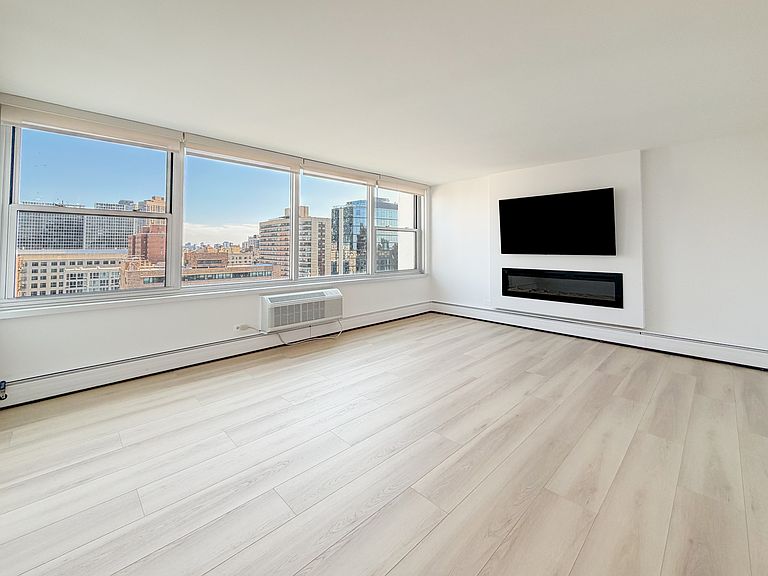
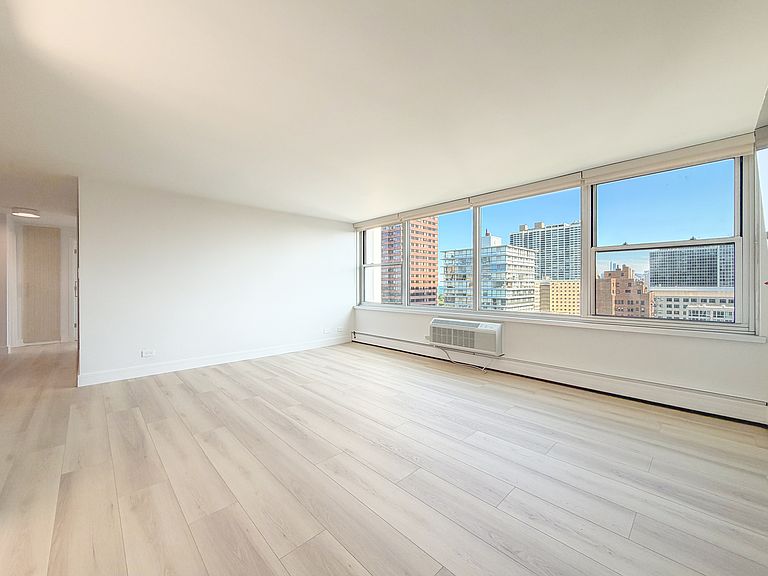
Stunning 3 bed/2 bath corner unit located in the coveted East Lakeview neighborhood! Newly gut-rehabbed (2026), this condo highlights a large & bright open floor plan with stunning light oak colored floors throughout and an abundance of storage space. The living room features a custom fireplace feature wall while the modern kitchen has been fully equipped with a reverse osmosis water filtration system, all new stainless-steel appliances with an additional beverage/wine fridge, quartz countertops, and an expansive waterfall kitchen island with overhang space for bar stools; perfect for entertaining and for day-to-day living! The high quality finishes continue throughout the entire condo, with the master bathroom also featuring a large soaking tub (with shower) and double sinks; and the second bathroom featuring a new walk-in rain shower. Highlighted in all 3 of the bedrooms are new custom closets with closet organizer systems, as well as new solar shades. In addition to the bedrooms, the solar shades continue through the rest of the condo, and there are extra closets in the entry foyer/hall providing plentiful storage. Situated in a full-amenity building with 24hr door staff services, the condo provides access to the building's beautiful rooftop sundeck with panoramic views of the Lake and City - perfect for watching the Navy Pier fireworks and the Air & Water show; just steps away from Belmont Harbor and in close proximity to great restaurants & nightlife, grocery stores, parks, and public transportation; convenient on-site laundry; and options for both bike storage and for leased parking (for a small additional cost). Assessment includes internet, heat, and water. With its prime location and gorgeously finished remodel, this condo allows for a seamless blend of amazing condo and city living - come be the first to see and don't miss out on the chance to call this beautiful place home!
Getting Around
 Walker's Paradise
 Excellent Transit
 Biker's Paradise
Schools
Construction
Condition
- Year built: 1965
Materials
- Foundation: Concrete Perimeter
- Construction materials: Concrete
Notable Dates
- Major remodel year: 2026
Type & Style
- Home type: Condo
- Property subType: Condominium,Single Family Residence
Interior
Appliances
- Appliances included: Range,Microwave,Dishwasher,Refrigerator,Stainless Steel Appliance(s),Wine Refrigerator,Other
- Laundry features: Common Area
Basement
- Basement: None
Bedroom2
- Features: Flooring (Luxury Vinyl),Window Treatments (Solar Screens)
- Level: Main
- Area: 132
- Dimensions: 12X11
Bedroom3
- Features: Flooring (Luxury Vinyl),Window Treatments (Solar Screens)
- Level: Main
- Area: 90
- Dimensions: 10X9
Bedrooms & Bathrooms
- Bedrooms: 3
- Bathrooms: 2
- Full bathrooms: 2
Dining Room
- Features: Flooring (Luxury Vinyl),Window Treatments (Solar Screens)
- Level: Main
- Dimensions: COMBO
Features
- Storage,Open Floorplan,Dining Combo,Quartz Counters
- Window features: Window Treatments,Solar Screens
- Number of fireplaces: 1
- Fireplace features: Electric,Family Room,Living Room
- Fireplace: Yes
- Common walls with other units/homes: End Unit
Foyer
- Features: Flooring (Luxury Vinyl)
- Level: Main
- Area: 84
- Dimensions: 12X7
Heating & Cooling
- Heating features: Baseboard
- Cooling features: Wall Unit(s)
Interior Area
- Total structure area: 0
- Total interior livable area: 1,200 sqft
Kitchen
- Features: Kitchen (Island,Custom Cabinetry,Updated Kitchen),Flooring (Luxury Vinyl)
- Level: Main
- Area: 100
- Dimensions: 10X10
Living Room
- Features: Flooring (Luxury Vinyl),Window Treatments (Solar Screens)
- Level: Main
- Area: 288
- Dimensions: 18X16
Master Bedroom
- Features: Flooring (Luxury Vinyl),Window Treatments (Solar Screens),Bathroom (Full,Double Sink)
- Level: Main
- Area: 196
- Dimensions: 14X14
Walk In Closet
- Features: Flooring (Luxury Vinyl)
- Level: Main
- Area: 21
- Dimensions: 3X7
Property
Accessibility
- Accessibility features: No Disability Access
Details
- Parcel number: 14282020181015
- Special condition: None
Parking
- Parking features: Concrete,Yes,Leased,Attached,Assigned,Garage
- Has garage: Yes
Climate Risk is Financial Risk
Every home has a financial story beyond the listing price. Below, you’ll see the climate risks that could affect this property — and in Bills & Affordability, how those risks may influence repairs, insurance, utilities, and long-term value.
Biggest Threats for This Home
- Cold Wave

- Heat Wave

- Tornado

- Winter Weather

- Tsunami

How This Home’s Risks Compare
FEMA Declared Disasters Across Illinois Counties
Understanding the Costs
Financial advisors generally recommend spending no more than 30% of your gross household income on housing costs. In practice, many households stretch to 35% or beyond — especially in high-cost markets.
Estimated Costs Today
| Monthly | Annual | |
|---|---|---|
| Mortgage | $2,490 | $29,880 |
| Home Insurance * | $100 | $1,200 |
| Property Taxes | $710 | $8,520 |
| Electricity | $130 | $1,569 |
| Total | $3,430 | $41,160 |
Income You'd Need if You Spent...
Illinois FAIR Plan Programs



How Costs Could Change Over Time
Climate risk is quickly impacting all of the major home ownership costs. Adjust the growth rates and percentage of income spent on housing below to see how your housing costs could change over the next 10 years — and what income you'd need to keep up.
Comparing Against the Market
Price Per Sq Ft
vs Other Active Listings
Avg $/sqft
vs Homes Sold Last Month
Median $/sqft
Current Market Trends
Median Price Per Square Foot
The median price per square foot of homes sold in this area each month. Compare this to this listing's price per square foot to gauge whether the home is priced in line with recent sales.
Historicals for This Listing
Zestimate History ($/sqft)
Price History
| Date | Event | Price |
|---|---|---|
| 2026-07-25 | Listed for sale | $492,500 |
| 2026-02-02 | Sold | $260,000 |
| 2008-10-29 | Sold | $248,000 |
| 2008-07-01 | Price change | $263,000 |
| 2008-06-05 | Listed for sale | $269,500 |
| 2005-08-15 | Sold | $260,000 |
| 2001-02-06 | Sold | $215,000 |
 View on Zillow