

2912 N Commonwealth Ave APT 7D, Chicago, IL, 60657
About This Home
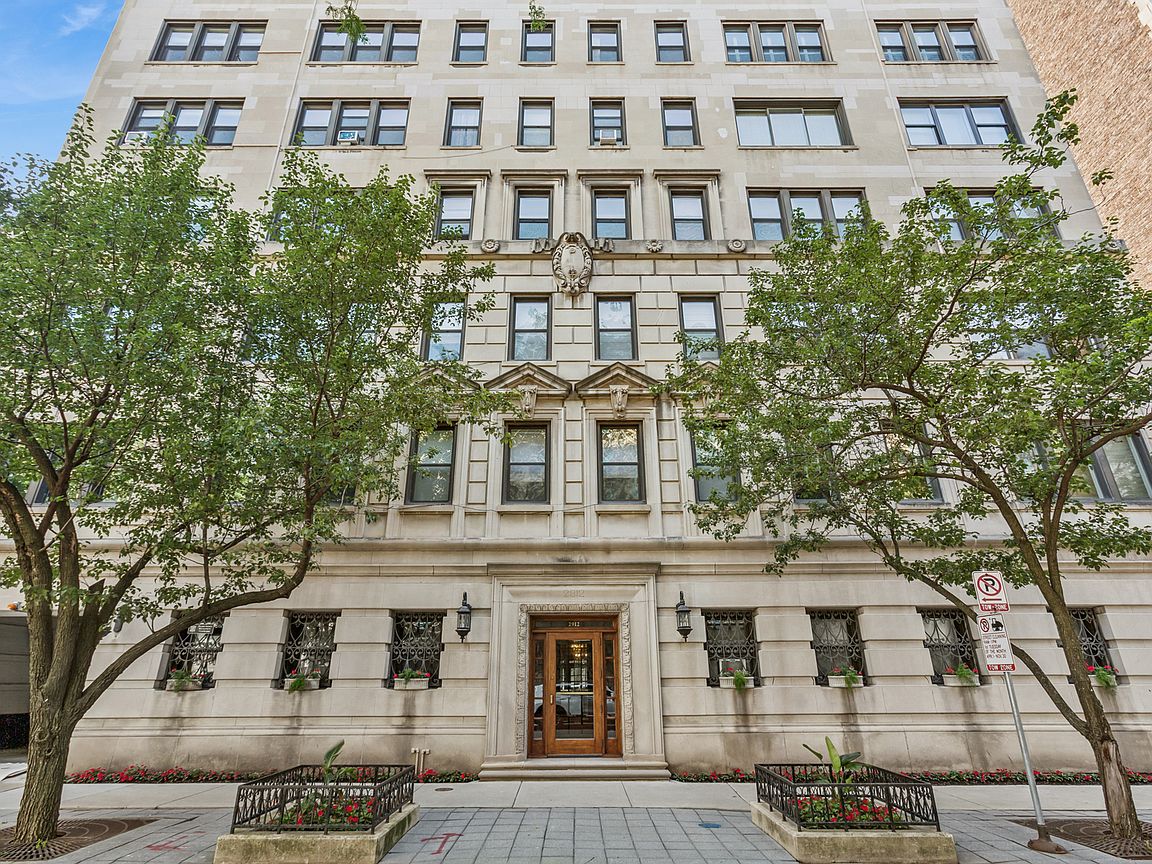
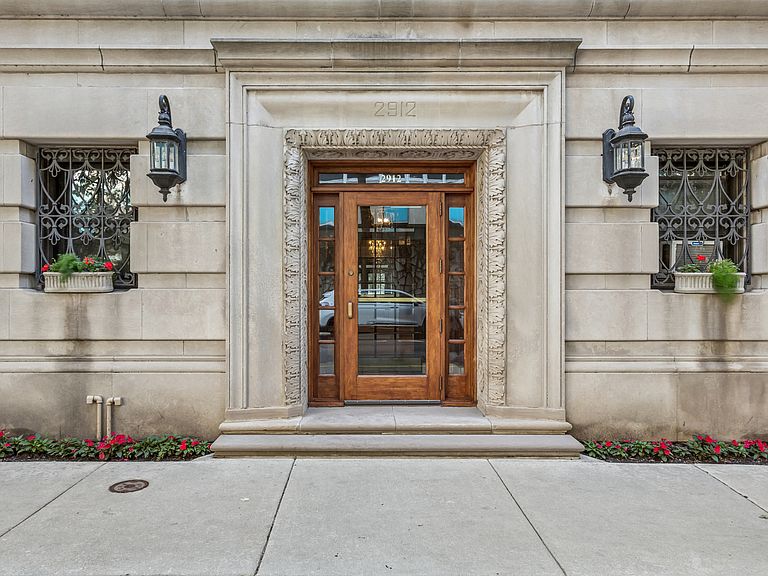
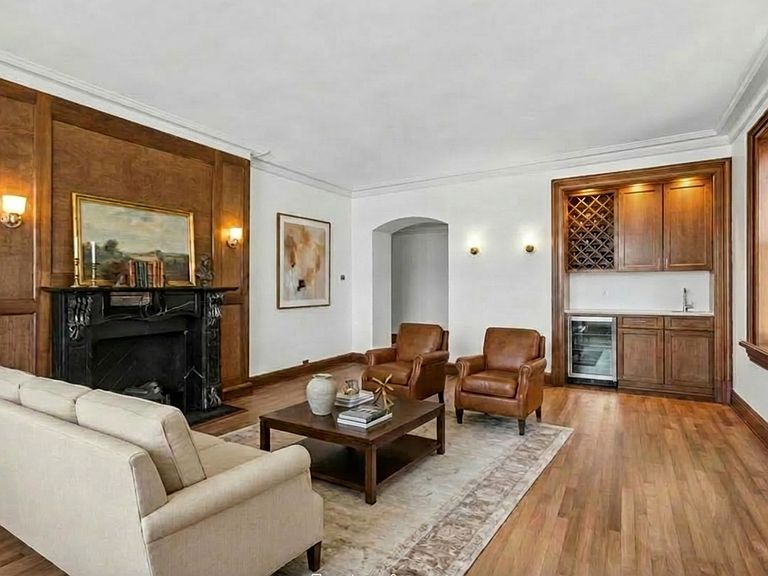
Completely renovated and exceptionally spacious, this stunning residence in a distinguished 1929 East Lakeview building seamlessly blends timeless architectural elegance with today's finest finishes. This oversized one-bedroom home boasts breathtaking views of Lake Michigan and offers room proportions rarely found in newer construction, with the potential to convert to a two-bedroom floor plan. The gracious living room is anchored by a beautiful Italian marble fireplace mantel and features a custom wet bar with a wine refrigerator, creating the perfect space for entertaining. Throughout the home, meticulously restored original walnut hardwood floors and exquisite custom millwork preserve the home's historic character while complementing its sophisticated renovation. The beautifully updated kitchen features newer cabinetry enhanced with brand-new hardware and newly installed natural stone countertops. The luxurious spa-inspired bathroom has been completely renovated with premium Kohler fixtures and finishes, offering a serene retreat. Additional conveniences include an in-unit washer and dryer. The generously sized primary bedroom provides a peaceful retreat and features a large, professionally organized walk-in closet with exceptional storage. A grand formal dining room provides an elegant setting for gatherings, while the home's oversized rooms offer incredible flexibility and exceptional livability, including the potential to convert the residence into a two-bedroom home. Perfectly positioned directly across from the park in a dog-friendly building, this premier East Lakeview location places you just steps from Lake Michigan, the lakefront running and biking paths, beaches, and just one block from the Lincoln Park driving range and tennis courts. Enjoy the best of city living with the shopping, restaurants, and neighborhood conveniences of both East Lakeview and Lincoln Park right outside your door. Whether you're enjoying a morning walk with your dog along the lakefront or an evening out in the neighborhood, this exceptional home offers an unmatched lifestyle. This is a rare opportunity to own a beautifully restored vintage residence that combines historic charm, modern luxury, and one of Chicago's most sought-after lakefront locations.
Getting Around
 Walker's Paradise
 Excellent Transit
 Biker's Paradise
Schools
Construction
Condition
- Year built: 1929
Materials
- Foundation: Concrete Perimeter
- Roof: Asphalt
- Construction materials: Brick
Type & Style
- Home type: Condo
- Property subType: Condominium,Single Family Residence
Interior
Appliances
- Appliances included: Microwave,Dishwasher,High End Refrigerator,Washer,Dryer,Wine Refrigerator,Cooktop,Range Hood,Oven
- Laundry features: Washer Hookup,In Unit,In Kitchen
Basement
- Has basement: Yes
- Basement: Other,Full
Bedrooms & Bathrooms
- Bedrooms: 1
- Bathrooms: 1
- Full bathrooms: 1
Dining Room
- Features: Flooring (Hardwood)
- Level: Main
- Area: 221
- Dimensions: 17X13
Features
- Wet Bar,Elevator,Built-in Features,Walk-In Closet(s),Center Hall Plan,Historic/Period Mlwk,Special Millwork,Granite Counters,Lobby,Separate Dining Room,Pantry,Quartz Counters
- Flooring: Hardwood
- Number of fireplaces: 1
- Fireplace features: Electric,Living Room
- Fireplace: Yes
- Common walls with other units/homes: End Unit
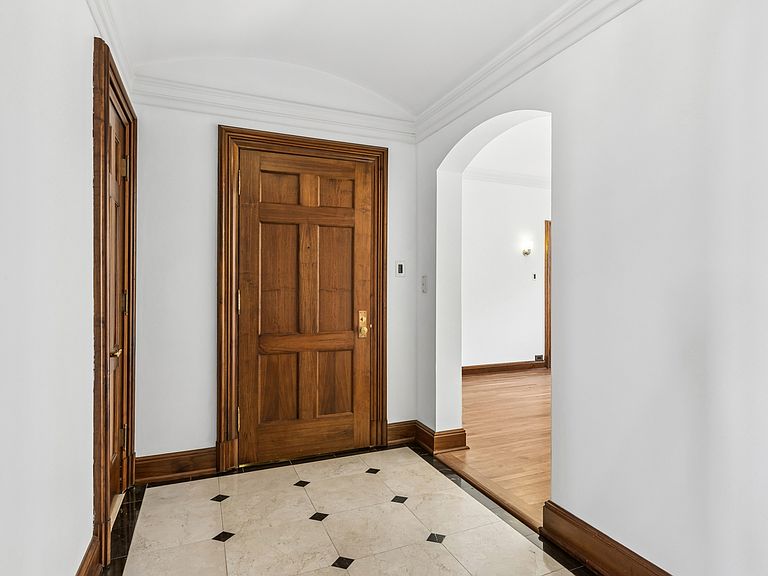
Foyer
- Features: Flooring (Marble)
- Level: Main
- Area: 98
- Dimensions: 7X14
Heating & Cooling
- Heating features: Steam
- Cooling features: Window Unit(s)
Interior Area
- Total structure area: 0
- Total interior livable area: 1,250 sqft
Kitchen
- Features: Kitchen (Eating Area-Table Space,Pantry-Butler,Pantry-Closet,Custom Cabinetry,Granite Counters,Updated Kitchen),Flooring (Marble)
- Level: Main
- Area: 120
- Dimensions: 10X12
Living Room
- Features: Flooring (Hardwood),Window Treatments (Display Window(s))
- Level: Main
- Area: 315
- Dimensions: 21X15
Master Bedroom
- Features: Flooring (Hardwood)
- Level: Main
- Area: 221
- Dimensions: 13X17
Walk In Closet
- Features: Flooring (Hardwood)
- Level: Main
- Area: 35
- Dimensions: 7X5
Property
Accessibility
- Accessibility features: No Disability Access
Details
- Parcel number: 14282040091014
- Special condition: List Broker Must Accompany
Features
- Has view: Yes
- View description: Water,Front of Property
- Has water view: Yes
- Water view: Water,Front of Property
- Waterbody name: LAKE MICHIGAN
Lot
- Features: Common Grounds
Parking
- Parking features: Asphalt,Garage Door Opener,Heated Garage,Yes,Leased,Attached,Garage
- Has garage: Yes
- Has uncovered spaces: Yes
Climate Risk is Financial Risk
Every home has a financial story beyond the listing price. Below, you’ll see the climate risks that could affect this property — and in Bills & Affordability, how those risks may influence repairs, insurance, utilities, and long-term value.
Biggest Threats for This Home
- Cold Wave

- Heat Wave

- Tornado

- Winter Weather

- Tsunami

How This Home’s Risks Compare
FEMA Declared Disasters Across Illinois Counties
Understanding the Costs
Financial advisors generally recommend spending no more than 30% of your gross household income on housing costs. In practice, many households stretch to 35% or beyond — especially in high-cost markets.
Estimated Costs Today
| Monthly | Annual | |
|---|---|---|
| Mortgage | $2,654 | $31,848 |
| Home Insurance * | $106 | $1,272 |
| Property Taxes | $756 | $9,072 |
| Electricity | $130 | $1,569 |
| Total | $3,646 | $43,752 |
Income You'd Need if You Spent...
Illinois FAIR Plan Programs



How Costs Could Change Over Time
Climate risk is quickly impacting all of the major home ownership costs. Adjust the growth rates and percentage of income spent on housing below to see how your housing costs could change over the next 10 years — and what income you'd need to keep up.
Comparing Against the Market
Price Per Sq Ft
vs Other Active Listings
Avg $/sqft
vs Homes Sold Last Month
Median $/sqft
Current Market Trends
Median Price Per Square Foot
The median price per square foot of homes sold in this area each month. Compare this to this listing's price per square foot to gauge whether the home is priced in line with recent sales.
Historicals for This Listing
Zestimate History ($/sqft)
Price History
| Date | Event | Price |
|---|---|---|
| 2023-07-14 | Listing removed | -- |
| 2023-06-16 | Listed for rent | $3,400 |
| 2023-05-07 | Listing removed | -- |
| 2023-04-18 | Listed for sale | $459,000 |
| 2023-04-18 | Listing removed | -- |
| 2023-02-24 | Listed for sale | $459,000 |
| 2023-02-15 | Listing removed | -- |
| 2022-12-09 | Listed for sale | $459,000 |
| 2022-11-22 | Listing removed | -- |
| 2022-10-28 | Price change | $459,000 |
| 2022-10-04 | Listed for sale | $479,000 |
| 2022-10-04 | Listing removed | -- |
| 2022-09-27 | Listed for sale | $479,000 |
| 2022-09-16 | Listing removed | -- |
| 2022-08-30 | Listed for sale | $499,000 |
| 1997-03-07 | Sold | $133,000 |
 View on Zillow