


835 Flagler Dr, Gaithersburg, MD, 20878
About This Home
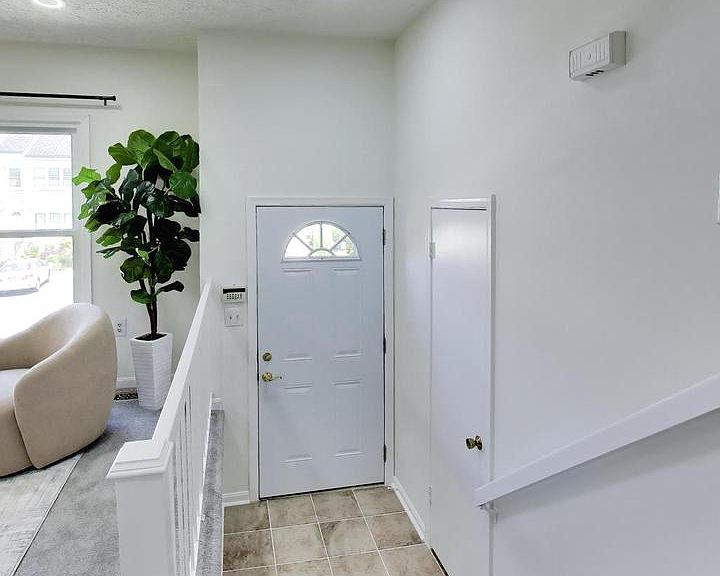
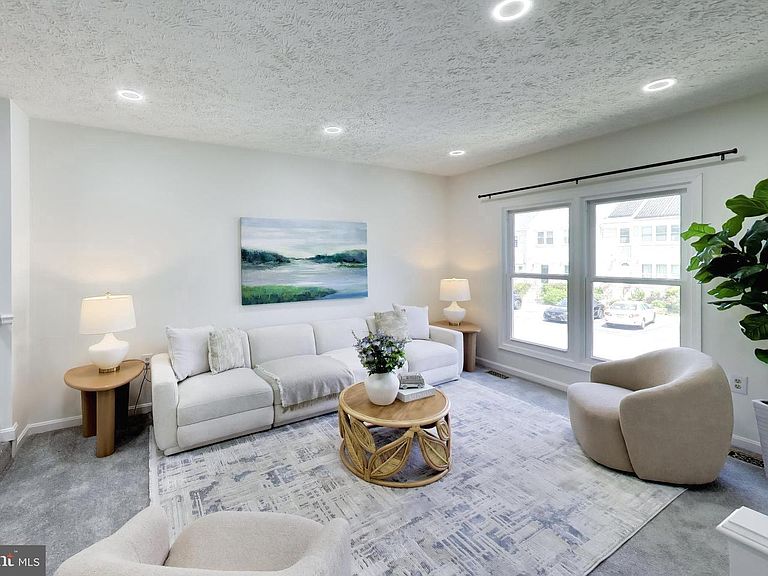
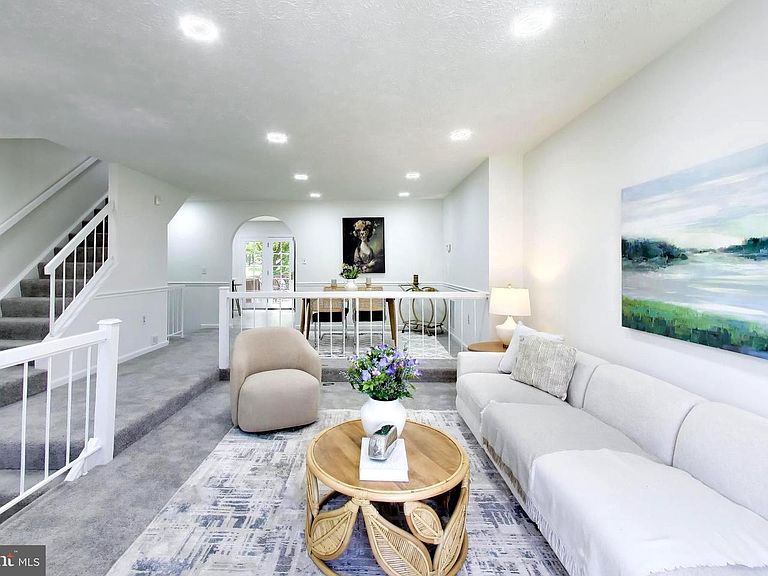
Welcome to 835 Flagler Drive, a beautifully updated 4-bedroom, 2.5-bath townhome that has been thoughtfully renovated from top to bottom with high-quality improvements inside and out. Move-in ready and meticulously maintained, this home offers the perfect combination of modern updates, comfort, and convenience. An added bonus is the home's two assigned parking spaces, providing dedicated parking just steps from your front door. The freshly painted interior features brand-new carpeting throughout, updated bathrooms with new vanities, and an updated kitchen with granite countertops. The home is illuminated by newly installed dimmable HALO 6-inch ultra-thin canless recessed LED lighting throughout, allowing you to choose from five different color temperature settings to create the perfect ambiance for any occasion. The finished walkout lower level provides a versatile fourth bedroom, recreation room, home office, or guest space, with direct access to the backyard through a new rear door installed in 2024. Extensive exterior improvements provide exceptional value and peace of mind. In 2024, the roof, all windows, gutters, siding, and the walkout basement door were replaced. The Thompson Creek replacement windows include a transferable 15-year warranty. A new front door, new Long Fence front railing, and a new fully fenced backyard further enhance the home's curb appeal and functionality. In 2023, the rear deck was completely rebuilt using low-maintenance composite decking, creating the perfect space for relaxing, entertaining, or enjoying your morning coffee. Ideally located near shopping, restaurants, parks, and major commuter routes, this turnkey home offers easy access to everything the Kentlands, Downtown Crown, Rio, and the surrounding Gaithersburg area have to offer. With four spacious bedrooms, 2.5 updated bathrooms, two assigned parking spaces, and an impressive list of recent upgrades, this is a home you won't want to miss.
Getting Around
 Car-Dependent
 Some Transit
 Bikeable
Schools
Construction
Condition
- Year built: 1983
Materials
- Foundation: Slab
- Construction materials: Brick,Concrete,Glass,Vinyl Siding,Other
Notable Dates
- Major remodel year: 2026
Type & Style
- Home type: Townhouse
- Architectural style: Colonial
- Property subType: Townhouse
Interior
Appliances
- Appliances included: Dishwasher,Disposal,Dryer,Exhaust Fan,Ice Maker,Oven/Range - Gas,Water Heater,Washer,Microwave,Gas Water Heater
- Laundry features: In Basement,Lower Level
Basement
- Area: 667
Basement
- Has basement: Yes
- Basement: Finished,Interior Entry,Exterior Entry,Rear Entrance,Walk-Out Access,Windows,Connecting Stairway,Heated,Improved,Rough Bath Plumb
Bedrooms & Bathrooms
- Bedrooms: 4
- Bathrooms: 3
- Full bathrooms: 2
- 1/2 bathrooms: 1
- Main level bathrooms: 1
Features
- Ceiling Fan(s),Combination Dining/Living,Dining Area,Family Room Off Kitchen,Open Floorplan,Kitchen - Gourmet,Kitchen - Table Space,Pantry,Recessed Lighting,Upgraded Countertops,Other
- Window features: Energy Efficient,Vinyl Clad,Double Pane Windows,Low Emissivity Windows,Screens,Skylight(s),Window Treatments
- Flooring: Carpet
- Number of fireplaces: 1
- Fireplace features: Gas/Propane,Mantel(s),Screen,Other,Glass Doors,Brick
- Fireplace: Yes
- Finished area below ground: 667
- Finished area above ground: 1,447
Heating & Cooling
- Heating features: Central,Forced Air,Programmable Thermostat,Natural Gas
- Cooling features: Central Air,Electric
Interior Area
- Total structure area: 2,114
- Total interior livable area: 2,114 sqft
Property
Accessibility
- Accessibility features: None
Details
- Parcel number: 160902160902
- Zoning: RPT
- Special condition: Standard
Features
- Levels: Three
- Stories: 3
- Pool features: None
- Patio & porch: Deck,Enclosed,Brick,Patio
- Exterior features: Street Lights,Sidewalks,Tennis Court(s)
- Fencing: Back Yard,Privacy,Wood
Lot
- Lot size: 2,000 sqft
Parking
- Total spaces: 2
- Parking features: Assigned,Off Street,Other
Climate Risk is Financial Risk
Every home has a financial story beyond the listing price. Below, you’ll see the climate risks that could affect this property — and in Bills & Affordability, how those risks may influence repairs, insurance, utilities, and long-term value.
Biggest Threats for This Home
- Heat Wave

- Winter Weather

How This Home’s Risks Compare
FEMA Declared Disasters Across Maryland Counties
Understanding the Costs
Financial advisors generally recommend spending no more than 30% of your gross household income on housing costs. In practice, many households stretch to 35% or beyond — especially in high-cost markets.
Estimated Costs Today
| Monthly | Annual | |
|---|---|---|
| Mortgage | $2,725 | $32,700 |
| Home Insurance * | $105 | $1,260 |
| Property Taxes | $539 | $6,468 |
| Electricity | $281 | $3,374 |
| Total | $3,650 | $43,800 |
Income You'd Need if You Spent...
Maryland FAIR Plan Programs



How Costs Could Change Over Time
Climate risk is quickly impacting all of the major home ownership costs. Adjust the growth rates and percentage of income spent on housing below to see how your housing costs could change over the next 10 years — and what income you'd need to keep up.
Comparing Against the Market
Price Per Sq Ft
vs Other Active Listings
Avg $/sqft
vs Homes Sold Last Month
Median $/sqft
Current Market Trends
Median Price Per Square Foot
The median price per square foot of homes sold in this area each month. Compare this to this listing's price per square foot to gauge whether the home is priced in line with recent sales.
Historicals for This Listing
Zestimate History ($/sqft)
Price History
| Date | Event | Price |
|---|---|---|
| 2026-08-07 | Contingent | $539,000 |
| 2026-08-01 | Price change | $539,000 |
| 2026-07-08 | Listed for sale | $560,000 |
| 1993-08-05 | Sold | $147,300 |
 View on Zillow