



7 Lazy Hollow Way, Gaithersburg, MD, 20878
About This Home
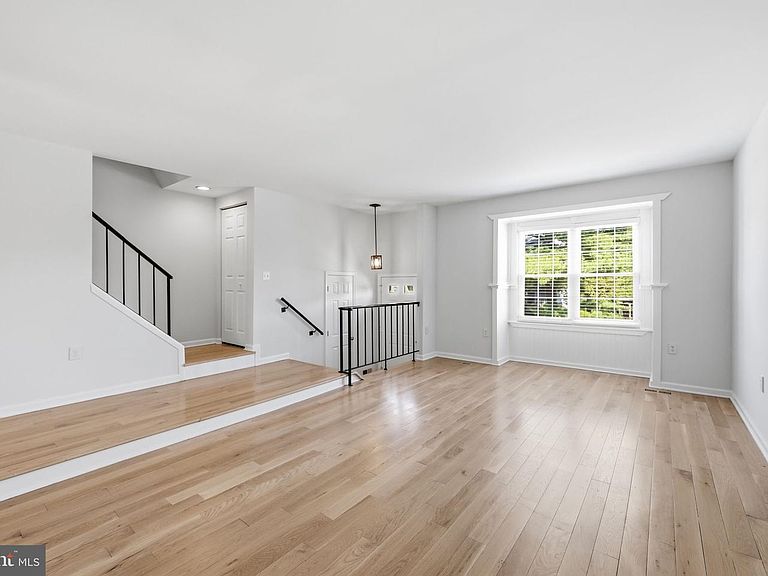
Just listed in sought-after Amberfield, one of Gaithersburg's most desirable townhome communities! Open House Sunday, August 2nd, 1:00 - 4:00 PM. This sparkling, light-filled home has been freshly painted throughout and is truly move-in ready. Durable wood flooring extends throughout the main level which features a sunken living room and a box bay window that fills the room with natural light. The nearby kitchen and dining area provide a cheerful, inviting setting for everyday living and entertaining. The kitchen features white shaker cabinetry, granite countertops, recessed and stylish pendant lighting, and a center island with storage and seating for two. A powder room completes the main level. Upstairs features brand-new wall-to-wall carpeting throughout. The spacious primary suite includes a half-vaulted ceiling, an en suite bath, and generous closets. Three deep-set windows with oversized sills bathe the primary suite in natural light. Two additional bedrooms, each with ceiling fans, share the hall bath. A hall linen closet adds convenient storage. The fully-finished, daylight walkout lower-level features new luxury vinyl plank flooring, a bonus flex room that could be used as a bedroom, home office or gym, plus a spacious recreation room with sliding glass doors opening to a fully-fenced backyard and lovely deck. Lawn is low-maintenance artificial turf! A rear gate leads directly to an expansive common green with a playground and picnic bench -- an ideal extension of your backyard! This level also includes a powder room, laundry closet, storage room, and interior access to the attached one-car garage. Amberfield provides a desirable quiet residential setting within short walking distance to Muddy Branch Square: home to Giant Food, MedStar Urgent Care, restaurants, shops, and everyday conveniences -- including a new Dunkin' opening soon! Community amenities include a swimming pool, tennis courts, playgrounds, and beautifully maintained common areas. With convenient access to I-270 and the ICC, the Shady Grove Metro is less than five miles away. Plus, a nearby Ride-On bus transports riders directly to the Metro. The highly popular Downtown Crown, lakefront Rio, and Lifetime Fitness are less than 1.5 miles away! Great value, great location, great property -- it doesn't get much better!
Getting Around
 Somewhat Walkable
 Some Transit
 Bikeable
Schools
Construction
Condition
- Year built: 1985
Materials
- Foundation: Concrete Perimeter
- Roof: Asphalt
- Construction materials: Frame
Type & Style
- Home type: Townhouse
- Architectural style: Traditional
- Property subType: Townhouse
Interior
Appliances
- Appliances included: Built-In Range,Dishwasher,Disposal,Dryer,Exhaust Fan,Gas Water Heater
- Laundry features: In Basement
Basement
- Area: 714
Basement
- Has basement: Yes
- Basement: Full,Connecting Stairway,Finished,Garage Access,Heated
Bedrooms & Bathrooms
- Bedrooms: 3
- Bathrooms: 4
- Full bathrooms: 2
- 1/2 bathrooms: 2
- Main level bathrooms: 1
Features
- Attic,Bathroom - Tub Shower,Bathroom - Walk-In Shower,Breakfast Area,Ceiling Fan(s),Combination Kitchen/Dining,Floor Plan - Traditional,Eat-in Kitchen,Kitchen Island,Kitchen - Table Space,Primary Bath(s),Recessed Lighting,Upgraded Countertops
- Window features: Bay/Bow,Vinyl Clad,Double Hung,Window Treatments
- Flooring: Carpet,Engineered Wood,Luxury Vinyl
- Finished area below ground: 500
- Finished area above ground: 1,428
Heating & Cooling
- Heating features: Forced Air,Natural Gas
- Cooling features: Central Air,Ceiling Fan(s),Electric
Interior Area
- Total structure area: 2,142
- Total interior livable area: 1,928 sqft
Property
Accessibility
- Accessibility features: None
Details
- Parcel number: 160902359511
- Zoning: R18
- Special condition: Standard
Features
- Levels: Three
- Stories: 3
- Pool features: Community
- Patio & porch: Deck
- Exterior features: Play Equipment,Play Area
- Fencing: Full
Lot
- Lot size: 1,550 sqft
Parking
- Total spaces: 2
- Parking features: Basement,Garage Faces Front,Garage Door Opener,Inside Entrance,Asphalt,Unassigned,Attached,Driveway
- Has garage: Yes
- Attached garage spaces: 1
- Covered spaces: 1
- Has uncovered spaces: Yes
- Uncovered spaces: 1
Climate Risk is Financial Risk
Every home has a financial story beyond the listing price. Below, you’ll see the climate risks that could affect this property — and in Bills & Affordability, how those risks may influence repairs, insurance, utilities, and long-term value.
Biggest Threats for This Home
- Heat Wave

- Winter Weather

How This Home’s Risks Compare
FEMA Declared Disasters Across Maryland Counties
Understanding the Costs
Financial advisors generally recommend spending no more than 30% of your gross household income on housing costs. In practice, many households stretch to 35% or beyond — especially in high-cost markets.
Estimated Costs Today
| Monthly | Annual | |
|---|---|---|
| Mortgage | $2,856 | $34,272 |
| Home Insurance * | $110 | $1,320 |
| Property Taxes | $638 | $7,656 |
| Electricity | $281 | $3,374 |
| Total | $3,885 | $46,620 |
Income You'd Need if You Spent...
Maryland FAIR Plan Programs



How Costs Could Change Over Time
Climate risk is quickly impacting all of the major home ownership costs. Adjust the growth rates and percentage of income spent on housing below to see how your housing costs could change over the next 10 years — and what income you'd need to keep up.
Comparing Against the Market
Price Per Sq Ft
vs Other Active Listings
Avg $/sqft
vs Homes Sold Last Month
Median $/sqft
Current Market Trends
Median Price Per Square Foot
The median price per square foot of homes sold in this area each month. Compare this to this listing's price per square foot to gauge whether the home is priced in line with recent sales.
Historicals for This Listing
Zestimate History ($/sqft)
No zestimate history available
Price History
| Date | Event | Price |
|---|---|---|
| 2026-08-05 | Pending sale | $565,000 |
| 2026-08-02 | Listed for sale | $565,000 |
| 2016-07-01 | Sold | $382,000 |
| 2016-04-28 | Pending sale | $388,000 |
| 2016-04-08 | Listed for sale | $388,000 |
| 2013-12-25 | Listing removed | $1,675 |
| 2013-12-04 | Price change | $1,675 |
| 2013-11-06 | Price change | $1,725 |
| 2013-10-20 | Price change | $1,750 |
| 2013-09-11 | Price change | $1,800 |
| 2013-08-30 | Price change | $1,850 |
| 2013-08-21 | Listed for rent | $1,900 |
| 1994-03-17 | Sold | $145,000 |
 View on Zillow