

19026 Partridge Wood Dr, Germantown, MD, 20874
About This Home
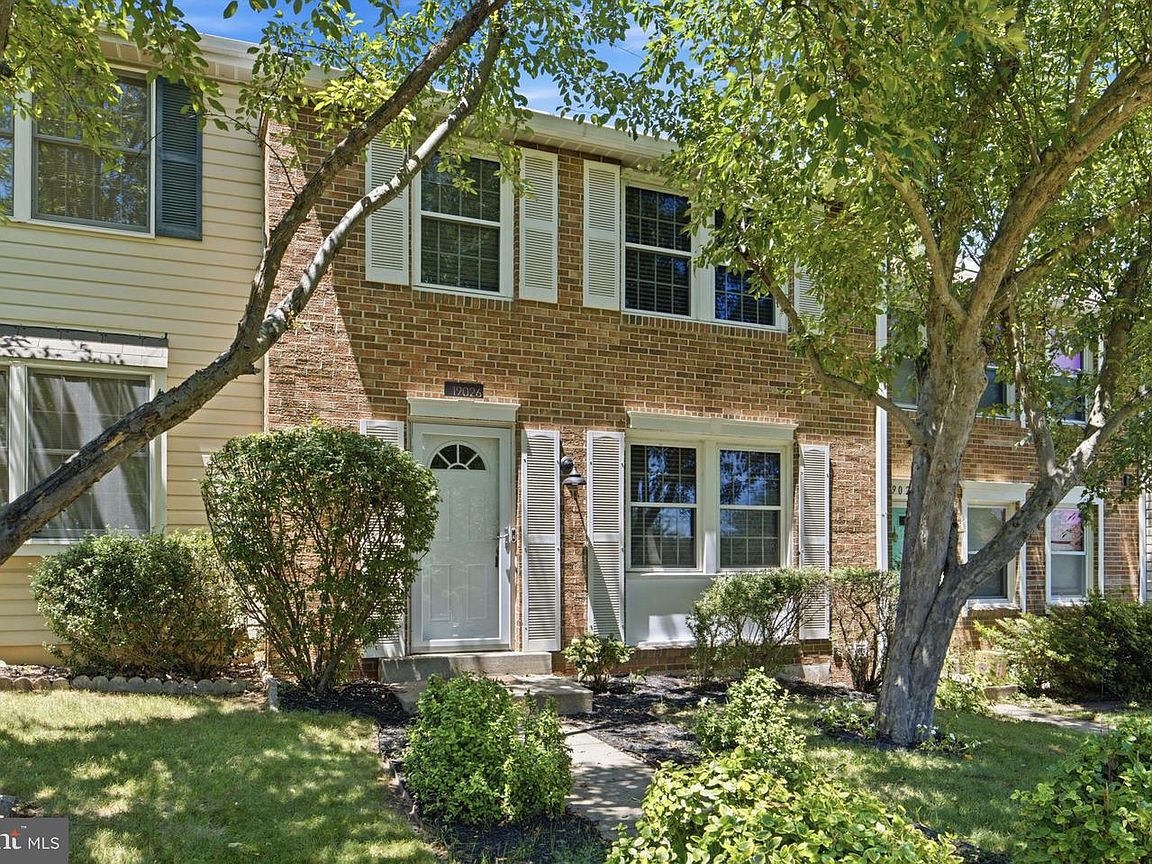
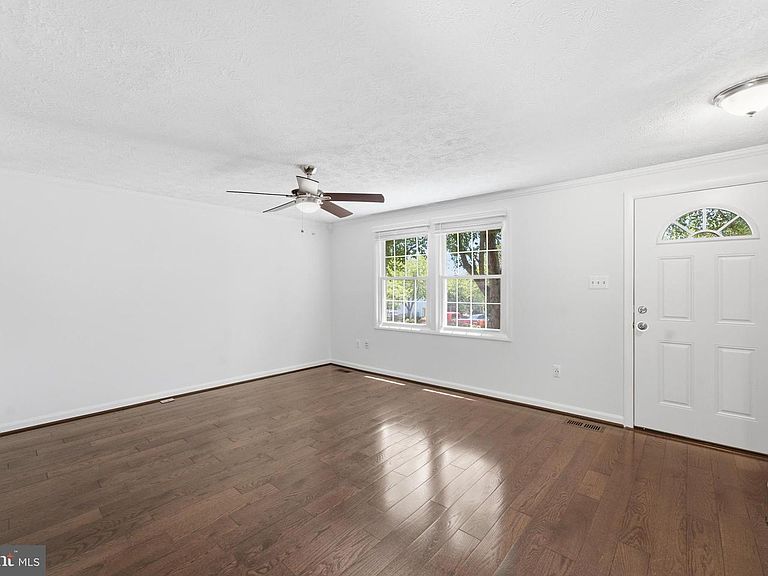
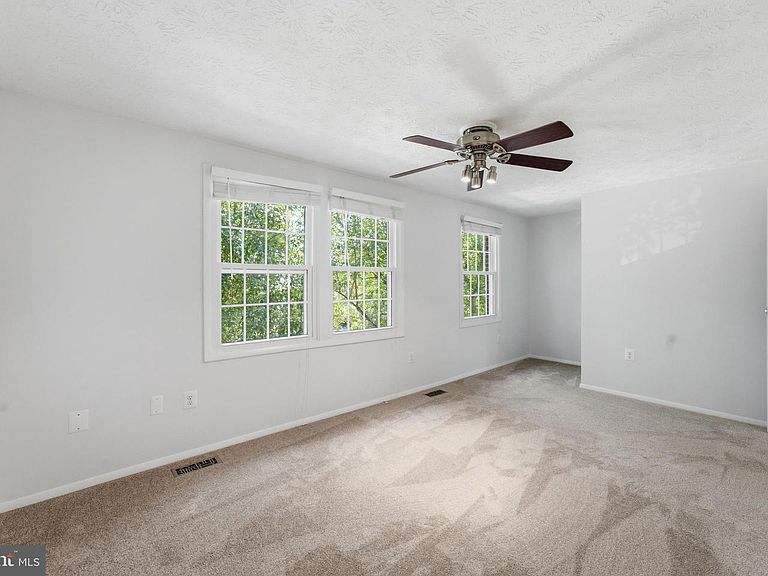
Welcome to this beautifully maintained townhome in the sought-after Gunners Lake Village community, where thoughtful updates and versatile living spaces come together to create a home that is both stylish and functional. Offering three finished levels, this move-in-ready home features hardwood floors throughout the main level, an open-concept layout, and an updated kitchen with quartz countertops, stainless steel appliances, a subway tile backsplash, and fresh paint. Recent updates also include a roof replacement completed approximately three years ago, providing added peace of mind for the next owner. Upstairs, you’ll find three comfortable bedrooms and an updated full bath. The upstairs full bath has been tastefully updated with bright white tile, creating a clean and timeless aesthetic. Thoughtful blue mosaic tile accents add a subtle touch of color and character, while the updated vanity and fixtures give the space a fresh, modern feel that complements the home’s overall style. The finished lower level provides valuable additional living space that can easily adapt to your needs, whether as a recreation room, home office, guest space, or fitness area, and includes a second full bath and in-unit laundry. Outside, enjoy a private fenced patio and assigned parking. Residents of Gunners Lake Village also enjoy community amenities including a pool and sidewalks throughout the neighborhood. Conveniently located near I-270, the Germantown MARC station, shopping, dining, recreational parks, and local amenities, this home offers the perfect balance of comfort, convenience, and everyday living.
Getting Around
 Somewhat Walkable
 Some Transit
 Bikeable
Schools
Construction
Condition
- Property condition: Excellent
- Year built: 1987
Materials
- Foundation: Block
- Roof: Asphalt
- Construction materials: Brick,Brick Front,Combination
Type & Style
- Home type: Townhouse
- Architectural style: Colonial
- Property subType: Townhouse
Interior
Appliances
- Appliances included: Dishwasher,Disposal,Dryer,Exhaust Fan,Ice Maker,Refrigerator,Cooktop,Washer,Microwave,Electric Water Heater
Basement
- Area: 520
Basement
- Has basement: Yes
- Basement: Full,Finished
Bedrooms & Bathrooms
- Bedrooms: 3
- Bathrooms: 3
- Full bathrooms: 2
- 1/2 bathrooms: 1
- Main level bathrooms: 1
Features
- Open Floorplan,Combination Kitchen/Dining
- Window features: Window Treatments
- Finished area below ground: 0
- Finished area above ground: 1,060
Heating & Cooling
- Heating features: Central,Electric
- Cooling features: Central Air,Electric
Interior Area
- Total structure area: 1,580
- Total interior livable area: 1,060 sqft
Property
Accessibility
- Accessibility features: None
Details
- Parcel number: 160902636056
- Zoning: PD9
- Special condition: Standard
Features
- Levels: Three
- Stories: 3
- Pool features: Community
Lot
- Lot size: 1,300 sqft
Parking
- Parking features: Assigned,Other
Climate Risk is Financial Risk
Every home has a financial story beyond the listing price. Below, you’ll see the climate risks that could affect this property — and in Bills & Affordability, how those risks may influence repairs, insurance, utilities, and long-term value.
Biggest Threats for This Home
- Winter Weather

- Cold Wave

- Hail

- Heat Wave

- Lightning

- Strong Wind

How This Home’s Risks Compare
FEMA Declared Disasters Across Maryland Counties
Understanding the Costs
Financial advisors generally recommend spending no more than 30% of your gross household income on housing costs. In practice, many households stretch to 35% or beyond — especially in high-cost markets.
Estimated Costs Today
| Monthly | Annual | |
|---|---|---|
| Mortgage | $2,224 | $26,688 |
| Home Insurance * | $85 | $1,020 |
| Property Taxes | $389 | $4,668 |
| Electricity | $281 | $3,374 |
| Total | $2,979 | $35,748 |
Income You'd Need if You Spent...
Maryland FAIR Plan Programs

How Costs Could Change Over Time
Climate risk is quickly impacting all of the major home ownership costs. Adjust the growth rates and percentage of income spent on housing below to see how your housing costs could change over the next 10 years — and what income you'd need to keep up.
Comparing Against the Market
Price Per Sq Ft
vs Other Active Listings
Avg $/sqft
vs Homes Sold Last Month
Median $/sqft
Current Market Trends
Median Price Per Square Foot
The median price per square foot of homes sold in this area each month. Compare this to this listing's price per square foot to gauge whether the home is priced in line with recent sales.
Historicals for This Listing
Zestimate History ($/sqft)
Price History
| Date | Event | Price |
|---|---|---|
| 2026-07-01 | Listed for sale | $439,900 |
| 2009-03-19 | Sold | $226,900 |
| 2009-01-08 | Sold | $148,000 |
| 2005-10-31 | Sold | $339,000 |
| 2003-10-22 | Sold | $211,047 |
 View on Zillow