


108 Thrift St, Gaithersburg, MD, 20878
About This Home
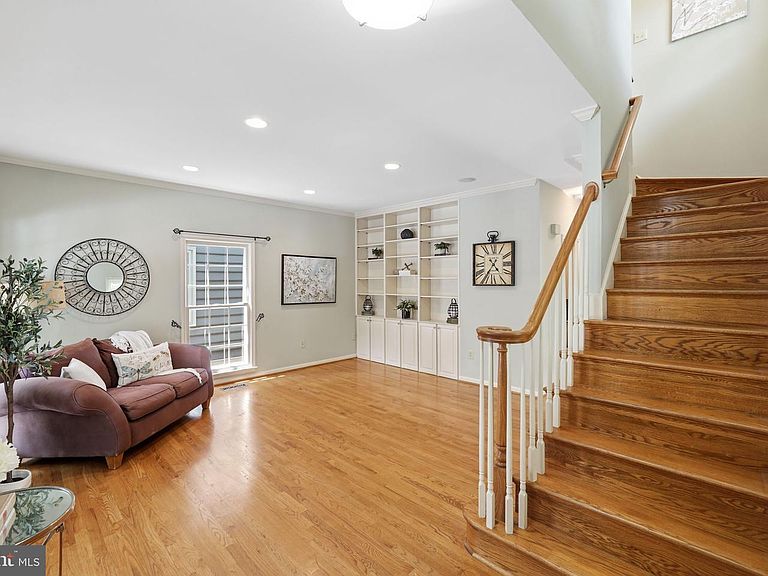
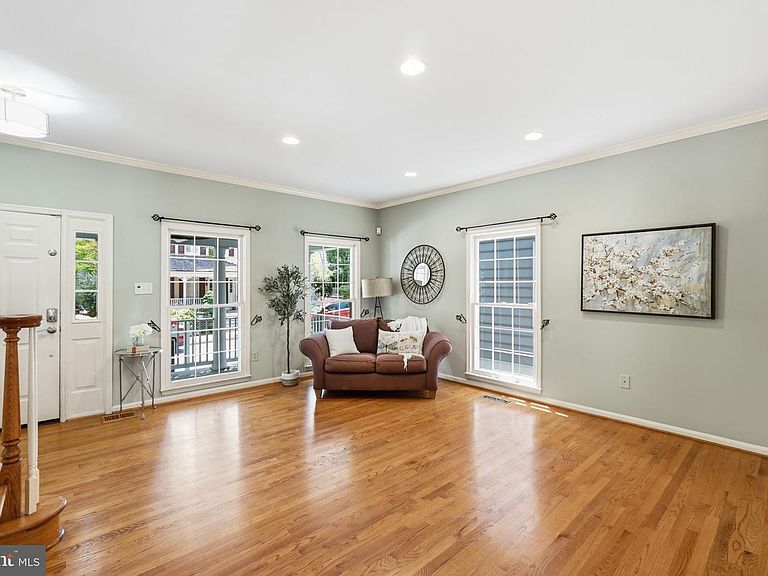
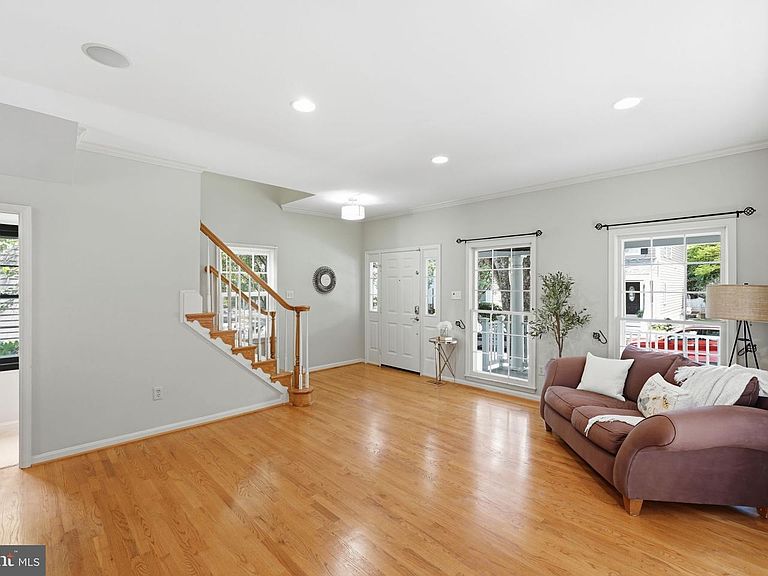
Welcome to this beautifully updated, charming home in the heart of the highly sought-after Kentlands community, where a picturesque front porch creates an inviting first impression. Inside, hardwood flooring extends from the foyer into the spacious living room, with custom built-ins, crown molding & chair rails, and continues throughout the main and upper levels. The updated eat-in kitchen is appointed with granite countertops, 42" glass-front, lighted cabinets, stainless steel appliances, wine fridge, gas range, ceramic backsplash, and a convenient breakfast bar, opening to a generous dining area enhanced by beautiful built-in cabinets & a corner gas fireplace. The kitchen offers direct access to the fully fenced backyard and patio—an ideal setting for outdoor dining, entertaining, play, or quiet relaxation. An updated powder room featuring stylish wooden vanity, and designer fixtures, along with a roomy coat closet, completes the main level. Upstairs, the sun-filled primary suite features a lighted ceiling fan, a spacious walk-in closet with a custom organization system and its own window, and an updated en-suite bath with granite countertops, a deep-soaking jetted tub, and attractive lighting and fixtures. Two additional generously sized bedrooms offer ample closet space, while the beautifully updated hall bath includes a new vanity, hardware, lighting, and mirror. The laundry is conveniently located on the bedroom level, as well. The finished lower level offers exceptional flexibility with an expansive recreation room featuring brand-new neutral carpeting, recessed lighting, and daylight windows. A third full bath with a glass-enclosed shower makes this level ideal for guests, a home office, exercise space, or additional living quarters. The spacious utility area offers shelving & abundant storage. Brand new electric panel with 20-year warranty; newer cedar shake roof and HVAC systems. Home also has reverse osmosis system, Nest doorbell, surround sound speakers, charcoal filter, and surge protector in basement. Kitchen Renovated in 2004 and Primary Bathroom renovated in 2018-2019. Outside, the beautifully landscaped and enclosed stone patio provides a private retreat and convenient access to the detached garage. Perfectly positioned near Kentlands lakes, parks, and scenic walking paths, this exceptional home is just moments from the community’s popular shops, restaurants, and countless amenities, with easy access to major commuter routes.
Getting Around
 Somewhat Walkable
 Some Transit
 Bikeable
Schools
Construction
Condition
- Property condition: Excellent
- Year built: 1992
Materials
- Foundation: Slab
- Roof: Shake
- Construction materials: Frame,HardiPlank Type
Notable Dates
- Major remodel year: 2018
Type & Style
- Home type: SingleFamily
- Architectural style: Cottage
- Property subType: Single Family Residence
Interior
Appliances
- Appliances included: Microwave,Dishwasher,Disposal,Dryer,Extra Refrigerator/Freezer,Oven/Range - Gas,Refrigerator,Stainless Steel Appliance(s),Washer,Water Conditioner - Owned,Water Treat System,Gas Water Heater
- Laundry features: Upper Level,Has Laundry,Laundry Room
Basement
- Has basement: Yes
- Basement: Full,Finished,Connecting Stairway,Windows,Sump Pump,Shelving,Interior Entry,Improved,Heated
Bathroom2
- Level: Upper
Bedroom2
- Features: Bathroom - Tub Shower
- Level: Upper
Bedroom3
- Level: Upper
Bedrooms & Bathrooms
- Bedrooms: 3
- Bathrooms: 4
- Full bathrooms: 2
- 1/2 bathrooms: 2
- Main level bathrooms: 1
Bonus Room
- Features: Flooring - Carpet
- Level: Lower
Dining Room
- Features: Built-in Features,Flooring - Solid Hardwood
- Level: Main
Features
- Attic,Bathroom - Tub Shower,Built-in Features,Ceiling Fan(s),Chair Railings,Crown Molding,Dining Area,Family Room Off Kitchen,Open Floorplan,Eat-in Kitchen,Recessed Lighting,Primary Bath(s),Sound System,Upgraded Countertops,Walk-In Closet(s),Wine Storage
- Window features: Screens,Storm Window(s),Window Treatments
- Flooring: Hardwood,Carpet,Ceramic Tile,Wood
- Number of fireplaces: 1
- Fireplace features: Mantel(s),Glass Doors,Gas/Propane,Corner
- Fireplace: Yes
- Finished area below ground: 650
- Finished area above ground: 1,634
Half Bath
- Level: Main
Half Bath
- Level: Lower
Heating & Cooling
- Heating features: Central,Natural Gas
- Cooling features: Central Air,Ceiling Fan(s),Programmable Thermostat,Electric
Interior Area
- Total structure area: 2,451
- Total interior livable area: 2,284 sqft
Kitchen
- Features: Breakfast Bar,Ceiling Fan(s),Granite Counters,Dining Area,Fireplace - Gas,Flooring - Ceramic Tile,Flooring - HardWood,Eat-in Kitchen,Kitchen - Gas Cooking,Lighting - Pendants,Recessed Lighting
- Level: Main
Laundry
- Level: Upper
Living Room
- Features: Flooring - Solid Hardwood,Built-in Features
- Level: Main
Primary Bathroom
- Features: Bathroom - Jetted Tub,Granite Counters,Bathroom - Tub Shower,Soaking Tub
- Level: Upper
Primary Bedroom
- Features: Walk-In Closet(s),Attached Bathroom,Flooring - Solid Hardwood
- Level: Upper
Recreation Room
- Features: Flooring - Carpet
- Level: Lower
Storage Room
- Level: Lower
Property
Accessibility
- Accessibility features: None
Details
- Parcel number: 160902891601
- Zoning: MXD
- Special condition: Standard
Features
- Levels: Three
- Stories: 3
- Pool features: Community
- Patio & porch: Patio,Porch,Enclosed
- Exterior features: Lighting,Sidewalks
- Spa features: Bath
- Fencing: Full
Lot
- Lot size: 2,277 sqft
- Features: Front Yard,Landscaped,SideYard(s),Rear Yard,Level
Parking
- Total spaces: 1
- Parking features: Garage Faces Rear,Garage Door Opener,Driveway,Electric Vehicle Charging Station(s),Concrete,Detached
- Has garage: Yes
- Attached garage spaces: 1
- Covered spaces: 1
- Has uncovered spaces: Yes
Climate Risk is Financial Risk
Every home has a financial story beyond the listing price. Below, you’ll see the climate risks that could affect this property — and in Bills & Affordability, how those risks may influence repairs, insurance, utilities, and long-term value.
Biggest Threats for This Home
- Heat Wave

- Winter Weather

How This Home’s Risks Compare
FEMA Declared Disasters Across Maryland Counties
Understanding the Costs
Financial advisors generally recommend spending no more than 30% of your gross household income on housing costs. In practice, many households stretch to 35% or beyond — especially in high-cost markets.
Estimated Costs Today
| Monthly | Annual | |
|---|---|---|
| Mortgage | $4,545 | $54,540 |
| Home Insurance * | $175 | $2,100 |
| Property Taxes | $917 | $11,004 |
| Electricity | $290 | $3,491 |
| Total | $5,927 | $71,124 |
Income You'd Need if You Spent...
Maryland FAIR Plan Programs



How Costs Could Change Over Time
Climate risk is quickly impacting all of the major home ownership costs. Adjust the growth rates and percentage of income spent on housing below to see how your housing costs could change over the next 10 years — and what income you'd need to keep up.
Comparing Against the Market
Price Per Sq Ft
vs Other Active Listings
Avg $/sqft
vs Homes Sold Last Month
Median $/sqft
Current Market Trends
Median Price Per Square Foot
The median price per square foot of homes sold in this area each month. Compare this to this listing's price per square foot to gauge whether the home is priced in line with recent sales.
Historicals for This Listing
Zestimate History ($/sqft)
Price History
| Date | Event | Price |
|---|---|---|
| 2026-07-27 | Listed for sale | $899,000 |
| 2014-06-27 | Listing removed | $699,900 |
| 2014-06-13 | Listed for sale | $699,900 |
| 2004-08-02 | Sold | $589,900 |
| 1997-09-10 | Sold | $239,000 |
 View on Zillow