

7003 Fawn Trail Ct, Bethesda, MD, 20817
About This Home
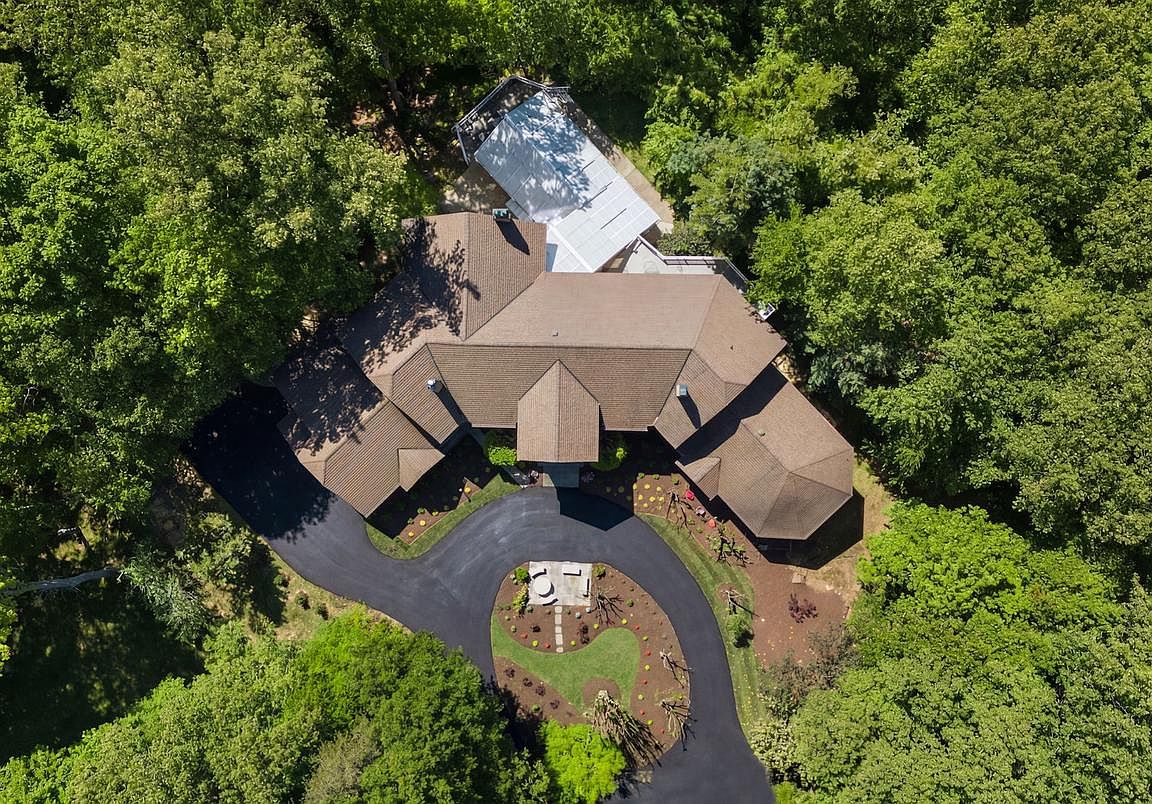
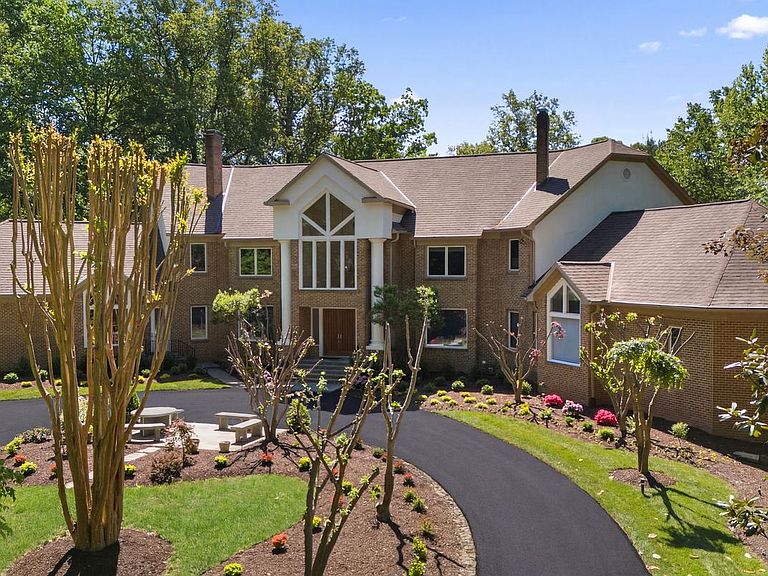
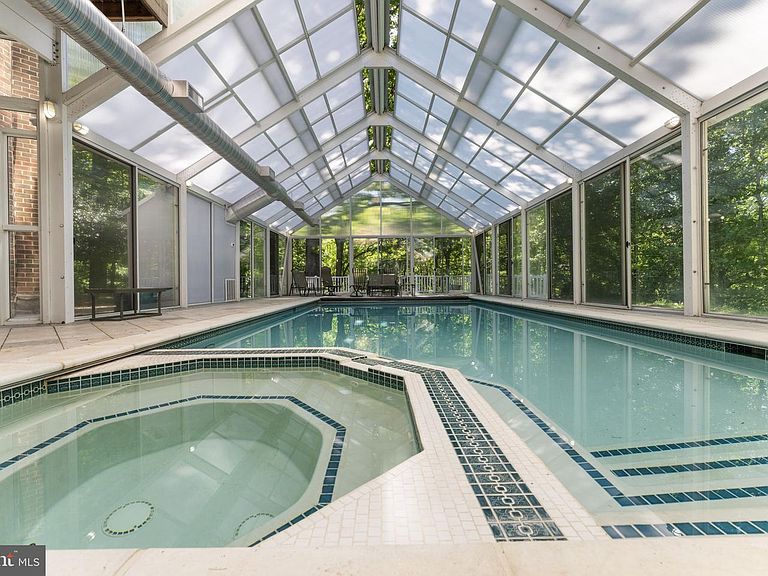
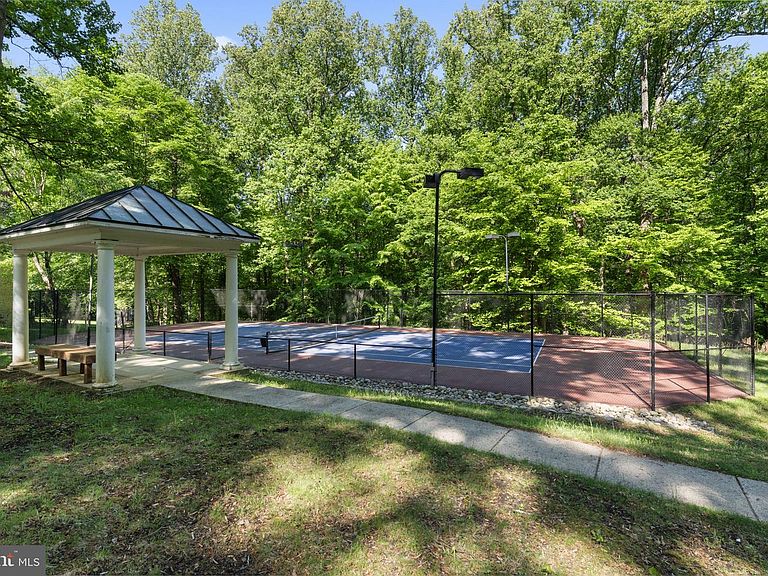
Designed as the builder’s personal residence, this home was conceived on a scale and level of privacy that is increasingly difficult to replicate. Set on 2.5 secluded acres, and offering more than 16,000 square feet of finished living space, it carries true estate presence. The residence includes 6 bedrooms, 7 full baths, and 3 half baths, thoughtfully designed to balance grandeur with livability. Owners enjoy convenient access through Avenel without being subject to Avenel HOA fees; a meaningful and rare advantage in this location. A long private driveway sets the tone, opening to a circular drive that creates a gracious sense of arrival and leads to the four-car side-entry garage and expansive motor court. Recent capital improvements include brand new Andersen windows, a recently updated roof, and mechanical upgrades. Expansive picture windows throughout the home frame the surrounding greenery and pull natural light deep into the living spaces. The result is a bright, open feel that balances the home’s impressive scale. The kitchen has been renovated with quartz countertops, quality appliances, and generous storage. While certain finishes present an opportunity for aesthetic modernization, the home’s proportions and construction provide an exceptional foundation for thoughtful refinement. The outdoor amenities elevate the property into a true private compound. Multiple terraces and patios overlook the grounds, complemented by a full outdoor tennis and basketball court, an indoor athletic court, and a climate-controlled indoor pool with a retractable roof for year-round enjoyment. Inside, scale and architectural presence define the interiors. A dramatic two-story foyer opens to formal living and dining rooms, each anchored by a fireplace. The family room, centered around a striking stone fireplace and surrounded by walls of glass, connects seamlessly to the outdoor entertaining spaces. Five fireplaces throughout the home add warmth and depth. One of the property’s most distinctive features is the expansive main-level primary suite. With a cathedral ceiling, generous sitting area with fireplace, two oversized walk-in closets, and its own dedicated private gym, this suite functions as a true retreat. The newly renovated primary bath is magazine-worthy, thoughtfully designed with refined spa-like presence that elevates the entire suite. Upstairs, two separate primary bedroom suites each include dedicated sitting rooms and spacious baths, providing exceptional privacy and comfort. One of the secondary bedroom suites features its own steam shower and free-standing tub, adding another layer of luxury. In fact, every bedroom in the home is designed as a true suite, each with its own private bathroom and a large walk-in closet, ensuring comfort, independence, and thoughtful separation throughout. From the walkout lower level, doors open directly to the climate-controlled indoor pool, allowing effortless access between recreation and relaxation while maintaining privacy and year-round enjoyment. It continues the lifestyle focus with a substantial recreation lounge, a full secondary kitchen for entertaining, a wet bar, a media room, a fitness space, an indoor sports court, and extensive storage. A large spa-like bath with a steam shower serves this level, enhancing the home’s wellness appeal and complementing the indoor athletic amenities. From its exquisite indoor spaces to its resort-like outdoor amenities, this Bethesda estate offers an unparalleled lifestyle in proximity to the area’s revered dining, retail, and entertainment. This residence is ideal for multi-generational living or to accommodate live-in staff. Zoned for Carderock Springs ES, Thomas W. Pyle MS, and Walt Whitman HS.
Getting Around
 Car-Dependent
 Minimal Transit
 Somewhat Bikeable
Schools
Construction
Condition
- Property condition: Very Good,Average,Good
- Year built: 1998
Materials
- Foundation: Permanent
- Construction materials: Brick
Notable Dates
- Major remodel year: 2025
Type & Style
- Home type: SingleFamily
- Architectural style: Colonial
- Property subType: Single Family Residence
Interior
Appliances
- Appliances included: Microwave,Down Draft,Dishwasher,Disposal,Dryer,ENERGY STAR Qualified Dishwasher,ENERGY STAR Qualified Refrigerator,Exhaust Fan,Extra Refrigerator/Freezer,Ice Maker,Double Oven,Oven,Refrigerator,Stainless Steel Appliance(s),Washer,Gas Water Heater
- Laundry features: Main Level,Laundry Room
Basement
- Has basement: Yes
- Basement: Other
Bathroom2
- Features: Bathroom - Stall Shower,Recessed Lighting
- Level: Upper
Bathroom3
- Features: Crown Molding,Granite Counters,Flooring - Ceramic Tile,Lighting - LED,Recessed Lighting,Soaking Tub,Bathroom - Stall Shower
- Level: Upper
Bedroom2
- Features: Flooring - Solid Hardwood,Walk-In Closet(s),Recessed Lighting,Attached Bathroom
- Level: Upper
Bedroom3
- Features: Attached Bathroom,Flooring - HardWood,Recessed Lighting,Walk-In Closet(s)
- Level: Upper
Bedroom4
- Features: Attached Bathroom,Crown Molding,Flooring - HardWood,Lighting - LED,Recessed Lighting,Walk-In Closet(s)
- Level: Upper
- Area: 414
- Dimensions: 18 X 23
Bedroom5
- Features: Bathroom - Tub Shower,Bathroom - Jetted Tub,Flooring - Solid Hardwood
- Level: Upper
Bedroom6
- Features: Walk-In Closet(s)
- Level: Lower
Bedrooms & Bathrooms
- Bedrooms: 6
- Bathrooms: 10
- Full bathrooms: 7
- 1/2 bathrooms: 3
- Main level bathrooms: 3
- Main level bedrooms: 1
Bonus Room
- Features: Built-in Features,Walk-In Closet(s)
- Level: Main
Breakfast Room
- Features: Crown Molding,Flooring - Ceramic Tile,Lighting - Ceiling
- Level: Main
- Area: 195
- Dimensions: 13 X 15
Dining Room
- Features: Crown Molding,Fireplace - Wood Burning,Flooring - HardWood,Formal Dining Room,Lighting - Ceiling,Recessed Lighting
- Level: Main
- Area: 456
- Dimensions: 19 X 24
Family Room
- Features: Built-in Features,Ceiling Fan(s),Crown Molding,Fireplace - Wood Burning,Flooring - HardWood,Lighting - Ceiling,Lighting - LED,Recessed Lighting,Wet Bar
- Level: Main
- Area: 540
- Dimensions: 20 X 27
Features
- 2nd Kitchen,Bathroom - Tub Shower,Bathroom - Walk-In Shower,Breakfast Area,Built-in Features,Butlers Pantry,Ceiling Fan(s),Crown Molding,Dining Area,Double/Dual Staircase,Entry Level Bedroom,Family Room Off Kitchen,Open Floorplan,Formal/Separate Dining Room,Kitchen - Gourmet,Kitchen Island,Kitchen - Table Space,Pantry,Primary Bath(s),Recessed Lighting,Upgraded Countertops,Walk-In Closet(s),Bar,Wine Storage,2 Story Ceilings,9'+ Ceilings,High Ceilings,Cathedral Ceiling(s),Vaulted Ceiling(s)
- Door features: Double Entry,French Doors
- Window features: Palladian,Double Hung,Energy Efficient,Insulated Windows
- Flooring: Ceramic Tile,Hardwood,Luxury Vinyl,Wood
- Number of fireplaces: 5
- Fireplace features: Mantel(s),Marble,Stone
- Fireplace: Yes
- Finished area below ground: 5,965
- Finished area above ground: 9,853
Foyer
- Features: Crown Molding,Flooring - HardWood,Lighting - Ceiling,Recessed Lighting,Flooring - Ceramic Tile
- Level: Main
- Area: 902
- Dimensions: 22 X 41
Game Room
- Features: Crown Molding,Flooring - Luxury Vinyl Plank,Lighting - Ceiling,Recessed Lighting
- Level: Lower
Game Room
- Features: Flooring - Wood
- Level: Lower
Half Bath
- Features: Flooring - Ceramic Tile,Lighting - LED,Recessed Lighting
- Level: Main
Half Bath
- Features: Flooring - Ceramic Tile,Lighting - Ceiling,Lighting - LED,Recessed Lighting
- Level: Main
Half Bath
- Features: Crown Molding,Flooring - Ceramic Tile,Recessed Lighting
- Level: Lower
Heating & Cooling
- Heating features: Forced Air,Zoned,Heat Pump,Natural Gas,Electric
- Cooling features: Other,Electric
Interior Area
- Total structure area: 17,718
- Total interior livable area: 15,818 sqft
Kitchen
- Features: Breakfast Bar,Breakfast Room,Countertop(s) - Quartz,Crown Molding,Flooring - Ceramic Tile,Kitchen Island,Kitchen - Gas Cooking,Recessed Lighting,Lighting - Pendants,Pantry,Double Sink
- Level: Main
- Area: 448
- Dimensions: 16 X 28
Kitchen
- Features: Granite Counters,Crown Molding,Flooring - Ceramic Tile,Lighting - LED,Recessed Lighting
- Level: Lower
- Area: 88
- Dimensions: 8 X 11
Laundry
- Features: Built-in Features,Crown Molding,Flooring - Luxury Vinyl Plank,Lighting - LED,Recessed Lighting
- Level: Main
- Area: 105
- Dimensions: 7 X 15
Library
- Features: Built-in Features,Crown Molding,Flooring - HardWood,Lighting - Ceiling,Recessed Lighting
- Level: Main
- Area: 252
- Dimensions: 14 X 18
Living Room
- Features: Crown Molding,Flooring - HardWood,Lighting - Ceiling,Recessed Lighting,Fireplace - Wood Burning
- Level: Main
- Area: 456
- Dimensions: 19 X 24
Media Room
- Features: Crown Molding,Flooring - Luxury Vinyl Plank,Granite Counters,Wet Bar,Recessed Lighting,Window Treatments,Walk-In Closet(s),Lighting - LED
- Level: Lower
- Area: 682
- Dimensions: 22 X 31
Other
- Features: Crown Molding,Flooring - HardWood,Lighting - LED,Recessed Lighting
- Level: Upper
- Area: 460
- Dimensions: 10 X 46
Other
- Features: Bathroom - Tub Shower,Crown Molding,Granite Counters,Flooring - Ceramic Tile,Lighting - LED,Recessed Lighting,Bathroom - Jetted Tub
- Level: Upper
Other
- Features: Bathroom - Tub Shower,Flooring - Ceramic Tile,Recessed Lighting,Crown Molding,Lighting - Wall sconces,Bathroom - Jetted Tub
- Level: Lower
Other
- Features: Bathroom - Walk-In Shower,Crown Molding,Flooring - Ceramic Tile,Recessed Lighting
- Level: Lower
Other
- Level: Upper
Other
- Features: Flooring - HardWood,Lighting - Ceiling,Flooring - Wood
- Level: Lower
- Area: 819
- Dimensions: 21 X 39
Primary Bathroom
- Features: Bathroom - Walk-In Shower,Double Sink,Flooring - Marble,Crown Molding,Lighting - LED,Recessed Lighting,Lighting - Wall sconces,Window Treatments,Lighting - Ceiling,Flooring - Ceramic Tile,Countertop(s) - Quartz,Built-in Features,Soaking Tub
- Level: Main
- Area: 350
- Dimensions: 14 X 25
Primary Bedroom
- Features: Attached Bathroom,Cathedral/Vaulted Ceiling,Crown Molding,Fireplace - Wood Burning,Flooring - HardWood,Ceiling Fan(s),Lighting - Ceiling,Recessed Lighting,Primary Bedroom - Dressing Area,Primary Bedroom - Sitting Area,Walk-In Closet(s)
- Level: Main
- Area: 832
- Dimensions: 26 X 32
Recreation Room
- Features: Crown Molding,Fireplace - Wood Burning,Flooring - Luxury Vinyl Plank,Recessed Lighting,Wet Bar
- Level: Lower
- Area: 1457
- Dimensions: 31 X 47
Sitting Room
- Features: Crown Molding,Flooring - HardWood,Lighting - LED,Recessed Lighting
- Level: Upper
- Area: 208
- Dimensions: 13 X 16
Sitting Room
- Features: Crown Molding,Flooring - HardWood,Lighting - LED,Recessed Lighting
- Level: Upper
- Area: 315
- Dimensions: 15 X 21
Property
Accessibility
- Accessibility features: None
Details
- Parcel number: 161000864127
- Zoning: RE2
- Special condition: Standard
Features
- Levels: Three and One Half
- Stories: 3
- Private pool: Yes
- Pool features: Concrete,In Ground,Lap,Gunite,Private
- Patio & porch: Deck,Patio,Porch,Screened
- Exterior features: Bump-outs,Extensive Hardscape,Lighting,Sidewalks,Tennis Court(s),Underground Lawn Sprinkler
- Has spa: Yes
- Spa features: Bath,Indoor,Private
- Has view: Yes
- View description: Garden,Trees/Woods,Scenic Vista
Lot
- Lot size: 2.50 Acres
- Features: Backs to Trees,Cul-De-Sac,Landscaped,Premium,Private,Wooded
Parking
- Total spaces: 16
- Parking features: Garage Faces Side,Garage Door Opener,Oversized,Circular Driveway,Driveway,Attached
- Has garage: Yes
- Attached garage spaces: 4
- Covered spaces: 4
- Has uncovered spaces: Yes
- Uncovered spaces: 12
Climate Risk is Financial Risk
Every home has a financial story beyond the listing price. Below, you’ll see the climate risks that could affect this property — and in Bills & Affordability, how those risks may influence repairs, insurance, utilities, and long-term value.
Biggest Threats for This Home
- Winter Weather

- Hail

- Heat Wave

- Inland Flooding

- Strong Wind

How This Home’s Risks Compare
FEMA Declared Disasters Across Maryland Counties
Understanding the Costs
Financial advisors generally recommend spending no more than 30% of your gross household income on housing costs. In practice, many households stretch to 35% or beyond — especially in high-cost markets.
Estimated Costs Today
| Monthly | Annual | |
|---|---|---|
| Mortgage | $27,558 | $330,696 |
| Home Insurance * | $934 | $11,208 |
| Property Taxes | $5,462 | $65,544 |
| Electricity | $2,015 | $24,184 |
| Total | $35,969 | $431,628 |
Income You'd Need if You Spent...
Maryland FAIR Plan Programs

How Costs Could Change Over Time
Climate risk is quickly impacting all of the major home ownership costs. Adjust the growth rates and percentage of income spent on housing below to see how your housing costs could change over the next 10 years — and what income you'd need to keep up.
Comparing Against the Market
Price Per Sq Ft
vs Other Active Listings
Avg $/sqft
vs Homes Sold Last Month
Median $/sqft
Current Market Trends
Median Price Per Square Foot
The median price per square foot of homes sold in this area each month. Compare this to this listing's price per square foot to gauge whether the home is priced in line with recent sales.
Historicals for This Listing
Zestimate History ($/sqft)
Price History
| Date | Event | Price |
|---|---|---|
| 2026-02-28 | Listed for sale | $5,950,000 |
| 2025-03-04 | Listing removed | $5,499,000 |
| 2024-11-20 | Listed for sale | $5,499,000 |
| 2018-06-14 | Listing removed | $4,625,000 |
| 2018-02-28 | Listed for sale | $4,625,000 |
 View on Zillow