



1532 W George St, Chicago, IL, 60657
About This Home
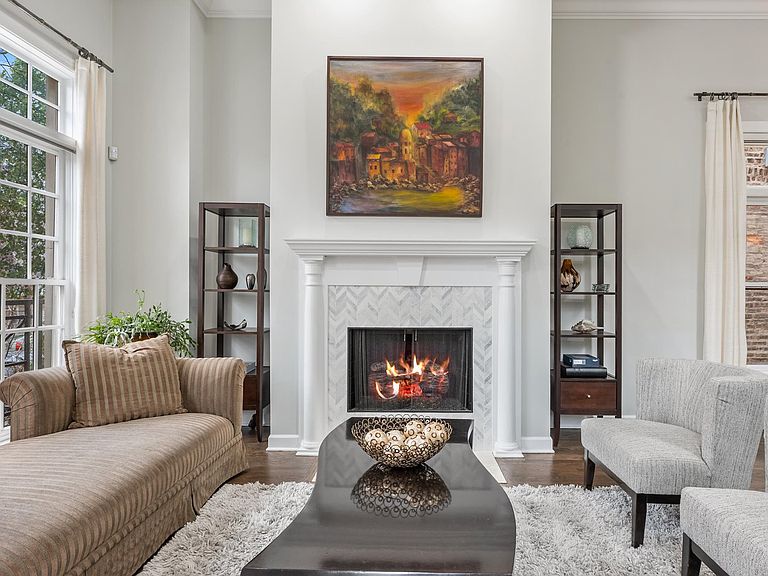
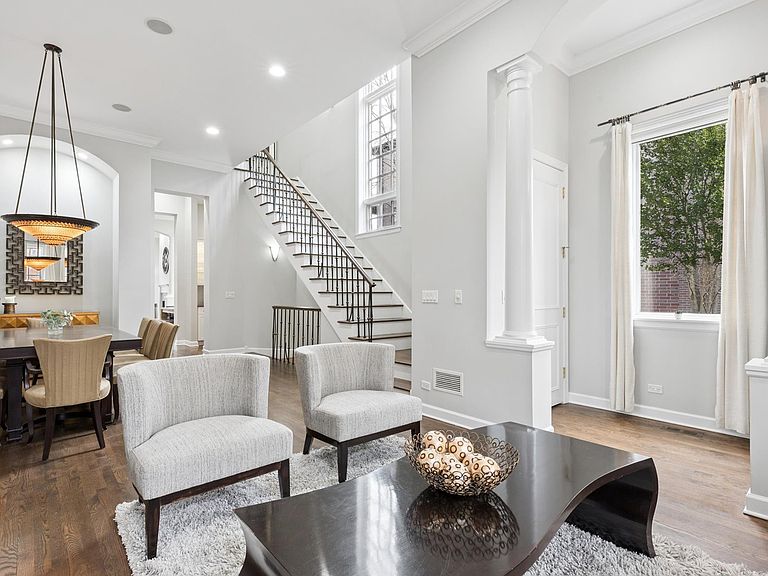
1530-1532 W George St - Urban Oasis on oversized 55' x 125' Lakeview lot within acclaimed Burley School neighborhood attendance boundary and 2 blocks from award-winning Alphonsus Academy. Exceptional opportunity features a luxury residence (25' lot) flooded with natural light from 12' ceilings and east- and south-facing windows overlooking a fully landscaped side yard, garden, and outdoor kitchen (30' lot). Cozy up on your outdoor living room under pergola and next to huge stone fireplace to enjoy ever-changing explosions of seasonal colors, shapes, and scents. A bountiful urban garden on the garage roof deck has been a favorite for long-time original owners, now ready to downsize and pass this special home along to its next owner. Custom four-season studio building offers versatility according to your lifestyle. Fitness Studio? Golf Simulator? Home Office? Theatre Room? The home's adjoining 30' lot takes this property to another level, with professionally landscaped yard and gardens and custom-designed four season studio building with 13' vaulted ceilings for exceptional year-round indoor outdoor living and entertaining. Bluestone patio, stunning stone fireplace, designer outdoor kitchen, and professionally landscaped mature yard create one of the most tranquil and vibrant outdoor settings in Chicago. 4,272-square-foot home offering incredible outdoor space includes four ample bedrooms, three full bathrooms, and a powder room. Stately facade leads into 1st Floor with 12' ceilings featuring an inviting first-floor foyer, living room with herringbone marble surround, formal dining room, elegant open staircase, large eat-in kitchen, butler's pantry, powder room, and cozy rear family room with fireplace and terrace access for seamless indoor-outdoor flow. Bright basement with multiple windows and 9' ceilings offers a spacious recreation room, home office area, guest bedroom with full bathroom, laundry room, rear access mud room, and extensive storage. Bright and airy second floor has 10' high ceilings, massive primary suite with two large private closets, and luxurious bathroom featuring a whirlpool tub, separate shower with body sprays, and private toilet room. Two additional bedrooms and a full bathroom round out the second floor. Additional features include 2-car garage, underground irrigation system, newer roof, well-maintained masonry, and updated mechanicals. Commuter's dream location offers easy access to expressways, public transportation, and Chicago's lakefront. Close proximity to shopping, health clubs, nightlife, Wrigley Field, theaters, parks, youth sports facilities, and top-rated schools.
Getting Around
 Walker's Paradise
 Good Transit
 Biker's Paradise
Schools
Construction
Condition
- Year built: 2000
Materials
- Construction materials: Brick,Block
Other
- Builder model: 55'x125' Lot (Home and Side Yard)
Type & Style
- Home type: SingleFamily
- Property subType: Single Family Residence
Interior
Appliances
- Appliances included: Range,Microwave,Dishwasher,High End Refrigerator,Freezer,Washer,Dryer,Disposal,Stainless Steel Appliance(s),Cooktop
Basement
- Has basement: Yes
- Basement: Finished,Exterior Entry,Rec/Family Area,Full,Walk-Out Access
Bedroom2
- Features: Flooring (Hardwood),Window Treatments (Blinds)
- Level: Second
- Area: 270
- Dimensions: 18X15
Bedroom3
- Features: Flooring (Hardwood),Window Treatments (Blinds)
- Level: Second
- Area: 108
- Dimensions: 12X9
Bedroom4
- Features: Flooring (Carpet),Window Treatments (Blinds)
- Level: Basement
- Area: 154
- Dimensions: 14X11
Bedrooms & Bathrooms
- Bedrooms: 4
- Bathrooms: 4
- Full bathrooms: 3
- 1/2 bathrooms: 1
Deck
- Level: Main
- Area: 108
- Dimensions: 18X6
Deck
- Level: Second
- Area: 399
- Dimensions: 21X19
Dining Room
- Features: Flooring (Hardwood)
- Level: Main
- Dimensions: COMBO
Family Room
- Features: Flooring (Hardwood),Window Treatments (Blinds)
- Level: Main
- Area: 270
- Dimensions: 18X15
Features
- Wet Bar,Built-in Features,Pantry,Quartz Counters
- Window features: Screens
- Flooring: Hardwood
- Number of fireplaces: 3
- Fireplace features: Family Room,Living Room,Master Bedroom
- Fireplace: Yes
- Finished area below ground: 1,424
Heating & Cooling
- Heating features: Natural Gas
- Cooling features: Central Air,Zoned
Interior Area
- Total structure area: 4,272
- Total interior livable area: 4,272 sqft
Kitchen
- Features: Kitchen (Eating Area-Table Space,Island,Pantry-Butler,Custom Cabinetry),Flooring (Hardwood),Window Treatments (Blinds)
- Level: Main
- Area: 216
- Dimensions: 18X12
Laundry
- Features: Flooring (Ceramic Tile)
- Level: Basement
- Area: 54
- Dimensions: 9X6
Living Room
- Features: Flooring (Hardwood),Window Treatments (Blinds,Curtains/Drapes)
- Level: Main
- Area: 434
- Dimensions: 31X14
Master Bedroom
- Features: Flooring (Hardwood),Window Treatments (Blinds),Bathroom (Full)
- Level: Second
- Area: 252
- Dimensions: 18X14
Mud Room
- Level: Basement
- Area: 90
- Dimensions: 15X6
Other
- Level: Main
- Area: 408
- Dimensions: 24X17
Property
Accessibility
- Accessibility features: No Disability Access
Details
- Parcel number: 14291200330000
- Special condition: List Broker Must Accompany
Features
- Stories: 2
- Patio & porch: Roof Deck,Deck,Patio
- Exterior features: Outdoor Grill
Lot
- Lot size: 6,875 sqft
- Lot size dimensions: 55x125
Parking
- Total spaces: 2
- Parking features: Yes,Detached,Garage
- Has garage: Yes
- Attached garage spaces: 2
- Covered spaces: 2
Climate Risk is Financial Risk
Every home has a financial story beyond the listing price. Below, you’ll see the climate risks that could affect this property — and in Bills & Affordability, how those risks may influence repairs, insurance, utilities, and long-term value.
Biggest Threats for This Home
- Cold Wave

- Heat Wave

- Tornado

- Tsunami

How This Home’s Risks Compare
FEMA Declared Disasters Across Illinois Counties
Understanding the Costs
Financial advisors generally recommend spending no more than 30% of your gross household income on housing costs. In practice, many households stretch to 35% or beyond — especially in high-cost markets.
Estimated Costs Today
| Monthly | Annual | |
|---|---|---|
| Mortgage | $16,433 | $197,196 |
| Home Insurance * | $661 | $7,932 |
| Property Taxes | $4,685 | $56,220 |
| Electricity | $328 | $3,943 |
| Total | $22,107 | $265,284 |
Income You'd Need if You Spent...
Illinois FAIR Plan Programs



How Costs Could Change Over Time
Climate risk is quickly impacting all of the major home ownership costs. Adjust the growth rates and percentage of income spent on housing below to see how your housing costs could change over the next 10 years — and what income you'd need to keep up.
Comparing Against the Market
Price Per Sq Ft
vs Other Active Listings
Avg $/sqft
vs Homes Sold Last Month
Median $/sqft
Current Market Trends
Median Price Per Square Foot
The median price per square foot of homes sold in this area each month. Compare this to this listing's price per square foot to gauge whether the home is priced in line with recent sales.
Historicals for This Listing
Zestimate History ($/sqft)
Price History
| Date | Event | Price |
|---|---|---|
| 2026-05-08 | Contingent | $3,250,000 |
| 2026-04-16 | Listed for sale | $3,250,000 |
| 1998-05-11 | Sold | $305,000 |
 View on Zillow