
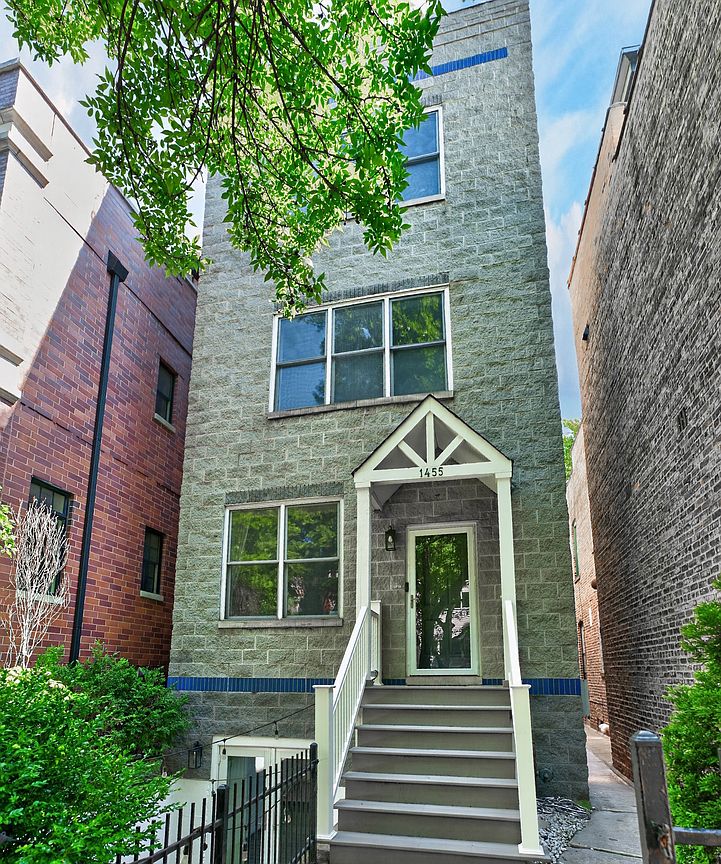


1455 W Wolfram St #A, Chicago, IL, 60657
About This Home
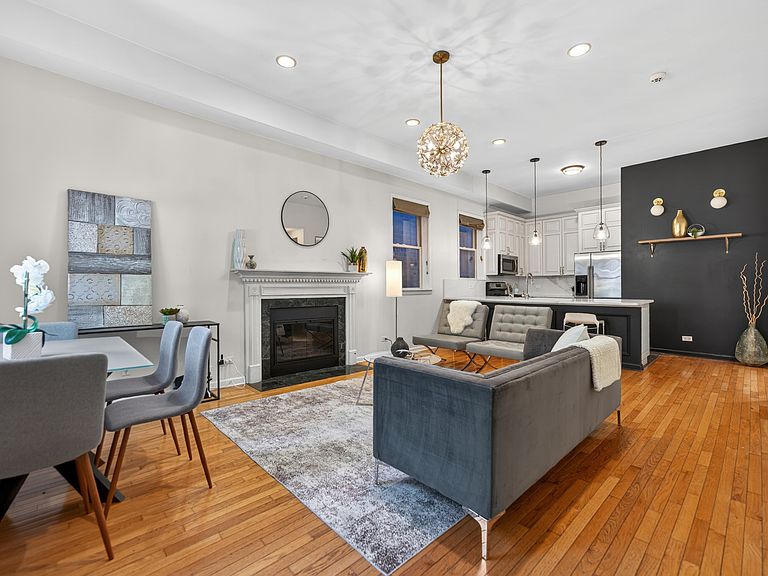
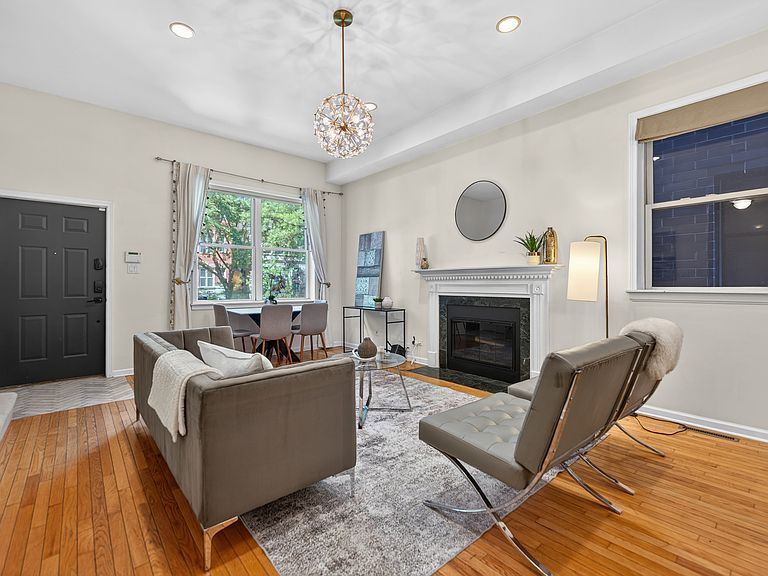
This one of a kind property in the heart of Lakeview features THREE levels of living! 2 bedrooms up PLUS optional 3rd bedroom in walk out lower level that opens to a spacious deck with lush greenery. The Main level features an soaring ceilings and an open floor plan. Updated kitchen features a large island overlooking the combined living and dining space. This modern kitchen has quartz countertops, tiled backsplash, modern white cabinets, and all stainless steel appliances, and also a wet bar with attached wine/beverage fridge! On the second level you will find two generously sized bedrooms and one full bathroom. The lower level is fully finished and features a large flex space and additional full bathroom, offering more space for a third bedroom or family room, and additional storage. Walk in closet has built in office shelving, or can be converted back to clothing closet. Laundry is located in lower level, with extra storage space in utility room plus full under stair closet storage. Glass french doors to the outside lead to a large, private patio space that is perfect for enjoying summer nights! One exterior parking space is included. Low HOA fees and the building is self managed. Located in close proximity to prime shopping, restaurants, and nightlife, as well as several public transportation options! Located minutes away from Lincoln Park and the lakefront. Do not miss your chance at the epitome of city living.
Getting Around
 Walker's Paradise
 Excellent Transit
 Biker's Paradise
Schools
Construction
Condition
- Year built: 1995
Materials
- Foundation: Concrete Perimeter
- Roof: Asphalt
- Construction materials: Block
Notable Dates
- Major remodel year: 2021
Type & Style
- Home type: Townhouse
- Property subType: Townhouse,Condominium,Single Family Residence
Interior
Appliances
- Appliances included: Range,Microwave,Dishwasher,Refrigerator,Washer,Dryer,Disposal,Stainless Steel Appliance(s),Wine Refrigerator,Gas Oven
- Laundry features: Washer Hookup,In Unit
Basement
- Has basement: Yes
- Basement: Finished,Full
Bedroom2
- Features: Flooring (Carpet),Window Treatments (Curtains/Drapes)
- Level: Second
- Area: 130
- Dimensions: 10X13
Bedrooms & Bathrooms
- Bedrooms: 2
- Bathrooms: 2
- Full bathrooms: 2
Dining Room
- Features: Flooring (Hardwood)
- Level: Main
- Dimensions: COMBO
Family Room
- Features: Flooring (Carpet),Window Treatments (Curtains/Drapes)
- Level: Lower
- Area: 238
- Dimensions: 17X14
Features
- Wet Bar,Storage,Dining Combo,Quartz Counters
- Flooring: Hardwood,Carpet
- Number of fireplaces: 2
- Fireplace features: Wood Burning,Gas Log,Family Room,Living Room
- Fireplace: Yes
Heating & Cooling
- Heating features: Natural Gas,Forced Air
- Cooling features: Central Air
Interior Area
- Total structure area: 0
- Total interior livable area: 1,800 sqft
Kitchen
- Features: Kitchen (Eating Area-Breakfast Bar,Island,Updated Kitchen)
- Level: Main
- Area: 153
- Dimensions: 17X9
Laundry
- Level: Lower
- Area: 72
- Dimensions: 9X8
Living Room
- Features: Flooring (Hardwood),Window Treatments (Curtains/Drapes)
- Level: Main
- Area: 260
- Dimensions: 20X13
Master Bedroom
- Features: Flooring (Carpet),Window Treatments (Curtains/Drapes)
- Level: Second
- Area: 182
- Dimensions: 14X13
Property
Accessibility
- Accessibility features: No Disability Access
Details
- Parcel number: 14291290481001
- Special condition: None
Features
- Patio & porch: Patio
Lot
- Features: Common Grounds
Parking
- Total spaces: 1
- Parking features: Off Alley,Yes
Climate Risk is Financial Risk
Every home has a financial story beyond the listing price. Below, you’ll see the climate risks that could affect this property — and in Bills & Affordability, how those risks may influence repairs, insurance, utilities, and long-term value.
Biggest Threats for This Home
- Cold Wave

- Heat Wave

- Tornado

- Tsunami

How This Home’s Risks Compare
FEMA Declared Disasters Across Illinois Counties
Understanding the Costs
Financial advisors generally recommend spending no more than 30% of your gross household income on housing costs. In practice, many households stretch to 35% or beyond — especially in high-cost markets.
Estimated Costs Today
| Monthly | Annual | |
|---|---|---|
| Mortgage | $3,483 | $41,796 |
| Home Insurance * | $140 | $1,680 |
| Property Taxes | $993 | $11,916 |
| Electricity | $138 | $1,661 |
| Total | $4,754 | $57,048 |
Income You'd Need if You Spent...
Illinois FAIR Plan Programs



How Costs Could Change Over Time
Climate risk is quickly impacting all of the major home ownership costs. Adjust the growth rates and percentage of income spent on housing below to see how your housing costs could change over the next 10 years — and what income you'd need to keep up.
Comparing Against the Market
Price Per Sq Ft
vs Other Active Listings
Avg $/sqft
vs Homes Sold Last Month
Median $/sqft
Current Market Trends
Median Price Per Square Foot
The median price per square foot of homes sold in this area each month. Compare this to this listing's price per square foot to gauge whether the home is priced in line with recent sales.
Historicals for This Listing
Zestimate History ($/sqft)
Price History
| Date | Event | Price |
|---|---|---|
| 2026-07-28 | Listing removed | $700,000 |
| 2026-05-28 | Listed for sale | $700,000 |
| 2024-08-30 | Sold | $615,000 |
| 2024-07-31 | Contingent | $625,000 |
| 2024-07-18 | Listed for sale | $625,000 |
| 2021-07-22 | Sold | $586,000 |
| 2021-05-11 | Contingent | $575,000 |
| 2021-05-06 | Listed for sale | $575,000 |
| 2017-08-15 | Sold | $451,000 |
| 2017-06-07 | Pending sale | $445,000 |
| 2017-06-07 | Listed for sale | $445,000 |
| 2011-05-23 | Sold | $400,000 |
| 2011-04-08 | Listed for sale | $409,900 |
| 2006-09-06 | Sold | $419,000 |
| 2002-06-24 | Sold | $360,000 |
| 2000-05-24 | Sold | $320,000 |
| 1994-02-01 | Sold | $127,666 |
 View on Zillow