
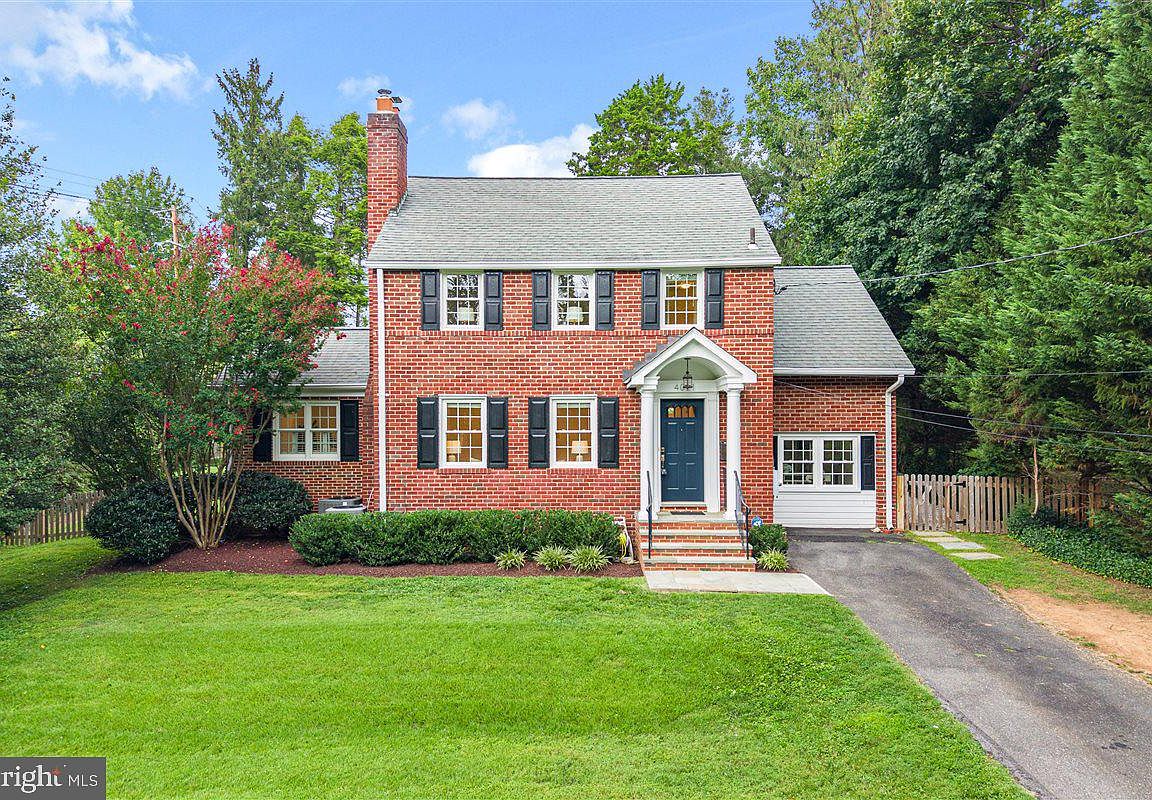

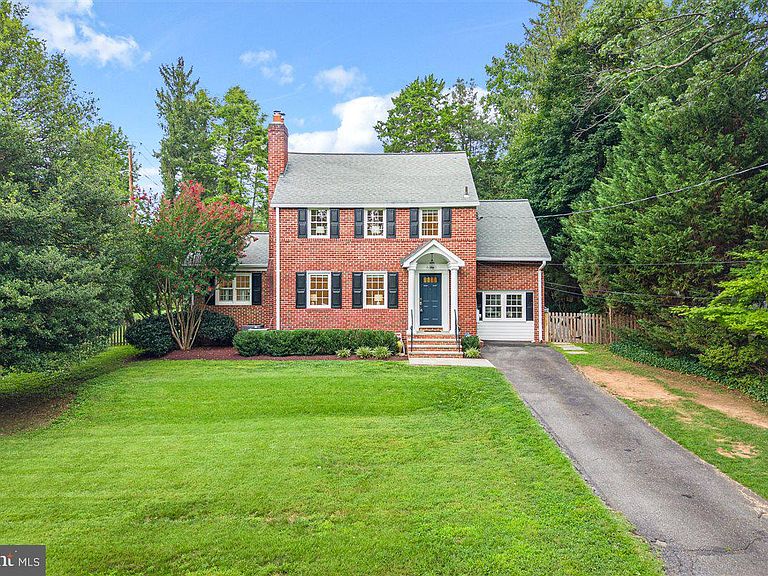


4021 Cleveland St, Kensington, MD, 20895
About This Home
Classic colonial on the only cul-de-sac in Chevy Chase View. This brick colonial gives a family the best of both worlds: an updated interior now, with the option to expand later if you ever want it. Set on an expansive corner lot that's now fully fenced, the home's timeless character hides an interior that's been well taken care of, offering 3 bedrooms, 2 flexible bonus rooms, and 3 full baths. Updates include newer windows, a kitchen and family room addition, a finished basement, and updated baths throughout. Freshly painted with hardwood floors and plenty of natural light, the main level opens with a formal living room warmed by a fireplace and a dining room framed by a bay window. The kitchen is a standout, with Viking and Thermador appliances, long runs of granite counters, tons of cabinet space, and a pantry that holds everything. It's a great setup for entertaining and everyday living, with the dining room opening straight onto a stone terrace with walled seating and a level lawn. On the other side of the kitchen, the family room brings in Palladian windows, plantation shutters, and a vaulted ceiling. An office/mudroom with built-ins rounds out the main level, along with an updated full bath and a coat closet. Upstairs you'll find three bedrooms and a bonus room that can flex however you need it, whether that's a nursery, home office, or extra bedroom. The primary bedroom has two closets, and the full bath up here has a new vanity and fixtures. There's also an expansive attic for storage, and if you ever want more space, there's real opportunity to expand the upper level over either the family room or dining room. Downstairs, the lower level has just been finished with high-end vinyl flooring and offers a large multi-use rec room, plenty of storage, and a second bonus room that would make a great additional bedroom or in-law suite, with a full bath on that same level, or a separate exercise room if you'd rather. This level also includes the laundry area. Located on Cleveland Street, the only cul-de-sac in Chevy Chase View, the home sits among mature landscaping and gardens. The heart of Kensington, with shops, restaurants, the MARC train, and trails into Rock Creek Park, is an easy walk away. With room to enjoy the home just as it is, or expand it down the road, 4021 Cleveland Street gives a growing family every reason to put down roots in one of the DC area's most sought-after neighborhoods.
Getting Around
 Somewhat Walkable
 Very Limited Transit
 Bikeable
Schools
Construction
Condition
- Year built: 1936
Materials
- Foundation: Block
- Construction materials: Brick
Notable Dates
- Major remodel year: 2005
Type & Style
- Home type: SingleFamily
- Architectural style: Colonial
- Property subType: Single Family Residence
Interior
Appliances
- Appliances included: Gas Water Heater
Basement
- Area: 850
Basement
- Has basement: Yes
- Basement: Partial,Finished
Bedrooms & Bathrooms
- Bedrooms: 3
- Bathrooms: 3
- Full bathrooms: 3
- Main level bathrooms: 1
Features
- Number of fireplaces: 1
- Fireplace: Yes
- Finished area below ground: 487
- Finished area above ground: 2,062
Heating & Cooling
- Heating features: Central,Natural Gas
- Cooling features: Central Air,Electric
Interior Area
- Total structure area: 2,912
- Total interior livable area: 2,549 sqft
Property
Accessibility
- Accessibility features: None
Details
- Parcel number: 161301000825
- Zoning: R90
- Special condition: Standard
Features
- Levels: Three
- Stories: 3
- Pool features: None
Lot
- Lot size: 0.37 Acres
Parking
- Parking features: Driveway
- Has uncovered spaces: Yes
Climate Risk is Financial Risk
Every home has a financial story beyond the listing price. Below, you’ll see the climate risks that could affect this property — and in Bills & Affordability, how those risks may influence repairs, insurance, utilities, and long-term value.
Biggest Threats for This Home
- Winter Weather

- Heat Wave

- Strong Wind

How This Home’s Risks Compare
FEMA Declared Disasters Across Maryland Counties
Understanding the Costs
Financial advisors generally recommend spending no more than 30% of your gross household income on housing costs. In practice, many households stretch to 35% or beyond — especially in high-cost markets.
Estimated Costs Today
| Monthly | Annual | |
|---|---|---|
| Mortgage | $6,573 | $78,876 |
| Home Insurance * | $271 | $3,252 |
| Property Taxes | $1,190 | $14,280 |
| Electricity | $324 | $3,897 |
| Total | $8,358 | $100,296 |
Income You'd Need if You Spent...
Maryland FAIR Plan Programs


How Costs Could Change Over Time
Climate risk is quickly impacting all of the major home ownership costs. Adjust the growth rates and percentage of income spent on housing below to see how your housing costs could change over the next 10 years — and what income you'd need to keep up.
Comparing Against the Market
Price Per Sq Ft
vs Other Active Listings
Avg $/sqft
vs Homes Sold Last Month
Median $/sqft
Current Market Trends
Median Price Per Square Foot
The median price per square foot of homes sold in this area each month. Compare this to this listing's price per square foot to gauge whether the home is priced in line with recent sales.
Historicals for This Listing
Zestimate History ($/sqft)
No zestimate history available
Price History
| Date | Event | Price |
|---|---|---|
| 2026-08-16 | Pending sale | $1,300,000 |
| 2026-08-08 | Contingent | $1,300,000 |
| 2026-07-30 | Listed for sale | $1,300,000 |
| 2023-04-20 | Sold | $1,150,000 |
| 2023-03-20 | Pending sale | $1,099,000 |
| 2023-03-15 | Listed for sale | $1,099,000 |
 View on Zillow