

22 Melbourne Ave, Silver Spring, MD, 20901
About This Home
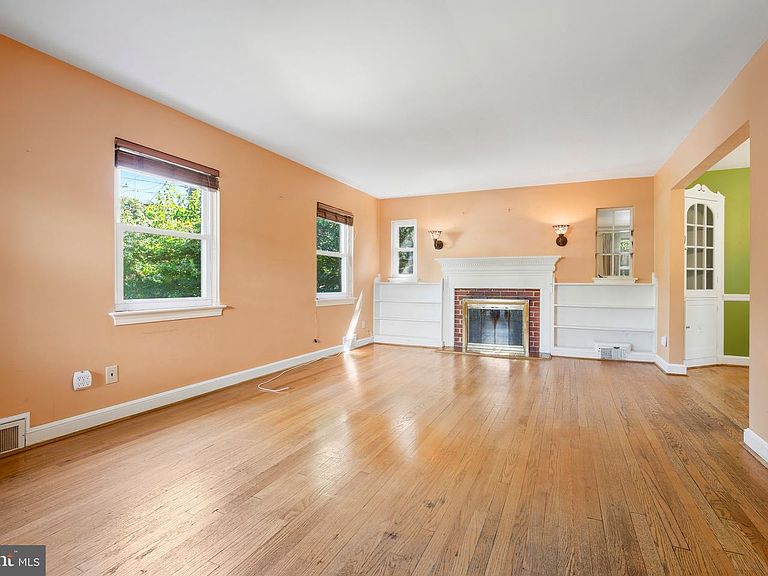
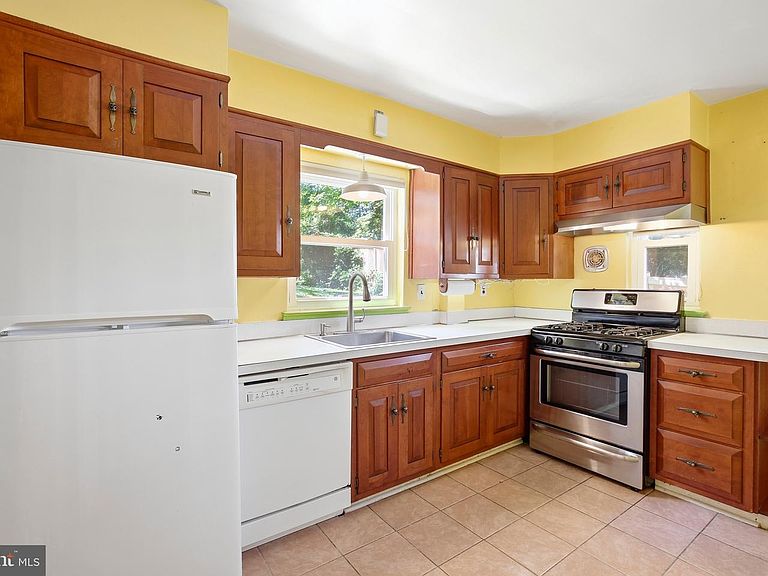
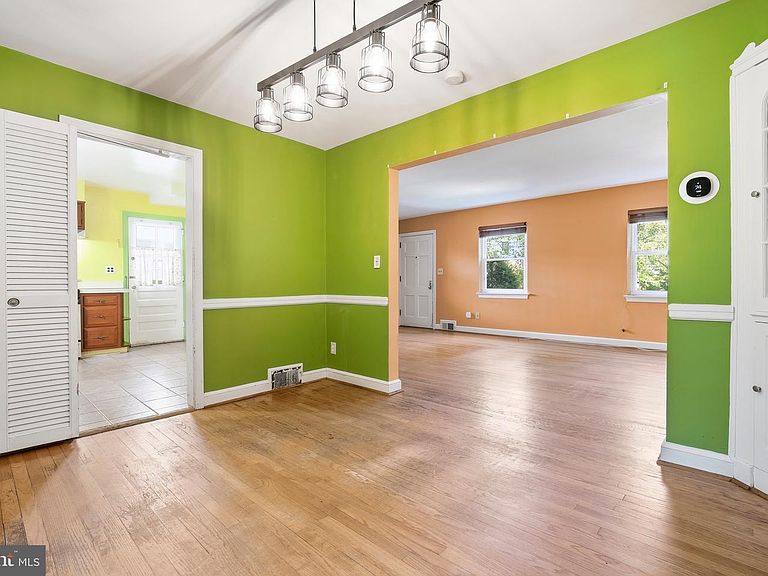
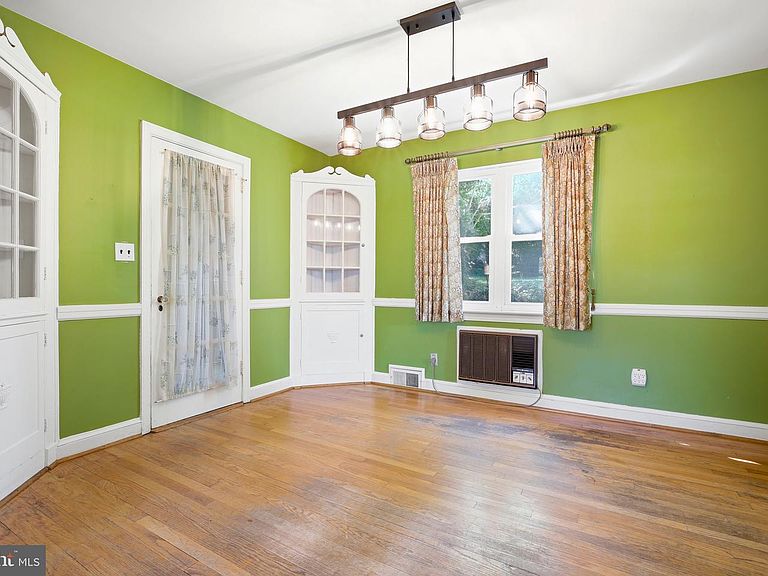
Come see this solid all-brick post-war colonial just minutes from downtown Silver Spring. Tucked into the quiet, established community of Highland View, the home boasts a lovely fenced yard(.18 acres).This classic colonial features 3 generously sized bedrooms and 1 full bathroom upstairs, with a convenient half bath on the main level. The main floor offers a traditional layout with a living room (complete with a wood-burning brick fireplace), separate dining room, kitchen, and family room or office. Original hardwoods run throughout much of the home, and charming period details remain.While the home is solidly built and full of character, it needs updating and offers an excellent opportunity to customize and add your personal touch. The kitchen and bathrooms are ready for a refresh to match your vision while keeping the 1940s charm. The lower level features an unfinished basement with over 800 sq ft to finish to suit your needs. The garage on the lower level is currently used as a storage room but can easily be converted back to a functional garage. Located in a prime Silver Spring spot, the home is within walking distance to downtown, steps from the future Purple Line metro stop, and close to the weekly Farmer’s Market, shopping, restaurants, Whole Foods, movie theaters, top-rated schools, and major commuter routes.This is a wonderful opportunity to own a charming piece of Silver Spring history on a quiet, tree-lined street. Come put your own shine on this solid brick colonial!
Getting Around
 Car-Dependent
 Good Transit
 Bikeable
Schools
Construction
Condition
- Year built: 1940
Materials
- Foundation: Block
- Roof: Fiberglass
- Construction materials: Brick
Type & Style
- Home type: SingleFamily
- Architectural style: Colonial
- Property subType: Single Family Residence
Interior
Appliances
- Appliances included: Dishwasher,Disposal,Dryer,Oven/Range - Electric,Refrigerator,Washer,Gas Water Heater
Basement
- Has basement: Yes
- Basement: Front Entrance,Garage Access,Partially Finished
Bedroom2
- Features: Flooring - HardWood
- Level: Main
Bedroom3
- Features: Flooring - HardWood
- Level: Upper
Bedrooms & Bathrooms
- Bedrooms: 3
- Bathrooms: 3
- Full bathrooms: 2
- 1/2 bathrooms: 1
- Main level bathrooms: 1
Dining Room
- Features: Flooring - HardWood
- Level: Main
Family Room
- Features: Flooring - Carpet
- Level: Main
Features
- Kitchen - Table Space,Dining Area,Floor Plan - Traditional
- Door features: Storm Door(s)
- Window features: Double Pane Windows,Screens,Storm Window(s),Window Treatments
- Flooring: Wood
- Number of fireplaces: 1
- Fireplace: Yes
- Finished area below ground: 325
- Finished area above ground: 1,560
Game Room
- Features: Flooring - Other
- Level: Lower
Heating & Cooling
- Heating features: Forced Air,Natural Gas
- Cooling features: Heat Pump,Electric
Interior Area
- Total structure area: 2,445
- Total interior livable area: 1,885 sqft
Kitchen
- Features: Flooring - Vinyl
- Level: Main
Living Room
- Features: Flooring - HardWood,Fireplace - Wood Burning
- Level: Main
Other
- Level: Unspecified
Primary Bedroom
- Features: Flooring - Carpet
- Level: Upper
Property
Accessibility
- Accessibility features: Other
Details
- Parcel number: 161301012275
- Zoning: R60
- Special condition: Standard
Features
- Levels: Two
- Stories: 2
- Pool features: None
- Patio & porch: Patio
- Fencing: Back Yard
- Has view: Yes
- View description: Trees/Woods
Lot
- Lot size: 7,935 sqft
- Features: Backs to Trees
Parking
- Total spaces: 1
- Parking features: Garage Faces Front,Driveway,Off Street,Attached
- Has garage: Yes
- Attached garage spaces: 1
- Covered spaces: 1
- Has uncovered spaces: Yes
Climate Risk is Financial Risk
Every home has a financial story beyond the listing price. Below, you’ll see the climate risks that could affect this property — and in Bills & Affordability, how those risks may influence repairs, insurance, utilities, and long-term value.
Biggest Threats for This Home
- Winter Weather

- Heat Wave

How This Home’s Risks Compare
FEMA Declared Disasters Across Maryland Counties
Understanding the Costs
Financial advisors generally recommend spending no more than 30% of your gross household income on housing costs. In practice, many households stretch to 35% or beyond — especially in high-cost markets.
Estimated Costs Today
| Monthly | Annual | |
|---|---|---|
| Mortgage | $3,033 | $36,396 |
| Home Insurance * | $148 | $1,776 |
| Property Taxes | $603 | $7,236 |
| Electricity | $281 | $3,374 |
| Total | $4,065 | $48,780 |
Income You'd Need if You Spent...
Maryland FAIR Plan Programs



How Costs Could Change Over Time
Climate risk is quickly impacting all of the major home ownership costs. Adjust the growth rates and percentage of income spent on housing below to see how your housing costs could change over the next 10 years — and what income you'd need to keep up.
Comparing Against the Market
Price Per Sq Ft
vs Other Active Listings
Avg $/sqft
vs Homes Sold Last Month
Median $/sqft
Current Market Trends
Median Price Per Square Foot
The median price per square foot of homes sold in this area each month. Compare this to this listing's price per square foot to gauge whether the home is priced in line with recent sales.
Historicals for This Listing
Zestimate History ($/sqft)
No zestimate history available
Price History
| Date | Event | Price |
|---|---|---|
| 2026-08-13 | Pending sale | $600,000 |
| 2026-08-03 | Listed for sale | $600,000 |
| 2003-01-09 | Sold | $259,900 |
 View on Zillow