


3911 Prospect St, Kensington, MD, 20895
About This Home
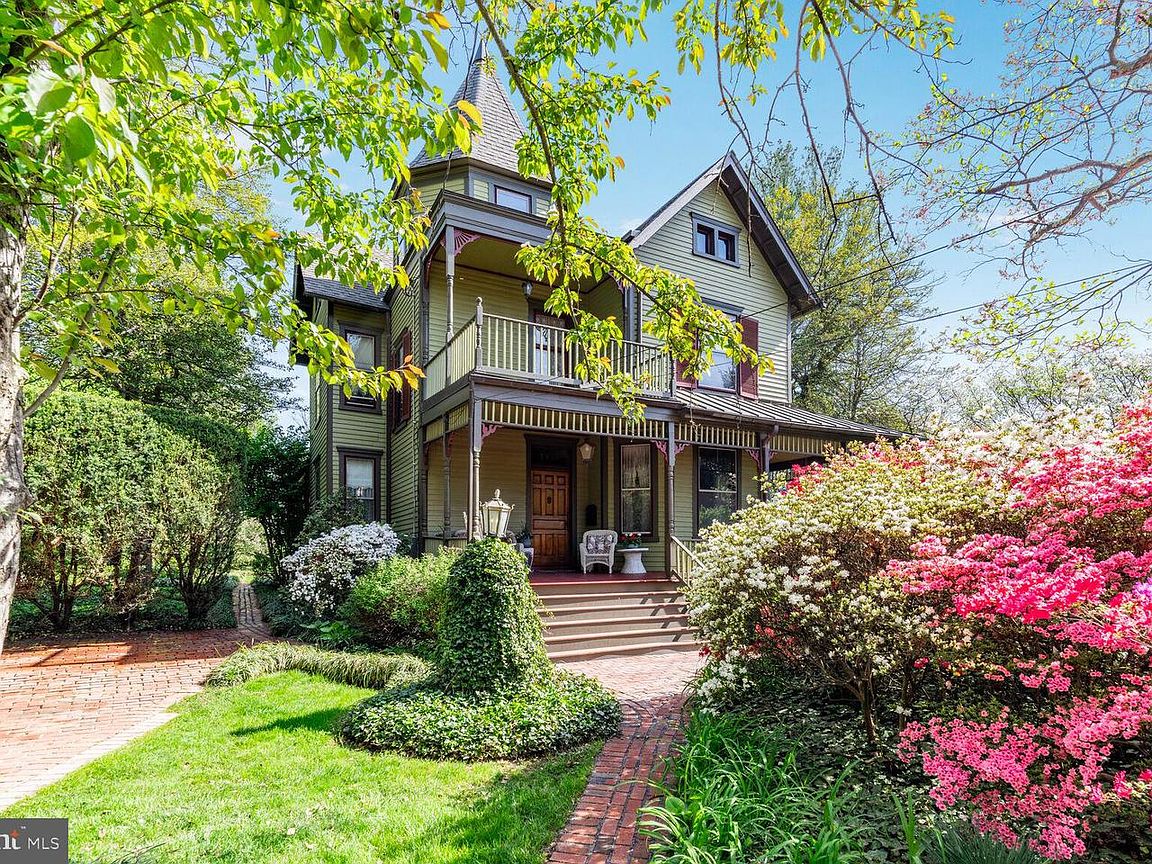
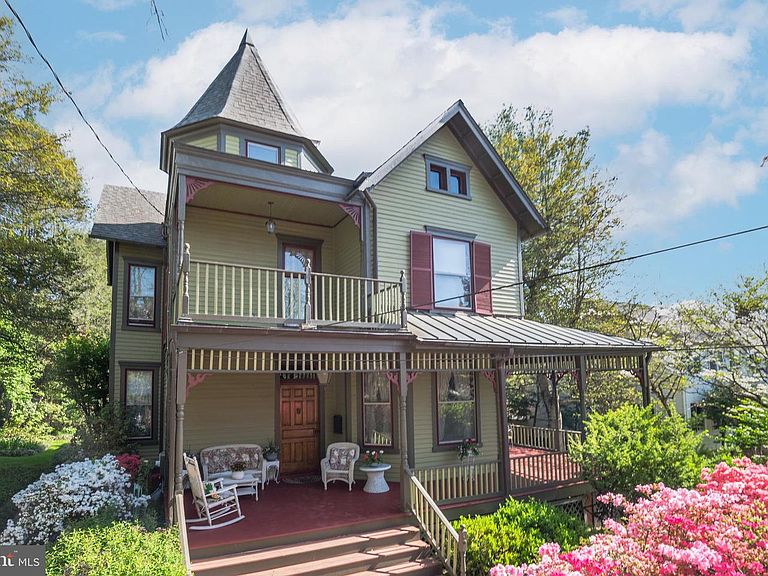
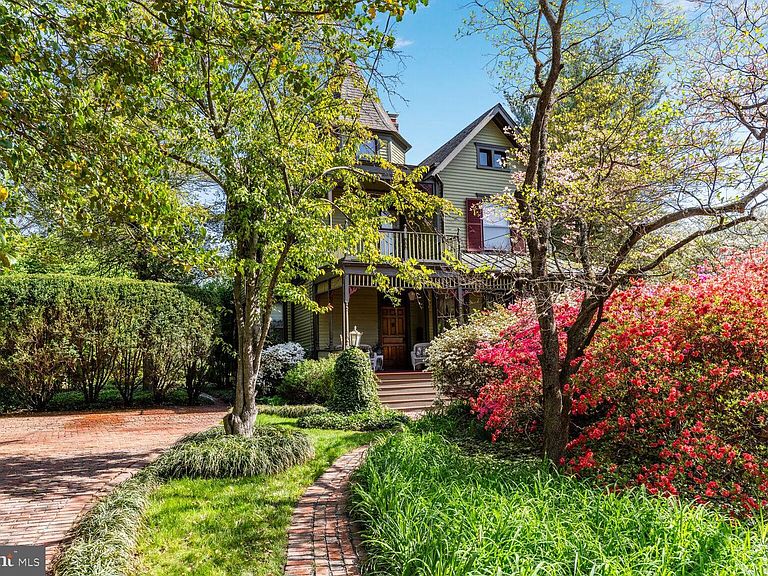
Stunning Victorian on a double lot in the heart of Kensington's historic district. Rare opportunity to own one of the most beautiful historic homes in the heart of Kensington’s historic district. Built in 1898 and in meticulous condition, this is a must see in person! This Queen Anne style architectural gem is beautifully sited on a double, .40-acre lot and has magnificent custom features not found in homes today- fabulous millwork, custom built in china cabinet, pocket doors, original fireplace mantels, gas fireplace, front and back staircases, heart pine floors, transom windows, glass doorknobs, soaring ceilings , historic light fixtures, even a secret room! Tour in person to see all rooms and the special features. The main level features a stately foyer with large coat closet and gorgeous staircase, formal living room with bay window and gas fireplace, family room with fireplace and door to side deck, grand formal dining room large built in china cabinet and door the back porch, full bath, and masterfully renovated kitchen with custom cabinetry, Silestone countertops, stainless steel appliances, tin ceiling, pantry, and back stair to the second floor. The upper level includes four large bedrooms, hall closet, large renovated bath , access to upper porch, and stairs to the attic with lots room for storage and play. The lower level is a wonderful surprise with good ceiling height, ceramic tile floor recreation/guest room areas, full bath , outside egress, and laundry area with front loading washer and dryer. Please see floor plans. The outdoor living areas are amazing- large front porch, side porch , and rear covered porch , and a private brick patio. The established gardens feature more than fifty mature flowering trees and shrubs. Upgrades include a 50 year shingle architectural roof with copper stand seam porch roofs and copper downspouts, new sewer and water lines, electrical 200 amp heavy up and electrical upgrades, relining of chimney flues, newly constructed chimney, new master water valve shut off, new hot water heater in 2023, dual zone AC, exterior recently repainted & more! location, location! Walk to the heart of Kensington and all it has to offer- restaurants, shops, multiple parks, weekly Farmer’s market, Noyes Children’s Library, Babycat Brewery & more. Just minutes to the entertainment and shopping districts of Chevy Chase Lake and Pike and Rose. A commuter’s dream close to two Metro shops, downtown Bethesda and just a mile to the Beltway. You will love the community spirit of Kensington. Prepare to fall in love with this very special home, property, and neighborhood!
Getting Around
 Very Walkable
 Very Limited Transit
 Bikeable
Schools
Construction
Condition
- Property condition: Excellent
- Year built: 1898
Materials
- Foundation: Brick/Mortar,Block
- Roof: Architectural Shingle
- Construction materials: Frame
Type & Style
- Home type: SingleFamily
- Architectural style: Victorian
- Property subType: Single Family Residence
Interior
Appliances
- Appliances included: Microwave,Oven/Range - Gas,Dishwasher,Dryer,Washer,Refrigerator,Extra Refrigerator/Freezer,Disposal,Gas Water Heater
- Laundry features: In Basement
Basement
- Has basement: Yes
- Basement: Connecting Stairway,Finished,Improved,Heated,Interior Entry,Exterior Entry,Walk-Out Access
Bedroom2
- Features: Flooring - HardWood
- Level: Upper
Bedroom3
- Features: Flooring - HardWood
- Level: Upper
Bedroom4
- Features: Flooring - HardWood
- Level: Upper
Bedrooms & Bathrooms
- Bedrooms: 4
- Bathrooms: 3
- Full bathrooms: 3
- Main level bathrooms: 1
Bonus Room
- Features: Basement - Partially Finished
- Level: Lower
Dining Room
- Features: Flooring - HardWood
- Level: Main
Family Room
- Features: Fireplace - Other
- Level: Main
Features
- Additional Stairway,Attic,Soaking Tub,Built-in Features,Butlers Pantry,Crown Molding,Chair Railings,Floor Plan - Traditional,Formal/Separate Dining Room,Eat-in Kitchen,Kitchen - Country,High Ceilings,9'+ Ceilings
- Flooring: Hardwood
- Number of fireplaces: 2
- Fireplace: Yes
- Finished area below ground: 1,214
- Finished area above ground: 2,884
Heating & Cooling
- Heating features: Radiator,Heat Pump,Natural Gas,Electric
- Cooling features: Central Air,Electric
Interior Area
- Total structure area: 4,098
- Total interior livable area: 4,098 sqft
Kitchen
- Features: Granite Counters,Flooring - HardWood,Kitchen Island
- Level: Main
Living Room
- Features: Fireplace - Gas,Flooring - HardWood
- Level: Main
Other
- Features: Attic - Floored,Attic - Walk-Up
- Level: Upper
Primary Bedroom
- Features: Flooring - HardWood
- Level: Upper
Property
Accessibility
- Accessibility features: Other
Details
- Parcel number: 161301019356
- Zoning: R60
- Special condition: Standard
Features
- Levels: Four
- Stories: 4
- Pool features: None
- Patio & porch: Brick,Porch,Wrap Around,Patio,Roof Deck
- Exterior features: Rain Gutters,Extensive Hardscape
- Fencing: Partial
Lot
- Lot size: 0.40 Acres
- Features: Landscaped
Parking
- Total spaces: 4
- Parking features: Driveway
- Has uncovered spaces: Yes
- Uncovered spaces: 4
Climate Risk is Financial Risk
Every home has a financial story beyond the listing price. Below, you’ll see the climate risks that could affect this property — and in Bills & Affordability, how those risks may influence repairs, insurance, utilities, and long-term value.
Biggest Threats for This Home
- Heat Wave

- Winter Weather

How This Home’s Risks Compare
FEMA Declared Disasters Across Maryland Counties
Understanding the Costs
Financial advisors generally recommend spending no more than 30% of your gross household income on housing costs. In practice, many households stretch to 35% or beyond — especially in high-cost markets.
Estimated Costs Today
| Monthly | Annual | |
|---|---|---|
| Mortgage | $9,046 | $108,552 |
| Home Insurance * | $373 | $4,476 |
| Property Taxes | $1,794 | $21,528 |
| Electricity | $522 | $6,265 |
| Total | $11,735 | $140,820 |
Income You'd Need if You Spent...
Maryland FAIR Plan Programs



How Costs Could Change Over Time
Climate risk is quickly impacting all of the major home ownership costs. Adjust the growth rates and percentage of income spent on housing below to see how your housing costs could change over the next 10 years — and what income you'd need to keep up.
Comparing Against the Market
Price Per Sq Ft
vs Other Active Listings
Avg $/sqft
vs Homes Sold Last Month
Median $/sqft
Current Market Trends
Median Price Per Square Foot
The median price per square foot of homes sold in this area each month. Compare this to this listing's price per square foot to gauge whether the home is priced in line with recent sales.
Historicals for This Listing
Zestimate History ($/sqft)
Price History
| Date | Event | Price |
|---|---|---|
| 2026-04-17 | Listed for sale | $1,789,000 |
| 2026-01-29 | Listing removed | $1,849,000 |
| 2025-09-18 | Listed for sale | $1,849,000 |
| 2025-09-18 | Listing removed | $1,995,000 |
| 2025-05-30 | Listed for sale | $1,995,000 |
 View on Zillow