


8422 Queen Annes Dr, Silver Spring, MD, 20910
About This Home
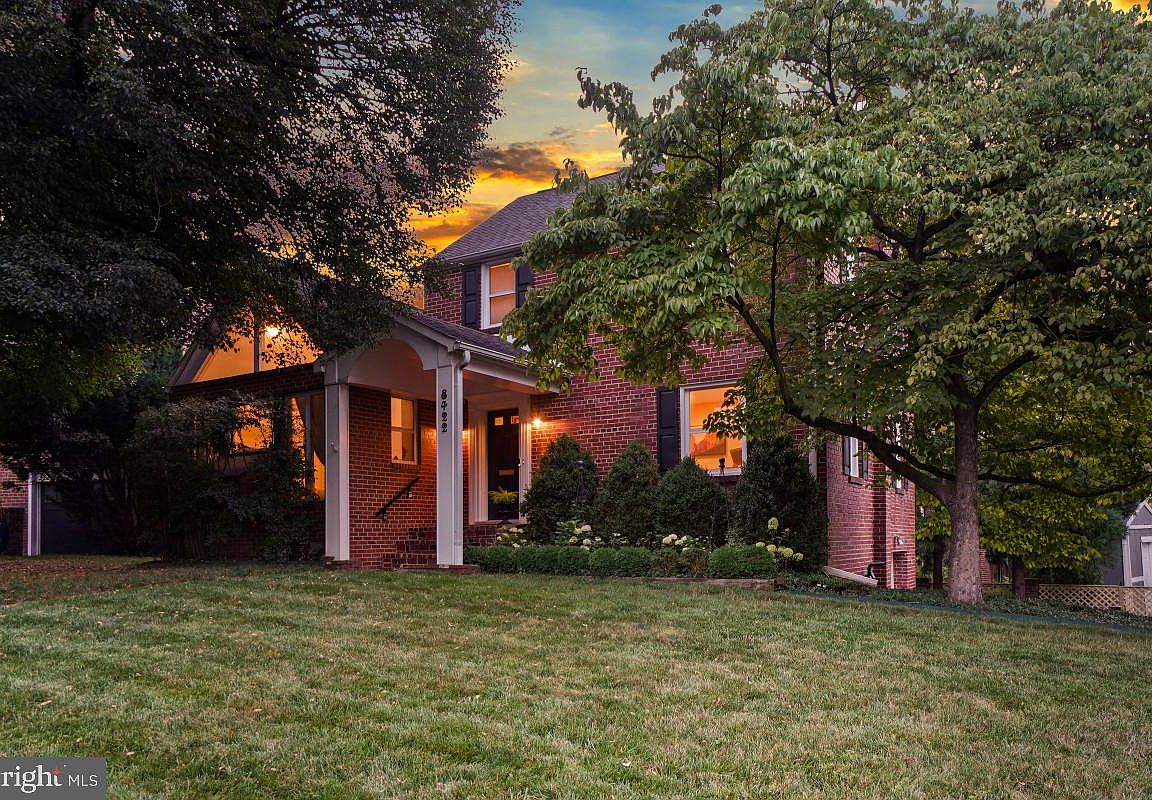
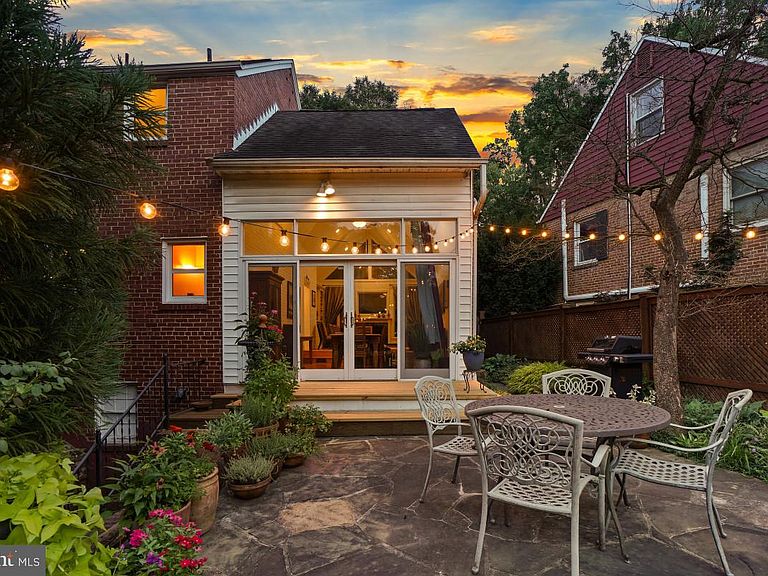
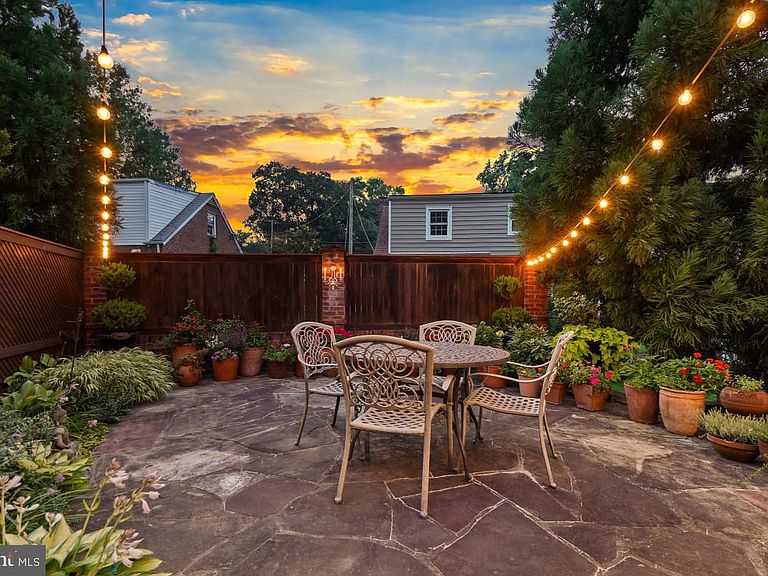
Gorgeous expanded Colonial with incredible living room plus a dining room addition featuring soaring ceilings! Upon entering, you are greeted by a foyer and a charming family room with a wall of custom built-ins and recessed lighting. Beyond the family room is the sun-filled breakfast room with a built-in bench with storage. The breakfast room opens to the renovated gourmet kitchen with granite counters, a stainless-steel appliance suite, glass-front cabinetry, a subway tile backsplash, marble checkerboard flooring, and gas cooking. The true showpiece of the home is the extraordinary living room and dining room addition. The living room features 15-foot vaulted ceilings, a custom wall of cabinetry, and a gas fireplace with a large casement window topped by triangular transom windows. The dining room boasts 17-foot ceilings, space to accommodate a large gathering, and sliding glass doors leading to the deck and patio, creating the perfect indoor/outdoor entertaining space. The main level is complete with a half bathroom and a coat closet. As you ascend to the second level, a charming peek-a-boo interior window overlooks the dining room, adding architectural interest and enhancing the home's open feel. Upstairs, the landing features additional custom built-ins and a linen closet. This level includes two bedrooms with wood flooring, a thoughtfully designed walk-in closet with a custom wardrobe system featuring drawers, shoe racks, and double-hanging rods, and a ceramic tile bathroom. The versatile lower level offers a guest room with an en-suite bathroom, cedar-lined closets, recessed lighting, and an exposed brick wall. There is a spacious laundry room with a butcher block folding area, cabinetry, a utility sink, and a linen closet. The side-entry garage is accessed from this level through a drop zone with excellent storage space. Additional upgrades include most windows replaced, a new hot water heater, replaced exterior doors, recessed lighting on the main level and in the lower-level bedroom, professionally designed gardens, and enclosed vegetable gardens. Outside, picturesque mature gardens frame the rear deck and patio, which are surrounded by colorful plantings. The level backyard, complete with a brick fence and enclosed vegetable gardens, provides the perfect setting for outdoor entertaining, relaxing, or memorable movie nights under the stars. The home has a shared driveway and a one-car garage. Ideally located in the sought-after Seven Oaks neighborhood, this home offers the perfect blend of a quiet residential setting and urban convenience. Just minutes from Downtown Silver Spring, Sligo Creek Park, the Metro, and the MARC station, with easy access to Georgia Avenue, Colesville Road (US-29), and I-495, commuting and everyday amenities are within easy reach.
Getting Around
 Very Walkable
 Excellent Transit
 Very Bikeable
Schools
Construction
Condition
- Property condition: Excellent
- Year built: 1940
Materials
- Foundation: Slab
- Construction materials: Brick
Other
- Builder model: COLONIAL
Type & Style
- Home type: SingleFamily
- Architectural style: Colonial
- Property subType: Single Family Residence
Interior
Appliances
- Appliances included: Dishwasher,Disposal,Microwave,Oven/Range - Gas,Refrigerator,Washer,Gas Water Heater
- Laundry features: In Basement,Laundry Room
Basement
- Has basement: Yes
- Basement: Connecting Stairway,Partial,Garage Access,Improved,Exterior Entry,Side Entrance,Windows
Bedroom2
- Features: Flooring - Wood,Chair Rail
- Level: Upper
Bedroom3
- Features: Attached Bathroom,Cedar Closet(s)
- Level: Lower
Bedrooms & Bathrooms
- Bedrooms: 3
- Bathrooms: 3
- Full bathrooms: 2
- 1/2 bathrooms: 1
- Main level bathrooms: 1
Breakfast Room
- Features: Built-in Features,Recessed Lighting
- Level: Main
Dining Room
- Features: Flooring - Wood,Cathedral/Vaulted Ceiling
- Level: Main
Family Room
- Features: Built-in Features,Recessed Lighting,Flooring - Wood
- Level: Main
Features
- Built-in Features,Breakfast Area,Ceiling Fan(s),Chair Railings,Formal/Separate Dining Room,Kitchen - Gourmet,Kitchen - Table Space,Recessed Lighting,Upgraded Countertops,Walk-In Closet(s),Cathedral Ceiling(s),Vaulted Ceiling(s)
- Window features: Replacement,Window Treatments
- Flooring: Wood
- Number of fireplaces: 1
- Fireplace features: Glass Doors
- Fireplace: Yes
- Finished area below ground: 700
- Finished area above ground: 1,600
Foyer
- Level: Main
Half Bath
- Level: Main
Heating & Cooling
- Heating features: Forced Air,Natural Gas
- Cooling features: Ceiling Fan(s),Central Air,Electric
Interior Area
- Total structure area: 2,432
- Total interior livable area: 2,300 sqft
Kitchen
- Features: Granite Counters,Kitchen - Gas Cooking
- Level: Main
Laundry
- Level: Lower
Living Room
- Features: Flooring - Wood,Built-in Features,Cathedral/Vaulted Ceiling
- Level: Main
Other
- Level: Upper
Other
- Level: Lower
Other
- Features: Built-in Features
- Level: Upper
Other
- Level: Lower
Primary Bedroom
- Features: Flooring - Wood,Ceiling Fan(s)
- Level: Upper
Property
Accessibility
- Accessibility features: None
Details
- Parcel number: 161301047321
- Zoning: R60
- Special condition: Standard
Features
- Levels: Three
- Stories: 3
- Pool features: None
- Patio & porch: Patio,Deck
- Fencing: Partial
Lot
- Lot size: 5,508 sqft
- Features: Landscaped
Parking
- Total spaces: 1
- Parking features: Garage Door Opener,Off Street,Attached
- Has garage: Yes
- Attached garage spaces: 1
- Covered spaces: 1
Climate Risk is Financial Risk
Every home has a financial story beyond the listing price. Below, you’ll see the climate risks that could affect this property — and in Bills & Affordability, how those risks may influence repairs, insurance, utilities, and long-term value.
Biggest Threats for This Home
- Heat Wave

- Winter Weather

How This Home’s Risks Compare
FEMA Declared Disasters Across Maryland Counties
Understanding the Costs
Financial advisors generally recommend spending no more than 30% of your gross household income on housing costs. In practice, many households stretch to 35% or beyond — especially in high-cost markets.
Estimated Costs Today
| Monthly | Annual | |
|---|---|---|
| Mortgage | $4,677 | $56,124 |
| Home Insurance * | $201 | $2,412 |
| Property Taxes | $911 | $10,932 |
| Electricity | $293 | $3,516 |
| Total | $6,082 | $72,984 |
Income You'd Need if You Spent...
Maryland FAIR Plan Programs



How Costs Could Change Over Time
Climate risk is quickly impacting all of the major home ownership costs. Adjust the growth rates and percentage of income spent on housing below to see how your housing costs could change over the next 10 years — and what income you'd need to keep up.
Comparing Against the Market
Price Per Sq Ft
vs Other Active Listings
Avg $/sqft
vs Homes Sold Last Month
Median $/sqft
Current Market Trends
Median Price Per Square Foot
The median price per square foot of homes sold in this area each month. Compare this to this listing's price per square foot to gauge whether the home is priced in line with recent sales.
Historicals for This Listing
Zestimate History ($/sqft)
Price History
| Date | Event | Price |
|---|---|---|
| 2000-04-20 | Sold | $297,000 |
 View on Zillow