



734 Silver Spring Ave, Silver Spring, MD, 20910
About This Home
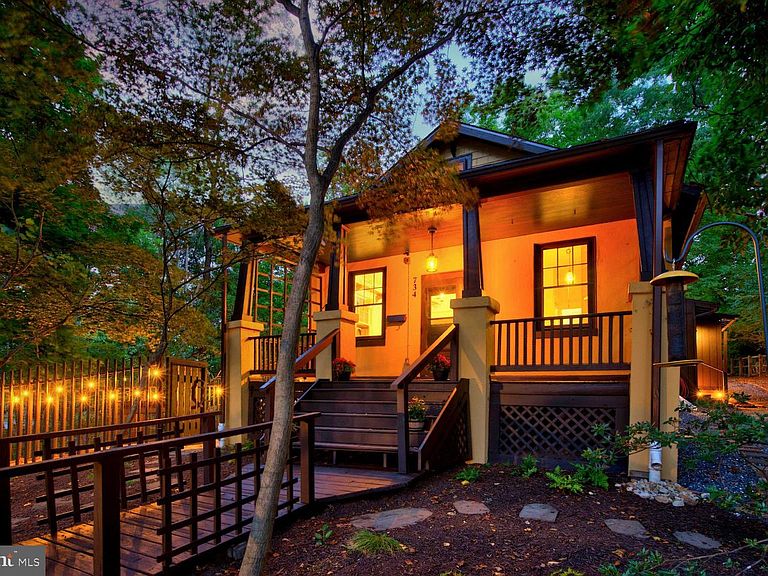
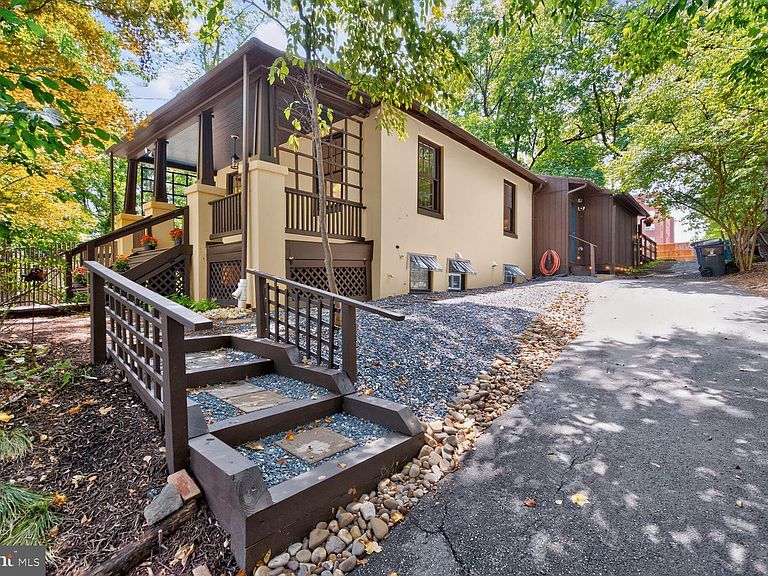
For the first time in nearly 50 years, one of Downtown Silver Spring's most beloved homes is preparing for its next chapter. This extraordinary 1928 bungalow is a rare blend of timeless character, thoughtful modern updates, and exceptional income potential. Beautifully renovated and surrounded by newly completed professional landscaping, this one-of-a-kind home offers the perfect balance of historic charm and contemporary living. Wake up on a quiet tree-lined street, walk to your favorite coffee shop, catch the Metro without fighting traffic, and return home to a beautifully restored 1928 bungalow where guests stay in their own private studio apartment. Step inside to discover light-filled living spaces, beautifully restored architectural details, and quality improvements throughout. Every update has been carefully chosen to preserve the home's original character while enhancing comfort and style. The high ceilings throughout and large picturesque windows bring lots of light, the custom built-ins and large closets offer ample storage, and the beautiful refinished original wood floors add warmth and timeless style to the main level. With 3 bedrooms (including the primary) all on the main level, it makes for easy access and comfort. The primary bedroom addition on the main level has a pitch-high ceiling with lots of light, and its own private separate entrances to the back deck and to the driveway. The kitchen is the heart of the home, with new GE, appliances, glass cabinets, farm sink, the countertops have butcher block and marble slab inset for baking, lots of storage, a large butlers pantry, with easy access to the backyard. The standout feature is the private lower-level studio apartment, complete with a kitchenette, its own private entrance and full bath, and private fully fenced patio. Previously operated as a successful Airbnb, with hundreds of 5-star review and "Super Host" status, it generated up to $30,000 annually in rental income, offering an exceptional opportunity for supplemental income, multigenerational living, or a private guest suite. Enjoy the serenity on the peaceful front porch overlooking the beautiful professionally landscaped front yard with mature trees. It was awarded a grant from Montgomery County "Rainscapes" with new design & drainage. The backyard is your own private oasis that feels like a secluded retreat, with a 1/4 acre to create the gardens, the workshop, the guest house, the garage, and more! It is an entertaining dream of a backyard, with a spacious new 2-tiered back deck and multiple entertaining spaces, two separate beautiful new flagstone patios, a large fire pit area, beautiful trees and privacy. Location is everything, and this home delivers. Situated in one of Montgomery County's most sought-after neighborhoods, you'll enjoy a true walkable lifestyle just 8 blocks to the Silver Spring Metro and 5 blocks to the upcoming Purple Line, with acclaimed restaurants, coffee shops, Koiner Farm, farmers markets, Montgomery College, Whole Foods, The Fillmore, The AFI Theatre, entertainment, parks, and shopping all just moments away. There are many easy commuting options for the professionals working or going to school in these nearby areas: Bethesda, Washington, DC, NIH, Walter Reed, Downtown Silver Spring, University of Maryland, Federal agencies. Homes of this caliber—and with this combination of historic charm, modern updates, walkability, and income-producing potential—rarely become available. Having been lovingly maintained by the same owners for nearly five decades, this is far more than a home—it's a legacy property waiting for its next chapter. Don't miss this exceptional opportunity to own one of Downtown Silver Spring's most distinctive homes and Best-Kept Secrets. Disclosure: Listing Agent is the owner.
Getting Around
 Very Walkable
 Excellent Transit
 Very Bikeable
Schools
Construction
Condition
- Year built: 1928
Materials
- Foundation: Permanent,Block,Concrete Perimeter
- Roof: Architectural Shingle
- Construction materials: Stucco
Notable Dates
- Major remodel year: 2026
Other
- Builder name: Wilkinson
Type & Style
- Home type: SingleFamily
- Architectural style: Bungalow
- Property subType: Single Family Residence
Interior
Appliances
- Appliances included: Dishwasher,Disposal,Dryer,Energy Efficient Appliances,ENERGY STAR Qualified Dishwasher,ENERGY STAR Qualified Refrigerator,Exhaust Fan,Extra Refrigerator/Freezer,Microwave,Oven/Range - Gas,Refrigerator,Washer,Water Heater,Gas Water Heater
- Laundry features: In Basement
Basement
- Has basement: Yes
- Basement: Connecting Stairway,Finished,Heated,Interior Entry,Exterior Entry,Shelving,Side Entrance,Walk-Out Access,Windows
Bathroom1
- Features: Bathroom - Walk-In Shower,Flooring - Luxury Vinyl Plank
- Level: Main
Bedroom2
- Features: Attached Bathroom,Flooring - Solid Hardwood
- Level: Main
Bedroom3
- Features: Built-in Features,Flooring - Solid Hardwood
- Level: Main
Bedroom4
- Features: Attached Bathroom,Balcony Access,Basement - Finished,Bathroom - Walk-In Shower,Breakfast Nook,Flooring - Ceramic Tile
- Level: Lower
Bedrooms & Bathrooms
- Bedrooms: 4
- Bathrooms: 2
- Full bathrooms: 2
- Main level bathrooms: 1
- Main level bedrooms: 3
Features
- Attic,Bathroom - Walk-In Shower,Built-in Features,Butlers Pantry,Ceiling Fan(s),Combination Dining/Living,Dining Area,Entry Level Bedroom,Exposed Beams,Open Floorplan,Kitchenette,2nd Kitchen,Walk-In Closet(s),Studio,Pantry,High Ceilings,9'+ Ceilings
- Window features: Bay/Bow,Wood Frames,Storm Window(s),Green House
- Flooring: Wood,Ceramic Tile,Luxury Vinyl
- Number of fireplaces: 1
- Fireplace features: Brick,Decorative
- Fireplace: Yes
- Finished area below ground: 624
- Finished area above ground: 1,101
Heating & Cooling
- Heating features: Central,Natural Gas
- Cooling features: Central Air,Electric
Interior Area
- Total structure area: 1,725
- Total interior livable area: 1,725 sqft
Other
- Features: Attic - Pull-Down Stairs
- Level: Upper
Primary Bedroom
- Features: Attached Bathroom,Cathedral/Vaulted Ceiling,Ceiling Fan(s),Countertop(s) - Ceramic,Lighting - Ceiling,Flooring - Luxury Vinyl Plank,Balcony Access
- Level: Main
Property
Accessibility
- Accessibility features: 2+ Access Exits,Accessible Doors,Grip-Accessible Features
Details
- Parcel number: 161301047797
- Zoning: R60
- Special condition: Standard
- Other equipment: Some,See Remarks
- Exclusions: Chandelier In The Living Room
Features
- Levels: Two
- Stories: 2
- Pool features: None
- Exterior features: Rain Gutters
- Fencing: Full,Partial,Wood
- Has view: Yes
- View description: Garden,Trees/Woods
Lot
- Lot size: 0.25 Acres
- Features: Front Yard,Landscaped,Level,Open Lot,Wooded,Private,Rear Yard,SideYard(s)
Parking
- Total spaces: 6
- Parking features: Private,Paved,Driveway,On Street
- Has uncovered spaces: Yes
- Uncovered spaces: 6
Climate Risk is Financial Risk
Every home has a financial story beyond the listing price. Below, you’ll see the climate risks that could affect this property — and in Bills & Affordability, how those risks may influence repairs, insurance, utilities, and long-term value.
Biggest Threats for This Home
- Heat Wave

- Winter Weather

How This Home’s Risks Compare
FEMA Declared Disasters Across Maryland Counties
Understanding the Costs
Financial advisors generally recommend spending no more than 30% of your gross household income on housing costs. In practice, many households stretch to 35% or beyond — especially in high-cost markets.
Estimated Costs Today
| Monthly | Annual | |
|---|---|---|
| Mortgage | $4,701 | $56,412 |
| Home Insurance * | $202 | $2,424 |
| Property Taxes | $951 | $11,412 |
| Electricity | $281 | $3,374 |
| Total | $6,135 | $73,620 |
Income You'd Need if You Spent...
Maryland FAIR Plan Programs



How Costs Could Change Over Time
Climate risk is quickly impacting all of the major home ownership costs. Adjust the growth rates and percentage of income spent on housing below to see how your housing costs could change over the next 10 years — and what income you'd need to keep up.
Comparing Against the Market
Price Per Sq Ft
vs Other Active Listings
Avg $/sqft
vs Homes Sold Last Month
Median $/sqft
Current Market Trends
Median Price Per Square Foot
The median price per square foot of homes sold in this area each month. Compare this to this listing's price per square foot to gauge whether the home is priced in line with recent sales.
Historicals for This Listing
Zestimate History ($/sqft)
Price History
| Date | Event | Price |
|---|---|---|
| 2026-07-25 | Listed for sale | $929,734 |
| 2020-09-28 | Sold | $500,000 |
 View on Zillow