


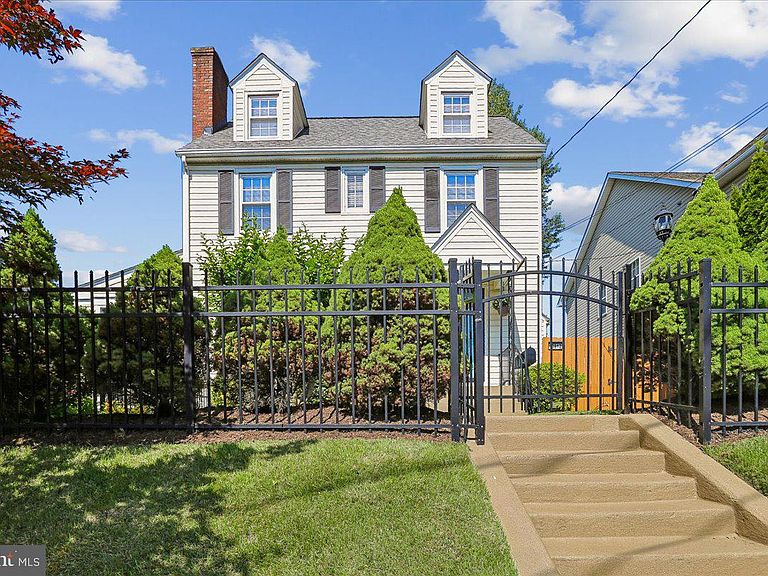


10812 Newport Mill Rd, Kensington, MD, 20895
About This Home
This Charming 3-bedroom, 3.5-bath, 4-level in Kensington Colonial offers flexible living spaces, hardwood floors, and an expansive flat lot perfect for a pool or expansion. Zoned for highly rated Montgomery County Public Schools, it blends suburban tranquility with proximity to local parks and commuter routes. As you arrive, you'll be greeted by a beautifully landscaped front garden enclosed by an elegant metal fencing, creating a warm and inviting first impression. Step inside to a welcoming foyer accented by beautiful dark hardwood flooring that flows seamlessly into the living and dining areas. The main level features a cozy formal living room with a fireplace and elegant plantation shutters, allowing you to easily adjust the natural light while creating the perfect space for relaxing or entertaining. Adjacent to the living room is a formal dining area overlooking the private backyard. The open-concept kitchen offers both style and functionality, making it the heart of the home. A spacious family room and a convenient powder room complete this level. The staircase leads to the first upper level, where the same beautiful hardwood flooring continues throughout. This level features three spacious bedrooms and two full bathrooms, providing comfort and convenience for the entire family. A bonus fourth-level loft offers incredible flexibility and can be used as an additional living area, playroom, exercise room, hobby room, home office, or extra storage space to suit your needs. The lower level provides valuable additional living space, perfect for entertaining, a recreation room, a home office, or a flexible multi-purpose area. This level also features a full bathroom, a laundry area, and convenient access to the attached garage. The expansive, fully fenced, flat rectangular backyard is directly accessible from multiple areas of the home, from either side of the property, or through a private rear gate. This versatile outdoor space offers endless possibilities for entertaining, gardening, recreation, future expansion, or even adding a pool. It is the perfect setting for relaxing and enjoying the outdoors. Numerous updates and upgrades have been completed throughout the property. The roof was replaced in 2021 and includes a transferable warranty. The interior has been freshly painted, making this home truly move-in ready. Enjoy Kensington's small-town charm while benefiting from easy access to I-495, Metro's Red Line stations, and the Kensington MARC Station, providing convenient connections to Washington, DC, and the surrounding area. You'll also be close to NIH, Strathmore, Antique Row, Wheaton Mall, local parks, auto service centers, and a diverse selection of restaurants, shopping, and entertainment options. Enjoy unmatched convenience with CVS, Starbucks, restaurants, a dry cleaner, a hair salon, and other everyday amenities just a 1–2 minute walk from your front door.
Getting Around
 Very Walkable
 Very Limited Transit
 Bikeable
Schools
Construction
Condition
- Property condition: Excellent
- Year built: 1947
Materials
- Foundation: Brick/Mortar
- Roof: Architectural Shingle
- Construction materials: Frame
Notable Dates
- Major remodel year: 2011
Other
- Builder model: BEAUTIFUL
Type & Style
- Home type: SingleFamily
- Architectural style: Cape Cod
- Property subType: Single Family Residence
Interior
Appliances
- Appliances included: Disposal,Dryer,Energy Efficient Appliances,Exhaust Fan,Ice Maker,Microwave,Refrigerator,Cooktop,Washer,Water Heater,Gas Water Heater
Basement
- Has basement: Yes
- Basement: Connecting Stairway,Full,Finished,Heated,Improved,Garage Access
Bathroom1
- Level: Upper
Bathroom2
- Level: Upper
Bathroom3
- Features: Flooring - Ceramic Tile
- Level: Lower
Bedroom2
- Features: Flooring - HardWood
- Level: Upper
Bedroom3
- Features: Flooring - HardWood
- Level: Upper
Bedrooms & Bathrooms
- Bedrooms: 3
- Bathrooms: 4
- Full bathrooms: 3
- 1/2 bathrooms: 1
- Main level bathrooms: 1
Dining Room
- Features: Flooring - HardWood
- Level: Main
Family Room
- Features: Flooring - Carpet
- Level: Main
Features
- Kitchen - Galley,Built-in Features,Crown Molding,Upgraded Countertops,Floor Plan - Traditional,Dry Wall
- Flooring: Hardwood,Wood
- Number of fireplaces: 1
- Fireplace features: Screen,Wood Burning
- Fireplace: Yes
- Finished area below ground: 430
- Finished area above ground: 1,569
Foyer
- Features: Flooring - HardWood
- Level: Main
Half Bath
- Features: Flooring - Ceramic Tile
- Level: Main
Heating & Cooling
- Heating features: Central,Forced Air,Natural Gas
- Cooling features: Central Air,Electric
Interior Area
- Total structure area: 2,341
- Total interior livable area: 1,999 sqft
Kitchen
- Features: Flooring - Ceramic Tile,Granite Counters
- Level: Main
Living Room
- Features: Flooring - HardWood
- Level: Main
Other
- Features: Attic - Finished,Flooring - Carpet,Attic - Walk-Up
- Level: Upper
Primary Bedroom
- Features: Flooring - HardWood
- Level: Upper
Property
Accessibility
- Accessibility features: None
Details
- Parcel number: 161301130181
- Zoning: R60
- Special condition: Standard
Features
- Levels: Four
- Stories: 4
- Pool features: None
- Fencing: Full,Wood
Lot
- Lot size: 9,000 sqft
- Features: Additional Lot(s)
Parking
- Total spaces: 3
- Parking features: Garage Door Opener,Garage Faces Front,Asphalt,Attached,Driveway
- Has garage: Yes
- Attached garage spaces: 1
- Covered spaces: 1
- Has uncovered spaces: Yes
- Uncovered spaces: 2
Climate Risk is Financial Risk
Every home has a financial story beyond the listing price. Below, you’ll see the climate risks that could affect this property — and in Bills & Affordability, how those risks may influence repairs, insurance, utilities, and long-term value.
Biggest Threats for This Home
- Winter Weather

- Heat Wave

How This Home’s Risks Compare
FEMA Declared Disasters Across Maryland Counties
Understanding the Costs
Financial advisors generally recommend spending no more than 30% of your gross household income on housing costs. In practice, many households stretch to 35% or beyond — especially in high-cost markets.
Estimated Costs Today
| Monthly | Annual | |
|---|---|---|
| Mortgage | $3,665 | $43,980 |
| Home Insurance * | $151 | $1,812 |
| Property Taxes | $696 | $8,352 |
| Electricity | $281 | $3,374 |
| Total | $4,793 | $57,516 |
Income You'd Need if You Spent...
Maryland FAIR Plan Programs



How Costs Could Change Over Time
Climate risk is quickly impacting all of the major home ownership costs. Adjust the growth rates and percentage of income spent on housing below to see how your housing costs could change over the next 10 years — and what income you'd need to keep up.
Comparing Against the Market
Price Per Sq Ft
vs Other Active Listings
Avg $/sqft
vs Homes Sold Last Month
Median $/sqft
Current Market Trends
Median Price Per Square Foot
The median price per square foot of homes sold in this area each month. Compare this to this listing's price per square foot to gauge whether the home is priced in line with recent sales.
Historicals for This Listing
Zestimate History ($/sqft)
Price History
| Date | Event | Price |
|---|---|---|
| 2026-07-22 | Price change | $725,000 |
| 2026-06-24 | Listed for sale | $749,900 |
| 2014-01-02 | Listing removed | $399,900 |
| 2013-12-27 | Listed for sale | $399,900 |
| 2013-03-29 | Listing removed | $469,000 |
| 2012-10-21 | Listed for sale | $469,000 |
| 2012-05-02 | Listing removed | $399,900 |
| 2012-01-23 | Sold | $357,500 |
| 2011-10-27 | Price change | $399,900 |
| 2011-10-07 | Price change | $429,900 |
| 2011-09-28 | Price change | $399,900 |
| 2011-08-27 | Price change | $429,900 |
| 2011-07-29 | Price change | $449,000 |
| 2011-07-01 | Price change | $469,000 |
| 2011-06-11 | Listed for sale | $495,000 |
| 2011-03-24 | Sold | $300,000 |
| 2011-03-03 | Price change | $293,500 |
| 2011-02-25 | Price change | $293 |
| 2011-02-12 | Listed for sale | $293,500 |
| 2006-12-27 | Sold | $495,000 |
| 1996-04-02 | Sold | $168,000 |
 View on Zillow