



10104 Big Rock Rd, Silver Spring, MD, 20901
About This Home
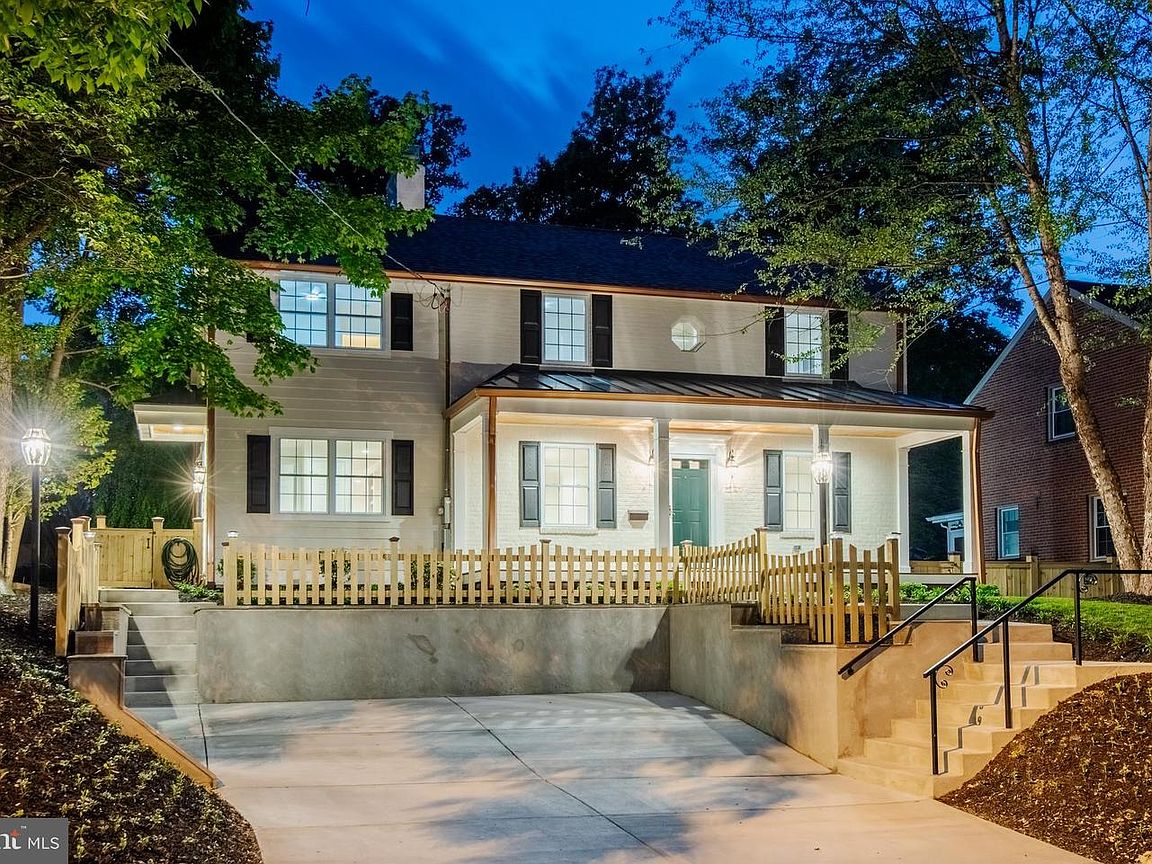
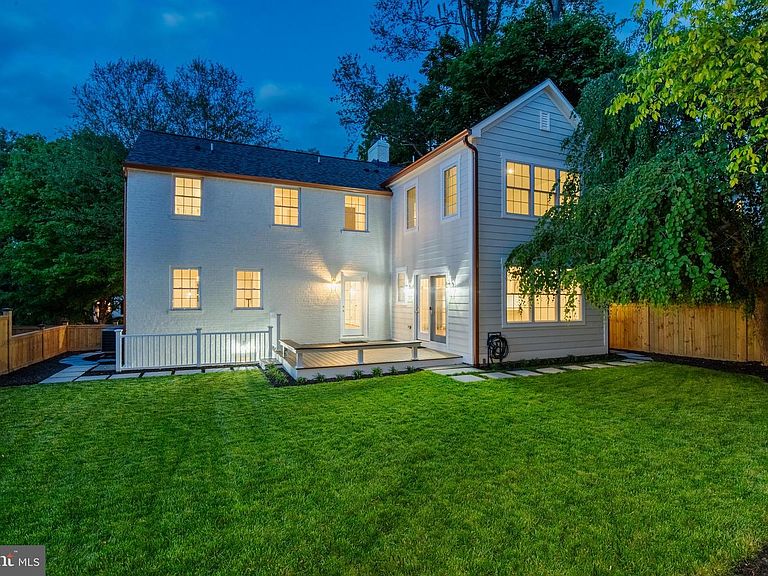
Introducing a signature architectural restoration by the Design Build Group, this thoughtfully expanded and fully rebuilt luxury Colonial is set in one of Silver Spring’s most desirable neighborhoods, Woodmoor. Known locally for their quality craftsmanship and attention to detail, the builder has delivered a home of exceptional scale, finish, and livability—completely turnkey and designed for modern life. Nestled in a serene, tree-lined setting near protected parkland and forest trails, the property offers a rare blend of privacy, nature, and convenience. The exterior is entirely maintenance-free, with a timeless mix of brick, Hardie siding, metal accents, and thoughtfully designed outdoor spaces including classic covered porches and a private, fenced yard. Inside, nearly 3,000 square feet of finished living space unfolds with a sense of openness and purpose. Sunlit living and dining areas are anchored by a gas fireplace and enhanced by custom millwork, while a wet bar with granite butler’s pantry creates an effortless flow for entertaining. A mudroom and powder lead to a gourmet kitchen featuring quartz countertops, generous cabinetry, a large peninsula and eat-in area designed for gathering. Upstairs, four (4) well-proportioned bedrooms include a striking primary suite with cathedral ceilings, multiple closets, and a spa-inspired bath with marble vanities, soaking tub, and walk-in rain shower. A full laundry room with sink and additional full bath completes the upper level. The finished lower level adds flexible living space with a large recreation area, kitchenette, and full bath—ideal for guests, entertaining, or extended stays—with direct access to the landscaped rear yard. Every aspect of the home reflects careful planning and high-quality execution, from the systems and materials to the lighting and smart home features. The result is a pristine, move-in-ready residence offering comfort, efficiency, and enduring classical style. All of this within the vibrant Woodmoor community, known for its strong neighborhood feel, tree-lined streets, nearby parks, and easy access to shopping, dining, and commuter routes—creating a lifestyle that is both connected and quietly refined.
Getting Around
 Car-Dependent
 Some Transit
 Somewhat Bikeable
Schools
Construction
Condition
- Property condition: Excellent
- Year built: 1947
Materials
- Foundation: Block
- Roof: Asphalt,Metal
- Construction materials: Brick,HardiPlank Type
Notable Dates
- Major remodel year: 2026
Type & Style
- Home type: SingleFamily
- Architectural style: Colonial
- Property subType: Single Family Residence
Interior
Appliances
- Appliances included: Dryer,Microwave,Refrigerator,Range Hood,Cooktop,Washer,Dishwasher,Disposal,Water Heater,Stainless Steel Appliance(s),Oven/Range - Gas,Gas Water Heater
- Laundry features: Upper Level
Basement
- Area: 638
Basement
- Has basement: Yes
- Basement: Heated,Exterior Entry,Finished,Partial,Windows
Bedrooms & Bathrooms
- Bedrooms: 4
- Bathrooms: 4
- Full bathrooms: 3
- 1/2 bathrooms: 1
- Main level bathrooms: 1
Features
- Bar,Soaking Tub,Bathroom - Stall Shower,Bathroom - Walk-In Shower,Breakfast Area,Built-in Features,Butlers Pantry,Ceiling Fan(s),Chair Railings,Crown Molding,Family Room Off Kitchen,Floor Plan - Traditional,Formal/Separate Dining Room,Eat-in Kitchen,Kitchen - Gourmet,Kitchen Island,Kitchen - Table Space,Primary Bath(s),Recessed Lighting,Cathedral Ceiling(s),Paneled Walls
- Door features: Storm Door(s)
- Window features: Double Hung,Insulated Windows,Screens,Storm Window(s)
- Flooring: Hardwood,Laminate,Wood
- Number of fireplaces: 1
- Fireplace features: Mantel(s),Gas/Propane
- Fireplace: Yes
- Finished area below ground: 500
- Finished area above ground: 2,550
Heating & Cooling
- Heating features: Forced Air,Natural Gas
- Cooling features: Central Air,Ceiling Fan(s),Electric
Interior Area
- Total structure area: 3,188
- Total interior livable area: 3,050 sqft
Property
Accessibility
- Accessibility features: None
Details
- Parcel number: 161301219955
- Zoning: R60
- Zoning description: Residential
- Special condition: Standard
Features
- Levels: Three
- Stories: 3
- Pool features: None
- Patio & porch: Deck,Porch
- Fencing: Back Yard,Wood
Lot
- Lot size: 6,400 sqft
Parking
- Total spaces: 4
- Parking features: Concrete,Off Street,Driveway,On Street
- Has uncovered spaces: Yes
- Uncovered spaces: 4
Climate Risk is Financial Risk
Every home has a financial story beyond the listing price. Below, you’ll see the climate risks that could affect this property — and in Bills & Affordability, how those risks may influence repairs, insurance, utilities, and long-term value.
Biggest Threats for This Home
- Heat Wave

- Winter Weather

How This Home’s Risks Compare
FEMA Declared Disasters Across Maryland Counties
Understanding the Costs
Financial advisors generally recommend spending no more than 30% of your gross household income on housing costs. In practice, many households stretch to 35% or beyond — especially in high-cost markets.
Estimated Costs Today
| Monthly | Annual | |
|---|---|---|
| Mortgage | $6,770 | $81,240 |
| Home Insurance * | $332 | $3,984 |
| Property Taxes | $1,309 | $15,708 |
| Electricity | $388 | $4,663 |
| Total | $8,799 | $105,588 |
Income You'd Need if You Spent...
Maryland FAIR Plan Programs



How Costs Could Change Over Time
Climate risk is quickly impacting all of the major home ownership costs. Adjust the growth rates and percentage of income spent on housing below to see how your housing costs could change over the next 10 years — and what income you'd need to keep up.
Comparing Against the Market
Price Per Sq Ft
vs Other Active Listings
Avg $/sqft
vs Homes Sold Last Month
Median $/sqft
Current Market Trends
Median Price Per Square Foot
The median price per square foot of homes sold in this area each month. Compare this to this listing's price per square foot to gauge whether the home is priced in line with recent sales.
Historicals for This Listing
Zestimate History ($/sqft)
Price History
| Date | Event | Price |
|---|---|---|
| 2026-05-07 | Listed for sale | $1,379,900 |
| 2025-06-10 | Sold | $595,000 |
| 2025-05-25 | Pending sale | $615,000 |
| 2025-05-15 | Listed for sale | $615,000 |
| 2016-04-29 | Sold | $432,000 |
| 2016-04-05 | Price change | $439,000 |
| 2016-03-17 | Price change | $449,000 |
| 2016-03-04 | Listed for sale | $465,000 |
| 2001-08-15 | Sold | $240,000 |
 View on Zillow