



4416 Mahan Rd, Silver Spring, MD, 20906
About This Home
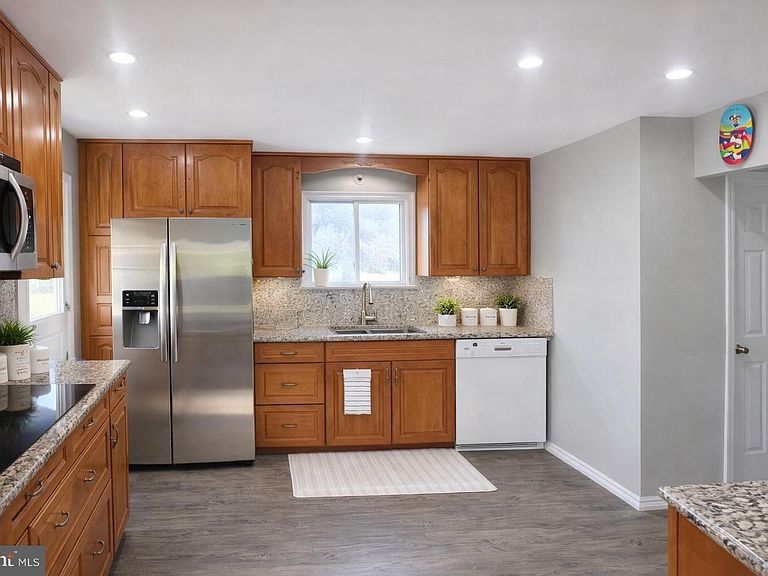
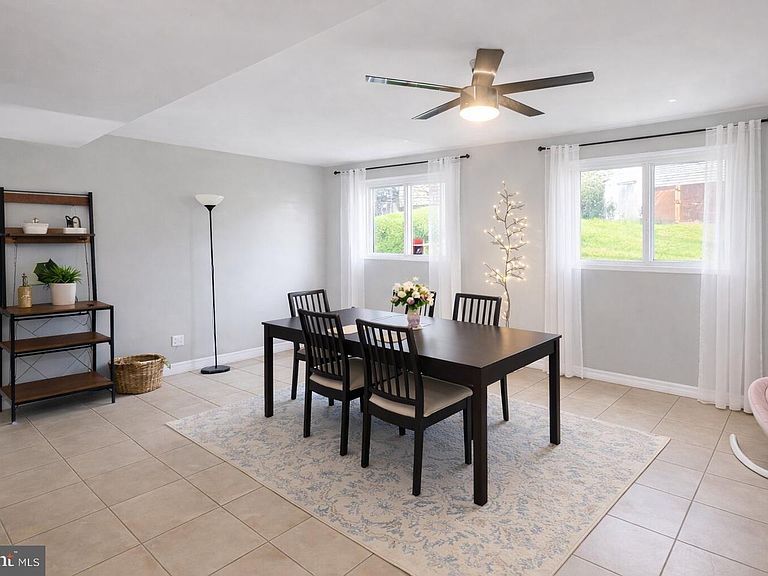
Welcome to this well-maintained split foyer home offering four levels of living space, functionality, and endless potential in a desirable Silver Spring location. Set on a generously sized lot with a large backyard, this property provides the perfect blend of indoor comfort and outdoor living. The main level features a bright and updated kitchen with granite countertops, stainless steel appliances, and abundant cabinetry, flowing seamlessly to a spacious dining area—ideal for everyday living and entertaining. The living spaces are filled with natural light and offer a versatile layout to suit a variety of needs. Upstairs, you’ll find comfortable bedrooms with hardwood flooring and ample closet space. The lower level provides additional living space perfect for a family room, home office, or guest area, along with a dedicated laundry area and utility space. Enjoy outdoor living with a private rear patio and expansive yard—perfect for gatherings, gardening, or future expansion. The driveway offers convenient off-street parking, and the home’s classic brick and siding exterior adds to its curb appeal. Conveniently located near shopping, dining, commuter routes, and local parks, this home offers both accessibility and value. A fantastic opportunity for homeowners and investors alike—move in as-is or add your personal touches to make it your own. *There was an addition added making this property closer to 3,000 square feet. Thus, the square footage in public records is incorrect.
Getting Around
 Car-Dependent
 Good Transit
 Bikeable
Schools
Construction
Condition
- Property condition: Very Good
- Year built: 1957
Materials
- Foundation: Concrete Perimeter
- Roof: Shingle
- Construction materials: Brick
Type & Style
- Home type: SingleFamily
- Property subType: Single Family Residence
Interior
Appliances
- Appliances included: Microwave,Dishwasher,Dryer,Oven,Oven/Range - Gas,Refrigerator,Washer,Gas Water Heater
- Laundry features: Lower Level
Basement
- Area: 363
Basement
- Has basement: Yes
- Basement: Improved
Bedrooms & Bathrooms
- Bedrooms: 4
- Bathrooms: 3
- Full bathrooms: 2
- 1/2 bathrooms: 1
- Main level bathrooms: 1
Features
- Bathroom - Tub Shower,Combination Dining/Living,Family Room Off Kitchen,Floor Plan - Traditional,Dry Wall
- Flooring: Hardwood
- Finished area below ground: 0
- Finished area above ground: 1,574
Heating & Cooling
- Heating features: Forced Air,Natural Gas
- Cooling features: Central Air,Ceiling Fan(s),Electric
Interior Area
- Total structure area: 1,937
- Total interior livable area: 1,574 sqft
Property
Accessibility
- Accessibility features: None
Details
- Parcel number: 161301313251
- Zoning: R60
- Special condition: Standard
Features
- Levels: Split Foyer,Four
- Stories: 4
- Pool features: None
- Patio & porch: Patio
- Has view: Yes
- View description: Garden
Lot
- Lot size: 7,139 sqft
Parking
- Parking features: Off Street,Driveway
- Has uncovered spaces: Yes
Climate Risk is Financial Risk
Every home has a financial story beyond the listing price. Below, you’ll see the climate risks that could affect this property — and in Bills & Affordability, how those risks may influence repairs, insurance, utilities, and long-term value.
Biggest Threats for This Home
- Winter Weather

- Heat Wave

- Strong Wind

How This Home’s Risks Compare
FEMA Declared Disasters Across Maryland Counties
Understanding the Costs
Financial advisors generally recommend spending no more than 30% of your gross household income on housing costs. In practice, many households stretch to 35% or beyond — especially in high-cost markets.
Estimated Costs Today
| Monthly | Annual | |
|---|---|---|
| Mortgage | $2,477 | $29,724 |
| Home Insurance * | $123 | $1,476 |
| Property Taxes | $491 | $5,892 |
| Electricity | $281 | $3,374 |
| Total | $3,372 | $40,464 |
Income You'd Need if You Spent...
Maryland FAIR Plan Programs


How Costs Could Change Over Time
Climate risk is quickly impacting all of the major home ownership costs. Adjust the growth rates and percentage of income spent on housing below to see how your housing costs could change over the next 10 years — and what income you'd need to keep up.
Comparing Against the Market
Price Per Sq Ft
vs Other Active Listings
Avg $/sqft
vs Homes Sold Last Month
Median $/sqft
Current Market Trends
Median Price Per Square Foot
The median price per square foot of homes sold in this area each month. Compare this to this listing's price per square foot to gauge whether the home is priced in line with recent sales.
Historicals for This Listing
Zestimate History ($/sqft)
Price History
| Date | Event | Price |
|---|---|---|
| 2026-05-08 | Listed for sale | $550,000 |
| 2025-03-24 | Listing removed | $3,149 |
| 2025-01-06 | Price change | $3,149 |
| 2024-11-21 | Price change | $3,049 |
| 2024-10-30 | Price change | $3,100 |
| 2024-10-23 | Price change | $3,200 |
| 2024-10-07 | Price change | $3,249 |
| 2024-09-21 | Listed for rent | $3,349 |
| 2010-09-29 | Sold | $47,927,500 |
| 1999-11-09 | Sold | $157,000 |
 View on Zillow