


11400 Cloverhill Dr, Silver Spring, MD, 20902
About This Home
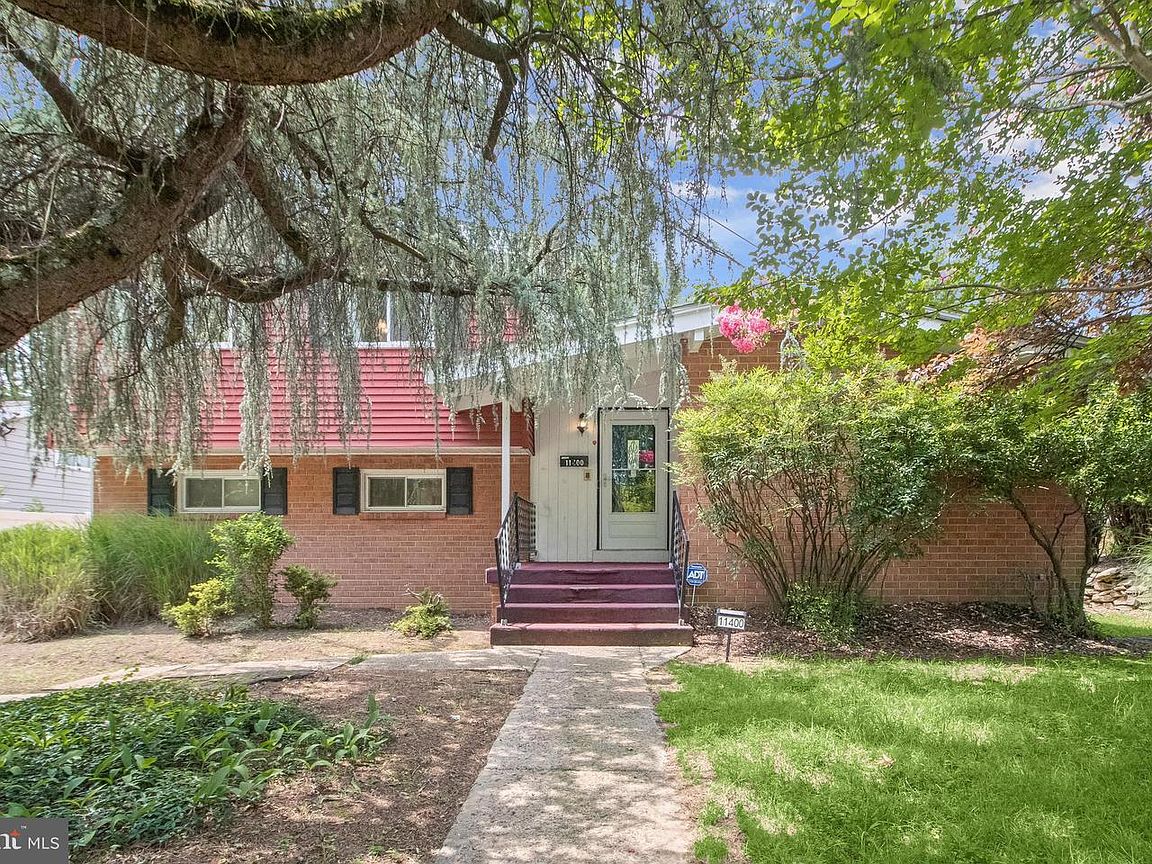
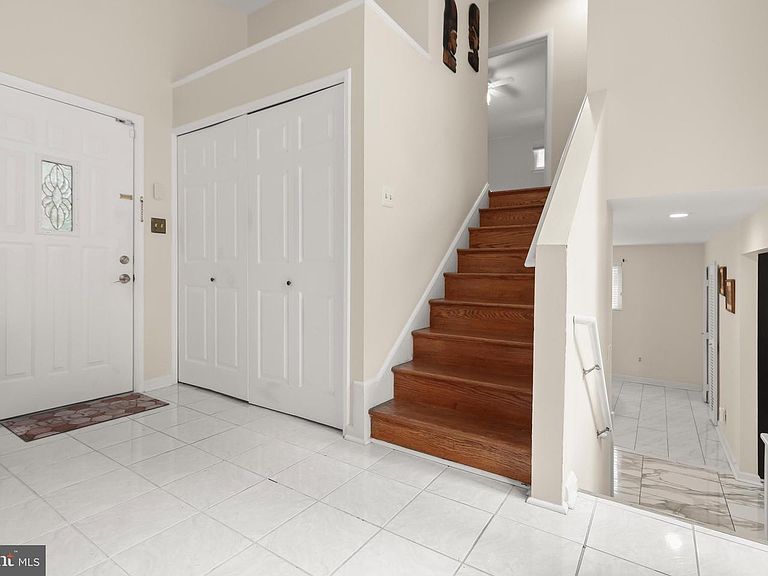
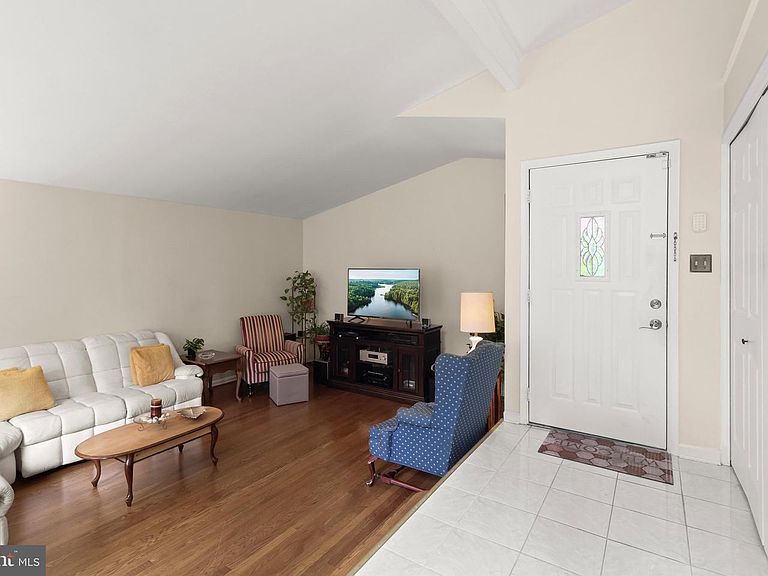
Welcome to 11400 Clover Hill Drive, a beautifully maintained split-level home offering three bedrooms, two full baths, and one half bath in the desirable Kemp Mill area of Silver Spring. Framed by mature trees, this inviting residence offers a thoughtful layout, abundant natural light, and comfortable living spaces designed for everyday living and effortless entertaining. Step inside to a dramatic foyer with soaring ceilings and floor-to-ceiling windows that flood the home with natural light while showcasing picturesque views of the rear deck and private backyard. The bright living room continues the connection to the outdoors, creating a warm and welcoming space to relax or gather with guests. The kitchen features stainless steel appliances and opens seamlessly to the family room, creating an ideal setting for everyday living. Recessed lighting enhances the home's modern appeal, while convenient access to the backyard makes indoor and outdoor entertaining a breeze. On the upper level, you'll find three comfortable bedrooms, including a spacious primary suite, along with two full baths. A conveniently located powder room serves the main living level. The fully finished walkout basement expands the home's versatile living space and is perfectly suited for a recreation room, home office, fitness area, or media room, with direct access to the backyard. Enjoy an exceptional location just minutes from Wheaton Regional Park, featuring hiking and walking trails, athletic fields, playgrounds, picnic areas, a miniature train, carousel, Brookside Nature Center, dog park, and nearby Wheaton Ice Arena. Brookside Gardens, Kemp Mill Urban Park, Kemp Mill Estates Park, and the scenic Sligo Creek Trail are also nearby, offering endless opportunities for outdoor recreation. Shopping, dining, and entertainment are within easy reach at Westfield Wheaton and Downtown Silver Spring. Commuters will appreciate convenient access to Wheaton and Glenmont Metro stations, Ride On and Metrobus service, Interstate 495, Interstate 270, Georgia Avenue, Veirs Mill Road, Randolph Road, and Connecticut Avenue, providing easy travel to Washington, D.C., Bethesda, Rockville, Baltimore, and Northern Virginia.
Getting Around
 Car-Dependent
 Some Transit
 Somewhat Bikeable
Schools
Construction
Condition
- Year built: 1959
Materials
- Foundation: Slab
- Construction materials: Brick,Vinyl Siding
Type & Style
- Home type: SingleFamily
- Property subType: Single Family Residence
Interior
Appliances
- Appliances included: Dryer,Washer,Cooktop,Dishwasher,Exhaust Fan,Disposal,Microwave,Refrigerator,Oven,Gas Water Heater
- Laundry features: Has Laundry,Lower Level
Basement
- Features: Flooring - Tile/Brick
- Level: Lower
- Area: 168
- Dimensions: 14 X 12
Basement
- Has basement: Yes
- Basement: Finished,Side Entrance,Exterior Entry,Interior Entry
Bedroom2
- Features: Flooring - HardWood,Cathedral/Vaulted Ceiling,Ceiling Fan(s),Built-in Features
- Level: Upper
- Area: 132
- Dimensions: 11 X 12
Bedroom3
- Features: Flooring - HardWood,Ceiling Fan(s)
- Level: Upper
- Area: 110
- Dimensions: 10 X 11
Bedrooms & Bathrooms
- Bedrooms: 3
- Bathrooms: 3
- Full bathrooms: 2
- 1/2 bathrooms: 1
- Main level bathrooms: 1
Dining Room
- Features: Flooring - Ceramic Tile,Lighting - Ceiling
- Level: Main
- Area: 120
- Dimensions: 10 X 12
Family Room
- Features: Flooring - Ceramic Tile
- Level: Main
- Area: 180
- Dimensions: 10 X 18
Features
- Bathroom - Stall Shower,Bathroom - Tub Shower,Built-in Features,Ceiling Fan(s),Dining Area,Family Room Off Kitchen,Floor Plan - Traditional,Formal/Separate Dining Room,Eat-in Kitchen,Kitchen Island,Pantry,Primary Bath(s),Recessed Lighting,Upgraded Countertops,Walk-In Closet(s),Dry Wall,Vaulted Ceiling(s),Cathedral Ceiling(s)
- Door features: Sliding Glass,Insulated
- Window features: Sliding,Insulated Windows
- Flooring: Ceramic Tile,Hardwood,Wood
- Number of fireplaces: 1
- Fireplace: Yes
- Finished area below ground: 270
- Finished area above ground: 1,965
Foyer
- Features: Recessed Lighting,Flooring - Ceramic Tile
- Level: Main
- Area: 48
- Dimensions: 4 X 12
Heating & Cooling
- Heating features: Forced Air,Natural Gas
- Cooling features: Ceiling Fan(s),Electric
Interior Area
- Total structure area: 2,370
- Total interior livable area: 2,235 sqft
Kitchen
- Features: Flooring - Ceramic Tile,Countertop(s) - Quartz,Kitchen - Electric Cooking,Pantry,Recessed Lighting,Lighting - Pendants,Kitchen Island
- Level: Main
- Area: 121
- Dimensions: 11 X 11
Living Room
- Features: Flooring - HardWood,Cathedral/Vaulted Ceiling
- Level: Main
- Area: 234
- Dimensions: 13 X 18
Primary Bedroom
- Features: Flooring - HardWood,Attached Bathroom,Bathroom - Stall Shower,Cathedral/Vaulted Ceiling,Ceiling Fan(s),Primary Bedroom - Sitting Area,Walk-In Closet(s)
- Level: Upper
- Area: 286
- Dimensions: 13 X 22
Property
Accessibility
- Accessibility features: Other
Details
- Parcel number: 161301323716
- Zoning: R60
- Special condition: Standard
Features
- Levels: Multi/Split,Four
- Stories: 4
- Pool features: None
- Patio & porch: Deck,Patio
- Fencing: Wood,Vinyl,Back Yard
- Has view: Yes
- View description: Garden,Trees/Woods,Street
Lot
- Lot size: 6,627 sqft
Parking
- Parking features: Driveway,On Street
- Has uncovered spaces: Yes
Climate Risk is Financial Risk
Every home has a financial story beyond the listing price. Below, you’ll see the climate risks that could affect this property — and in Bills & Affordability, how those risks may influence repairs, insurance, utilities, and long-term value.
Biggest Threats for This Home
- Winter Weather

- Heat Wave

How This Home’s Risks Compare
FEMA Declared Disasters Across Maryland Counties
Understanding the Costs
Financial advisors generally recommend spending no more than 30% of your gross household income on housing costs. In practice, many households stretch to 35% or beyond — especially in high-cost markets.
Estimated Costs Today
| Monthly | Annual | |
|---|---|---|
| Mortgage | $3,463 | $41,556 |
| Home Insurance * | $160 | $1,920 |
| Property Taxes | $754 | $9,048 |
| Electricity | $284 | $3,417 |
| Total | $4,661 | $55,932 |
Income You'd Need if You Spent...
Maryland FAIR Plan Programs



How Costs Could Change Over Time
Climate risk is quickly impacting all of the major home ownership costs. Adjust the growth rates and percentage of income spent on housing below to see how your housing costs could change over the next 10 years — and what income you'd need to keep up.
Comparing Against the Market
Price Per Sq Ft
vs Other Active Listings
Avg $/sqft
vs Homes Sold Last Month
Median $/sqft
Current Market Trends
Median Price Per Square Foot
The median price per square foot of homes sold in this area each month. Compare this to this listing's price per square foot to gauge whether the home is priced in line with recent sales.
Historicals for This Listing
Zestimate History ($/sqft)
Price History
| Date | Event | Price |
|---|---|---|
| 2026-07-31 | Listed for sale | $685,000 |
| 2024-04-12 | Listing removed | -- |
| 2024-03-22 | Listed for rent | $3,225 |
| 2021-12-14 | Listing removed | -- |
| 2021-12-01 | Listed for rent | $2,900 |
| 2021-03-24 | Listing removed | -- |
| 2019-04-01 | Listing removed | $2,850 |
| 2018-12-17 | Listed for rent | $2,850 |
| 2018-11-20 | Sold | $439,900 |
| 2018-09-19 | Pending sale | $439,900 |
| 2018-09-14 | Listed for sale | $439,900 |
| 2015-01-01 | Sold | $168,500 |
| 1998-09-09 | Sold | $168,500 |
 View on Zillow