



711 Lamberton Dr, Silver Spring, MD, 20902
About This Home
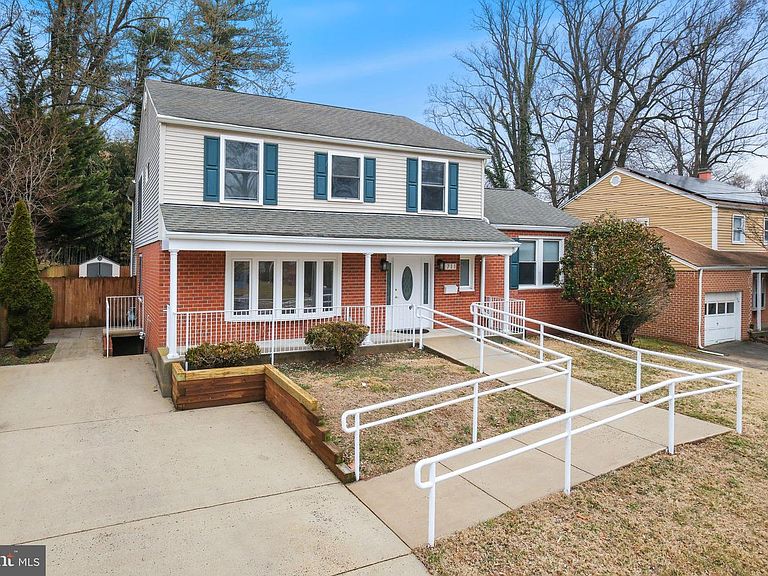
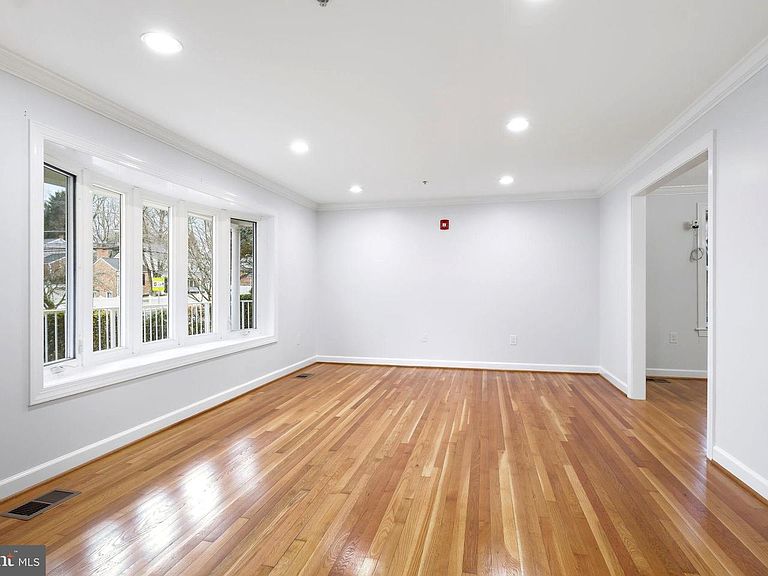
ONE OF A KIND Fully Accessible Home: 711 Lamberton Drive has been completely renovated and expanded on two levels to create a 7 bedroom, 5 1/2 bathroom, fully accessible home of about 4,500 sq. ft. The property is entirely barrier-free allowing any disabled individual to access every room on every level without impediment. It has operated as an ASSISTED LIVING RESIDENCE complete with all the necessary upgrades for handicap accessibility and Fire and Life Safety features. It is perfectly suited for use as a SENIOR LIVING CENTER for 8 residents or a MULTI-GENERATIONAL FAMILY RESIDENCE. The property is fully sprinklered and is fitted with a fire and intrusion alarm system, elevator and chair lifts to all levels and includes wiring for closed-circuit television monitoring. The custom kitchen has multiple work surfaces and a kitchen island. Duplicate kitchen appliances include three ovens, two dishwashers, two sinks plus a cooktop and refrigeration with abundant capacity for special purpose meal preparation. The main level includes a large dining room, a separate living room area and a large bedroom with access to the rear deck together with an en-suite handicap-accessible bathroom. A separate recreation space with a fireplace is a few steps away. Large picture windows provide lots of light, and an expansive deck with an accessible wheelchair ramp offers private outdoor enjoyment. The upstairs features 5 bedrooms and 3 full bathrooms, all elevator and chair-lift accessible. This is a "MUST SEE" property for a group home or a large household with accessibility requirements.
Getting Around
 Car-Dependent
 Some Transit
 Somewhat Bikeable
Schools
Construction
Condition
- Property condition: Excellent
- Year built: 1963
Materials
- Foundation: Slab
- Construction materials: Combination,Brick
Notable Dates
- Major remodel year: 2008
Type & Style
- Home type: SingleFamily
- Property subType: Single Family Residence
Interior
Appliances
- Appliances included: Disposal,Dryer,Microwave,Double Oven,Self Cleaning Oven,Oven,Oven/Range - Gas,Refrigerator,Washer,Water Heater,Gas Water Heater
- Laundry features: In Basement,Has Laundry,Laundry Room
Basement
- Has basement: Yes
- Basement: Side Entrance,Exterior Entry,Connecting Stairway,Partial,Heated
Bedroom1
- Features: Flooring - HardWood
- Level: Upper
Bedroom2
- Features: Flooring - HardWood
- Level: Upper
Bedroom3
- Features: Flooring - HardWood
- Level: Upper
Bedroom4
- Features: Flooring - HardWood
- Level: Upper
Bedroom5
- Features: Flooring - HardWood
- Level: Upper
Bedroom6
- Features: Flooring - HardWood
- Level: Main
Bedrooms & Bathrooms
- Bedrooms: 8
- Bathrooms: 6
- Full bathrooms: 5
- 1/2 bathrooms: 1
- Main level bathrooms: 2
- Main level bedrooms: 1
Breakfast Room
- Features: Flooring - Tile/Brick
- Level: Main
Dining Room
- Features: Flooring - HardWood
- Level: Main
Family Room
- Features: Flooring - HardWood,Fireplace - Wood Burning
- Level: Upper
Features
- Breakfast Area,Kitchen - Table Space,Dining Area,Eat-in Kitchen,Built-in Features,Floor Plan - Traditional
- Window features: Double Pane Windows,ENERGY STAR Qualified Windows
- Number of fireplaces: 2
- Fireplace features: Brick
- Fireplace: Yes
- Finished area below ground: 250
- Finished area above ground: 3,302
Heating & Cooling
- Heating features: Forced Air,Heat Pump,Natural Gas,Electric
- Cooling features: Heat Pump,Electric
Interior Area
- Total structure area: 3,552
- Total interior livable area: 3,552 sqft
Kitchen
- Features: Flooring - Tile/Brick
- Level: Main
Laundry
- Features: Flooring - Concrete
- Level: Lower
Living Room
- Features: Flooring - HardWood
- Level: Main
Other
- Features: Flooring - Concrete
- Level: Lower
Storage Room
- Features: Flooring - Concrete
- Level: Lower
Utility Room
- Features: Flooring - Concrete
- Level: Lower
Property
Accessibility
- Accessibility features: Accessible Hallway(s),Accessible Elevator Installed,Flooring Mod,Accessible Approach with Ramp,Roll-in Shower
Details
- Parcel number: 161301330062
- Zoning: R-60, R-4
- Special condition: Standard
Features
- Levels: Multi/Split,Five
- Stories: 5
- Pool features: None
- Patio & porch: Deck,Porch
- Fencing: Privacy,Back Yard,Board,Wood,Split Rail
- Horses can be raised: Yes
Lot
- Lot size: 9,148 sqft
- Features: Suburban
Parking
- Parking features: Driveway,Other,On Street
- Has uncovered spaces: Yes
Climate Risk is Financial Risk
Every home has a financial story beyond the listing price. Below, you’ll see the climate risks that could affect this property — and in Bills & Affordability, how those risks may influence repairs, insurance, utilities, and long-term value.
Biggest Threats for This Home
- Winter Weather

- Heat Wave

How This Home’s Risks Compare
FEMA Declared Disasters Across Maryland Counties
Understanding the Costs
Financial advisors generally recommend spending no more than 30% of your gross household income on housing costs. In practice, many households stretch to 35% or beyond — especially in high-cost markets.
Estimated Costs Today
| Monthly | Annual | |
|---|---|---|
| Mortgage | $6,067 | $72,804 |
| Home Insurance * | $281 | $3,372 |
| Property Taxes | $1,252 | $15,024 |
| Electricity | $452 | $5,430 |
| Total | $8,052 | $96,624 |
Income You'd Need if You Spent...
Maryland FAIR Plan Programs



How Costs Could Change Over Time
Climate risk is quickly impacting all of the major home ownership costs. Adjust the growth rates and percentage of income spent on housing below to see how your housing costs could change over the next 10 years — and what income you'd need to keep up.
Comparing Against the Market
Price Per Sq Ft
vs Other Active Listings
Avg $/sqft
vs Homes Sold Last Month
Median $/sqft
Current Market Trends
Median Price Per Square Foot
The median price per square foot of homes sold in this area each month. Compare this to this listing's price per square foot to gauge whether the home is priced in line with recent sales.
Historicals for This Listing
Zestimate History ($/sqft)
Price History
| Date | Event | Price |
|---|---|---|
| 2026-07-08 | Listed for sale | $1,200,000 |
| 2026-03-06 | Listed for rent | $6,850 |
| 2019-05-17 | Listing removed | $8,500 |
| 2018-06-29 | Listed for rent | $8,500 |
| 2006-07-19 | Sold | $434,000 |
 View on Zillow