

914 Kenbrook Ct, Silver Spring, MD, 20902
About This Home
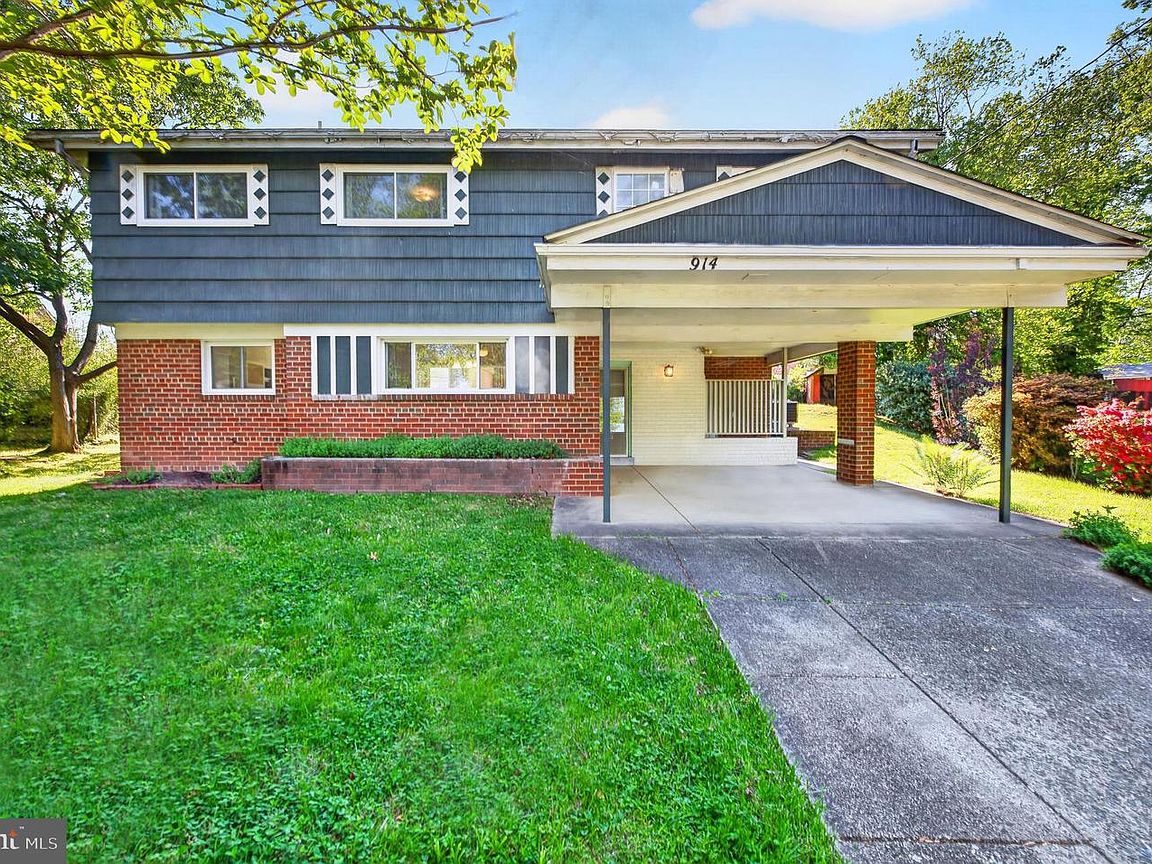
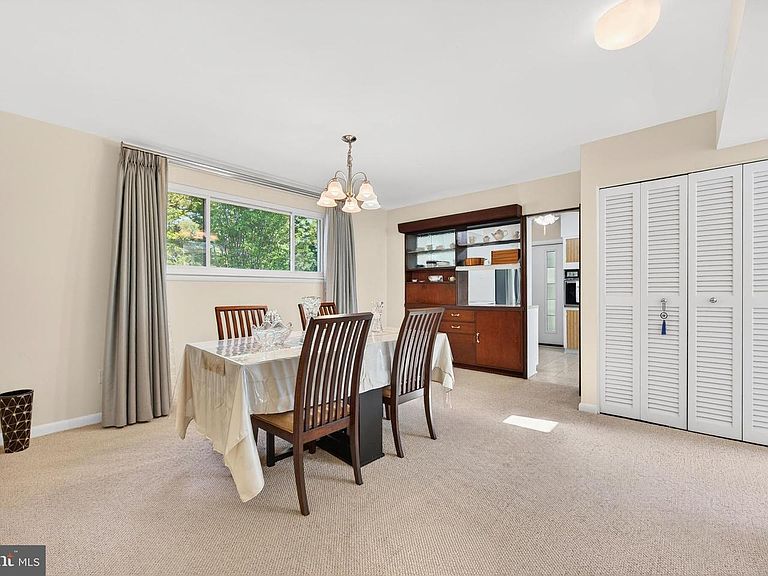
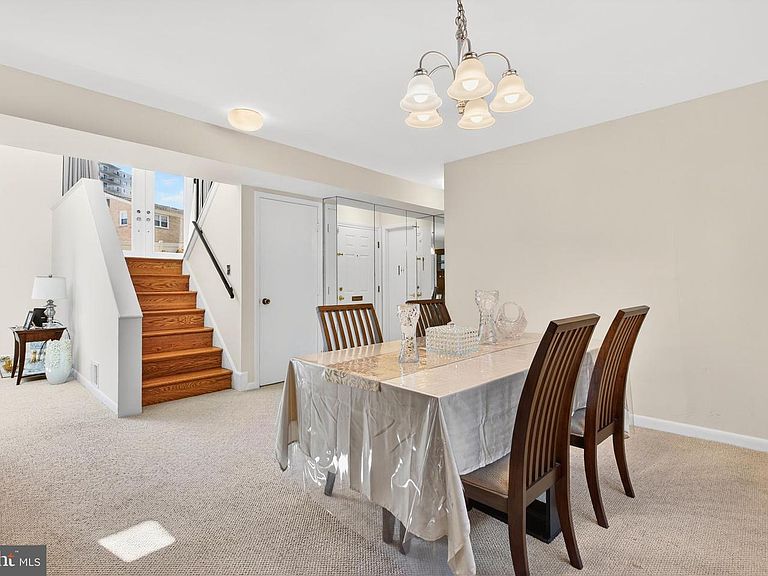
Welcome to 914 Kenbrook Ct, a well maintained 4 level split home tucked away on a quiet cul-de-sac in the heart of desirable Kemp Mill Estates. Offering 3 bedrooms, 2 full baths, and 1 half bath, this move-in ready home blends character, comfort, and a unique contemporary layout designed for both everyday living and entertaining. Filled with natural light throughout, the home features spacious living areas, soaring ceilings, oversized windows, and a warm, inviting atmosphere. Just off the entry, the beautifully updated half bathroom (2021) showcases elegant marble style finishes with luxurious gold accents. The functional kitchen offers great flow and exciting potential for a buyer ready to create their dream space. Adjacent to the kitchen is a bright family room with extra large windows and extra long drapes on a smooth track system, creating an open and airy feel filled with natural light. Classical stairways lead to the stunning upper living area where hardwood floors, a dramatic brick fireplace, skylights, and oversized windows create a warm and inviting setting. Double French doors open directly to the beautifully maintained fenced backyard, offering seamless indoor and outdoor living. The private backyard provides wonderful space for BBQs, games, entertaining, or simply relaxing in a peaceful setting surrounded by greenery. Upstairs, the spacious primary suite features a beautifully remodeled bathroom (2021) with marble tile, a luxury white and gold tone vanity, and an anti fog smart mirror. Two additional generously sized bedrooms and a full hallway bathroom complete the upper level. The basement offers a large open area with endless possibilities for storage, recreation, workout space, or future customization. Major updates include chimney repointing (2025), new gas meter (2023), HVAC (2021), hot water heater (2020), roof (2018), and power box upgrade (2013). With no HOA and a location just minutes from schools, parks, shopping, dining, and major commuter routes, this home offers both convenience and tranquility in one of Silver Spring’s most established neighborhoods. This is a home that has truly been cared for and loved over the years, with pride of ownership throughout. If you are looking for a home that offers character, comfort, space, and opportunity in a welcoming neighborhood, 914 Kenbrook Ct is ready for its next chapter.
Getting Around
 Car-Dependent
 Some Transit
 Bikeable
Schools
Construction
Condition
- Year built: 1957
Materials
- Foundation: Slab
- Roof: Asphalt
- Construction materials: Brick,Cedar
Type & Style
- Home type: SingleFamily
- Property subType: Single Family Residence
Interior
Appliances
- Appliances included: Cooktop,Dishwasher,Disposal,Exhaust Fan,Freezer,Oven,Range Hood,Refrigerator,Gas Water Heater
- Laundry features: Lower Level,Laundry Room
Basement
- Features: Flooring - Concrete
- Level: Lower
Basement
- Has basement: Yes
- Basement: Other
Bathroom2
- Features: Flooring - Ceramic Tile,Bathroom - Tub Shower
- Level: Upper
Bathroom3
- Features: Flooring - Marble,Lighting - Ceiling
- Level: Main
Bedroom2
- Features: Flooring - HardWood,Lighting - Ceiling,Window Treatments
- Level: Upper
Bedroom3
- Features: Flooring - HardWood,Lighting - Ceiling,Window Treatments
- Level: Upper
Bedrooms & Bathrooms
- Bedrooms: 3
- Bathrooms: 3
- Full bathrooms: 2
- 1/2 bathrooms: 1
- Main level bathrooms: 1
Dining Room
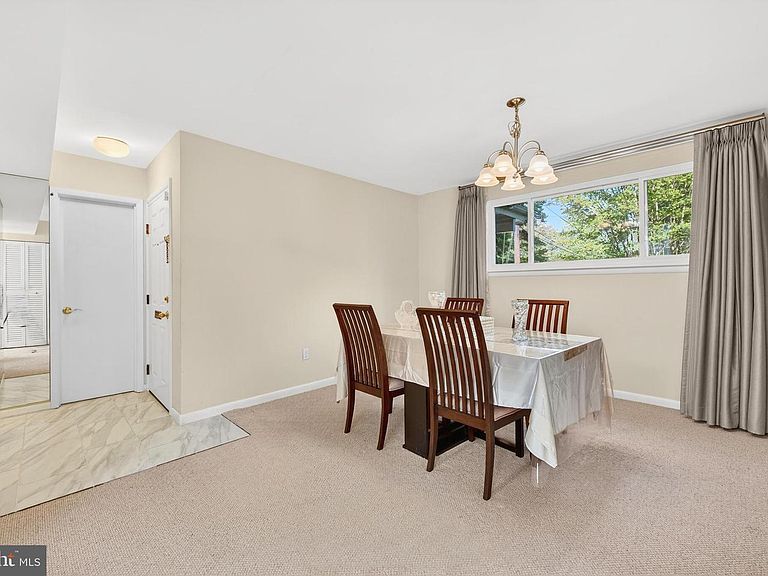
- Features: Flooring - Carpet,Lighting - Pendants,Window Treatments
- Level: Main
Family Room
- Features: Flooring - Carpet,Window Treatments
- Level: Main
Features
- Family Room Off Kitchen,Kitchen - Table Space,Dining Area,Eat-in Kitchen,Primary Bath(s),Open Floorplan,Bathroom - Tub Shower,Bathroom - Walk-In Shower,Ceiling Fan(s),Cathedral Ceiling(s)
- Door features: Storm Door(s),French Doors
- Window features: Skylight(s),Double Pane Windows,Insulated Windows,Window Treatments
- Flooring: Hardwood,Carpet,Ceramic Tile,Wood
- Number of fireplaces: 1
- Fireplace features: Screen
- Fireplace: Yes
- Finished area below ground: 0
- Finished area above ground: 1,645
Foyer
- Features: Flooring - Tile/Brick
- Level: Main
Heating & Cooling
- Heating features: Forced Air,Natural Gas
- Cooling features: Central Air,Electric
Interior Area
- Total structure area: 2,020
- Total interior livable area: 1,645 sqft
Kitchen
- Features: Flooring - Vinyl,Window Treatments,Ceiling Fan(s)
- Level: Main
Laundry
- Features: Flooring - Concrete
- Level: Lower
Living Room
- Features: Flooring - HardWood,Fireplace - Wood Burning,Track Lighting,Window Treatments
- Level: Upper
Primary Bathroom
- Features: Flooring - Marble,Recessed Lighting,Lighting - Wall sconces,Bathroom - Walk-In Shower,Window Treatments
- Level: Upper
Primary Bedroom
- Features: Flooring - HardWood,Lighting - Ceiling,Window Treatments
- Level: Upper
Property
Accessibility
- Accessibility features: None
Details
- Parcel number: 161301332722
- Zoning: R60
- Special condition: Standard
Features
- Levels: Multi/Split,Four
- Stories: 4
- Pool features: None
- Patio & porch: Patio
- Exterior features: Sidewalks
- Fencing: Partial
- Has view: Yes
- View description: Garden
Lot
- Lot size: 7,828 sqft
- Features: Cul-De-Sac
Parking
- Total spaces: 3
- Parking features: Concrete,Free,Driveway,Paved,Private,Secured,Off Street,Attached Carport
- Covered spaces: 1
- Has uncovered spaces: Yes
- Uncovered spaces: 2
- Carport: Yes
- Carport spaces: 1
Climate Risk is Financial Risk
Every home has a financial story beyond the listing price. Below, you’ll see the climate risks that could affect this property — and in Bills & Affordability, how those risks may influence repairs, insurance, utilities, and long-term value.
Biggest Threats for This Home
- Winter Weather

- Heat Wave

How This Home’s Risks Compare
FEMA Declared Disasters Across Maryland Counties
Understanding the Costs
Financial advisors generally recommend spending no more than 30% of your gross household income on housing costs. In practice, many households stretch to 35% or beyond — especially in high-cost markets.
Estimated Costs Today
| Monthly | Annual | |
|---|---|---|
| Mortgage | $3,028 | $36,336 |
| Home Insurance * | $140 | $1,680 |
| Property Taxes | $782 | $9,384 |
| Electricity | $281 | $3,374 |
| Total | $4,231 | $50,772 |
Income You'd Need if You Spent...
Maryland FAIR Plan Programs



How Costs Could Change Over Time
Climate risk is quickly impacting all of the major home ownership costs. Adjust the growth rates and percentage of income spent on housing below to see how your housing costs could change over the next 10 years — and what income you'd need to keep up.
Comparing Against the Market
Price Per Sq Ft
vs Other Active Listings
Avg $/sqft
vs Homes Sold Last Month
Median $/sqft
Current Market Trends
Median Price Per Square Foot
The median price per square foot of homes sold in this area each month. Compare this to this listing's price per square foot to gauge whether the home is priced in line with recent sales.
Historicals for This Listing
Zestimate History ($/sqft)
Price History
| Date | Event | Price |
|---|---|---|
| 2026-05-25 | Price change | $599,000 |
| 2026-05-14 | Listed for sale | $619,000 |
| 2013-09-25 | Sold | $350,000 |
| 2012-06-30 | Listing removed | $340,000 |
| 2012-04-11 | Listed for sale | $340,000 |
| 2011-08-02 | Listing removed | $435,000 |
| 2010-12-04 | Price change | $435,000 |
| 2010-08-08 | Listed for sale | $445,000 |
 View on Zillow