

822 Loxford Ter, Silver Spring, MD, 20901
About This Home
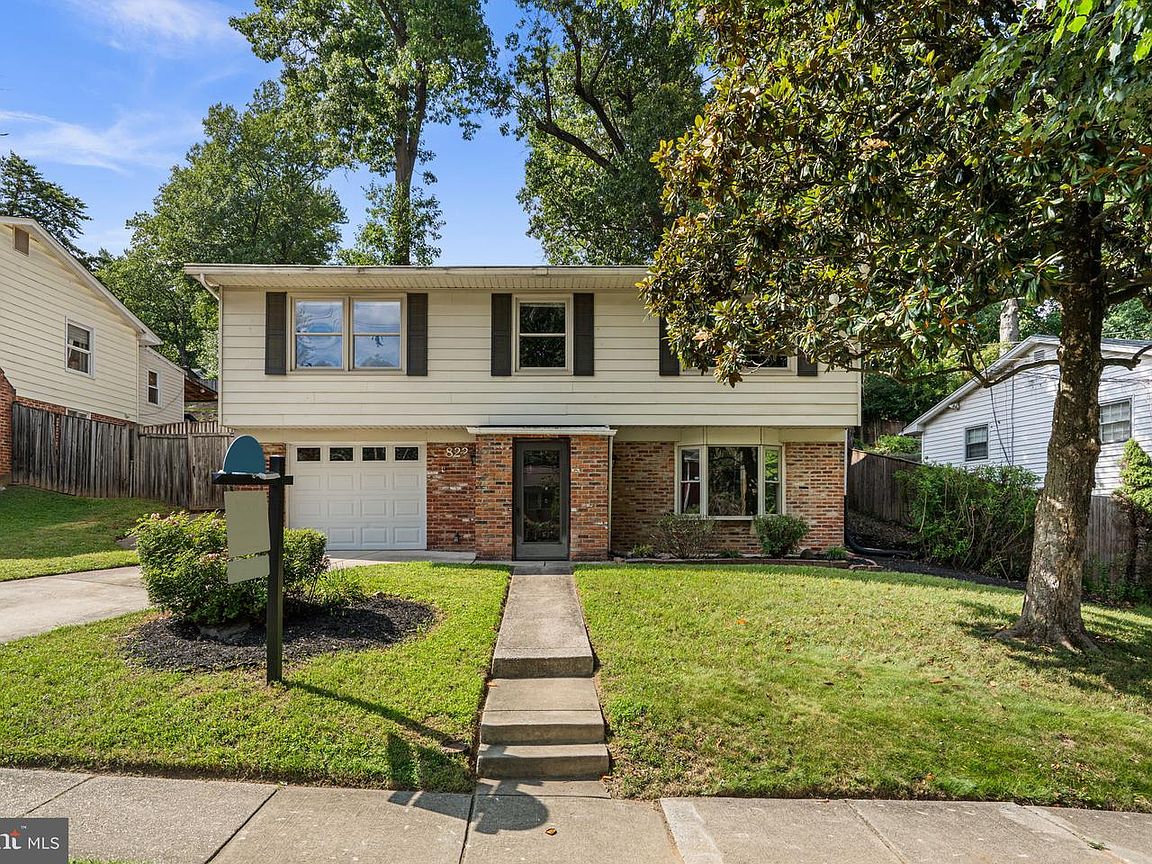
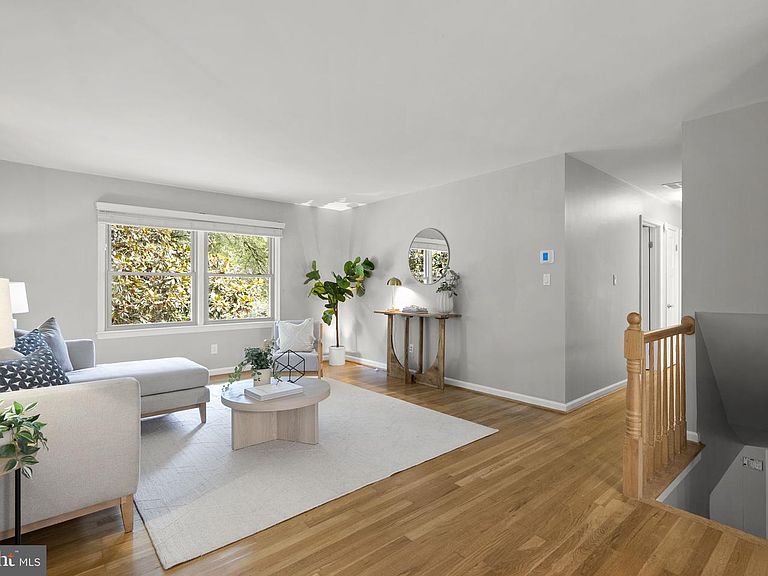
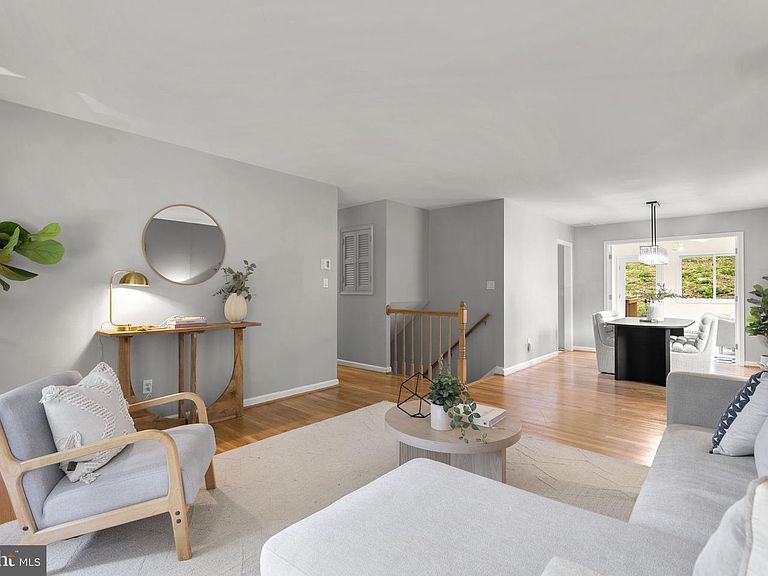
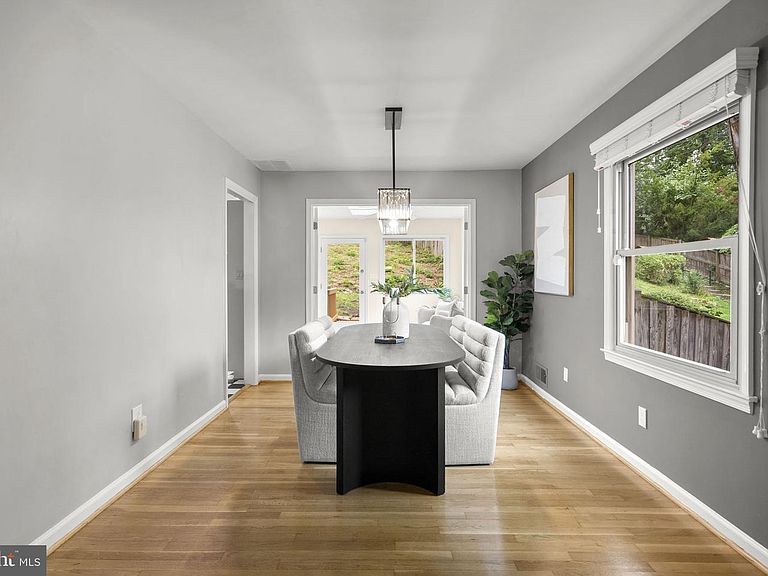
NEW PRICE + $2,500 SELLER CREDIT! With an acceptable full-price offer, sellers are offering a $2,500 credit that buyers may apply toward personalizing the outdoor space or other allowable closing costs, subject to lender approval. See the virtually staged outdoor-space image for inspiration! Beautifully maintained and extensively updated, this move-in-ready Forest Knolls home offers more than 2,400 square feet of finished living space, three bedrooms, two full and one half baths, a versatile den, multiple gathering spaces, and exceptional privacy. One of the home's most distinctive features is the attached garage with adjoining workshop and storage room—an uncommon neighborhood amenity offering wonderful possibilities for hobbies, projects, storage, or workspace. Major improvements include a roof installed in 2018 per prior seller disclosure documents, new HVAC (2025), EV charging hookup, and extensive interior updates. The welcoming lower level features a spacious family room centered around a wood-burning fireplace and a private den with newly installed double doors—ideal for a home office, guest space, fitness room, studio, or playroom. A powder room, laundry area, and direct garage access complete this flexible level. Upstairs, hardwood floors and abundant natural light create bright, inviting living spaces. The spacious living and dining areas flow into a beautiful sunroom, where three skylights and expansive windows overlook the mature trees and backyard. It's a wonderful year-round setting for morning coffee, reading, entertaining, or simply enjoying the surrounding greenery. The updated kitchen offers extensive cabinetry, granite countertops, stainless steel appliances, generous workspace, and a new refrigerator (2025). Three comfortable bedrooms include a spacious primary suite with a beautifully renovated bath featuring heated tile floors, granite countertops, clawfoot soaking tub, walk-in shower with three shower heads, private water closet, and abundant natural light. Two additional bedrooms offer excellent closet space and share an updated hall bath. Outside, the deck extends the living space beneath a canopy of mature trees, offering a private setting for outdoor dining, entertaining, or relaxing. The fenced backyard's natural topography and established landscaping create privacy and visual interest, while the upper terrace offers additional possibilities for seating, gardening, or creating your own outdoor retreat. See the virtually staged conceptual image for inspiration on making the outdoor space your own. Forest Knolls offers a strong sense of community and outstanding access to recreation. Nearby Northwest Branch Trail provides opportunities for hiking, biking, and nature walks, and residents can join the neighborhood pool. Forest Knolls Elementary and Northwood High School are both within walking distance without crossing major roadways. Recent improvements include: new HVAC, refrigerator, dryer, screen door, and den doors (2025); renovated kitchen, primary bath, hall bath and powder room; whole-house interior painting; EV charging hookup; and sunroom addition. Additional features include the attached garage/workshop, and 2018 roof. With extensive updates already completed, flexible living space, unique amenities, and a private setting in established Forest Knolls, 822 Loxford Terrace is ready for its next owner to make it home.
Getting Around
 Car-Dependent
 Some Transit
 Somewhat Bikeable
Schools
Construction
Condition
- Property condition: Very Good
- Year built: 1962
Materials
- Foundation: Block
- Roof: Composition
- Construction materials: Frame
Type & Style
- Home type: SingleFamily
- Architectural style: Raised Ranch/Rambler
- Property subType: Single Family Residence
Interior
Appliances
- Appliances included: Microwave,Built-In Range,Dishwasher,Disposal,Dryer,Dual Flush Toilets,Exhaust Fan,Humidifier,Self Cleaning Oven,Oven/Range - Gas,Stainless Steel Appliance(s),Washer,Water Heater,Gas Water Heater
- Laundry features: Lower Level,Laundry Room
Basement
- Has basement: Yes
- Basement: Other
Bedroom1
- Features: Flooring - Solid Hardwood
- Level: Upper
Bedroom2
- Features: Flooring - Solid Hardwood
- Level: Upper
Bedrooms & Bathrooms
- Bedrooms: 3
- Bathrooms: 3
- Full bathrooms: 2
- 1/2 bathrooms: 1
- Main level bathrooms: 1
Den
- Level: Main
Dining Room
- Features: Flooring - Solid Hardwood
- Level: Upper
Family Room
- Features: Flooring - Ceramic Tile
- Level: Main
Features
- Breakfast Area,Ceiling Fan(s),Dining Area,Eat-in Kitchen,Kitchen - Gourmet,Pantry,Primary Bath(s),Recessed Lighting,Soaking Tub,Bathroom - Stall Shower,Upgraded Countertops,Walk-In Closet(s)
- Window features: Bay/Bow,Double Pane Windows,Skylight(s)
- Flooring: Hardwood,Ceramic Tile,Wood
- Number of fireplaces: 1
- Fireplace: Yes
- Finished area below ground: 761
- Finished area above ground: 1,672
Half Bath
- Level: Main
Heating & Cooling
- Heating features: Central,Natural Gas
- Cooling features: Central Air,Electric
Interior Area
- Total structure area: 2,779
- Total interior livable area: 2,433 sqft
Kitchen
- Level: Upper
Laundry
- Level: Main
Living Room
- Features: Flooring - Solid Hardwood
- Level: Upper
Other
- Level: Upper
Other
- Level: Upper
Primary Bathroom
- Features: Soaking Tub
- Level: Upper
Primary Bedroom
- Features: Flooring - Solid Hardwood
- Level: Upper
Property
Accessibility
- Accessibility features: None
Details
- Parcel number: 161301350173
- Zoning: R60
- Special condition: Standard
Features
- Levels: Two
- Stories: 2
- Pool features: None
- Fencing: Wood
Lot
- Lot size: 7,664 sqft
Parking
- Total spaces: 1
- Parking features: Storage,Concrete,Attached,Driveway
- Has garage: Yes
- Attached garage spaces: 1
- Covered spaces: 1
- Has uncovered spaces: Yes
Climate Risk is Financial Risk
Every home has a financial story beyond the listing price. Below, you’ll see the climate risks that could affect this property — and in Bills & Affordability, how those risks may influence repairs, insurance, utilities, and long-term value.
Biggest Threats for This Home
- Heat Wave

- Winter Weather

How This Home’s Risks Compare
FEMA Declared Disasters Across Maryland Counties
Understanding the Costs
Financial advisors generally recommend spending no more than 30% of your gross household income on housing costs. In practice, many households stretch to 35% or beyond — especially in high-cost markets.
Estimated Costs Today
| Monthly | Annual | |
|---|---|---|
| Mortgage | $3,412 | $40,944 |
| Home Insurance * | $167 | $2,004 |
| Property Taxes | $634 | $7,608 |
| Electricity | $309 | $3,719 |
| Total | $4,522 | $54,264 |
Income You'd Need if You Spent...
Maryland FAIR Plan Programs



How Costs Could Change Over Time
Climate risk is quickly impacting all of the major home ownership costs. Adjust the growth rates and percentage of income spent on housing below to see how your housing costs could change over the next 10 years — and what income you'd need to keep up.
Comparing Against the Market
Price Per Sq Ft
vs Other Active Listings
Avg $/sqft
vs Homes Sold Last Month
Median $/sqft
Current Market Trends
Median Price Per Square Foot
The median price per square foot of homes sold in this area each month. Compare this to this listing's price per square foot to gauge whether the home is priced in line with recent sales.
Historicals for This Listing
Zestimate History ($/sqft)
Price History
| Date | Event | Price |
|---|---|---|
| 2026-07-22 | Price change | $674,900 |
| 2026-06-18 | Listed for sale | $699,999 |
| 2021-08-13 | Sold | $620,076 |
| 2021-07-12 | Pending sale | $569,750 |
| 2021-07-07 | Listed for sale | $569,750 |
| 2016-06-27 | Sold | $442,000 |
 View on Zillow