


12660 English Orchard Ct, Silver Spring, MD, 20906
About This Home
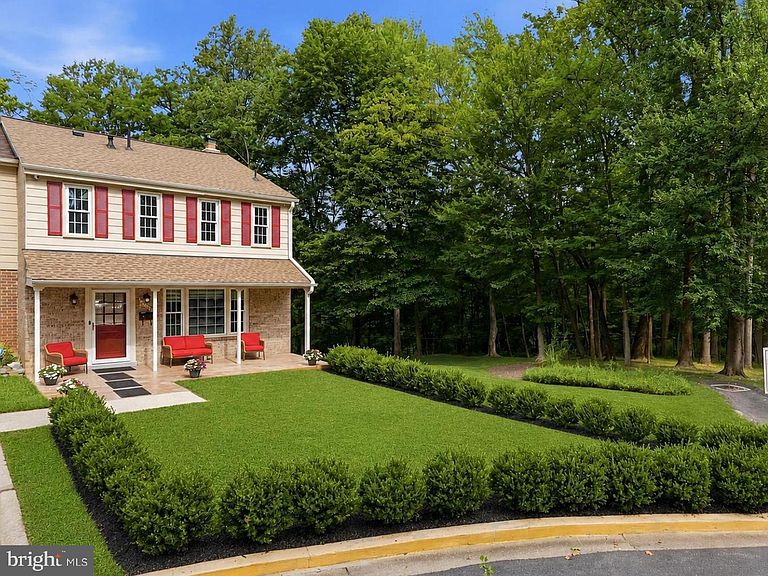
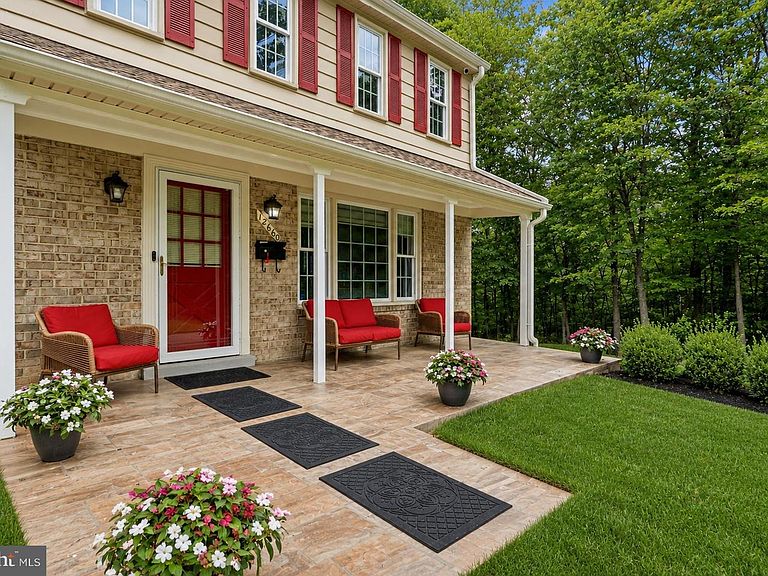
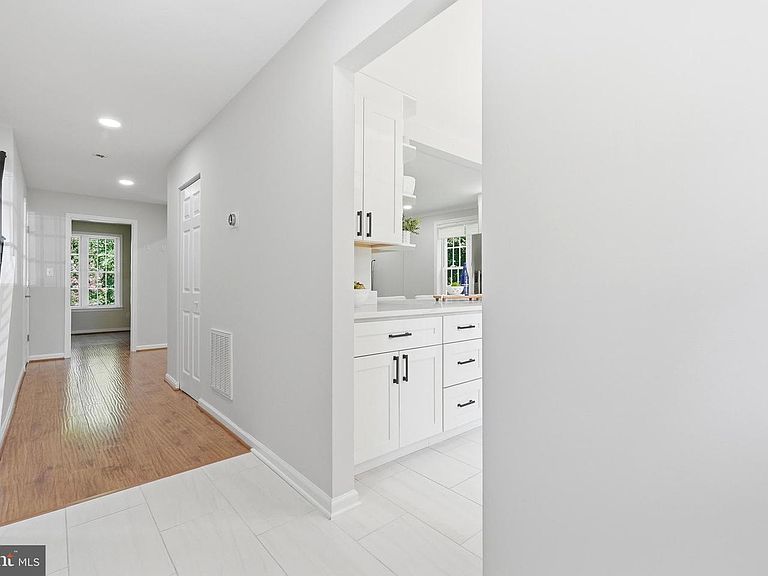
Welcome home to this light-filled, beautifully updated 4-bedroom, 3.5-bath end-unit townhome! From the moment you arrive, you'll appreciate the expansive front yard, evergreen hedge, and inviting covered front porch with sandstone tile—an ideal spot to relax and unwind. Inside, the open-concept floor plan is designed for both comfortable everyday living and effortless entertaining. The stunning, updated kitchen features high-end appliances, quartz countertops, a striking tile backsplash, and a spacious peninsula with seating. The kitchen flows seamlessly into the dining area and generous family room, complete with a cozy fireplace. This level also offers a dedicated home office and a convenient powder room. Upstairs, the primary suite is a true retreat, showcasing a wall of windows, a large walk-in closet with a built-in custom closet system, and a renovated en-suite bath. Three additional spacious bedrooms, a well-appointed hall bath, and hardwood-look luxury laminate floors complete the upper level. The fully finished walkout lower level offers exceptional flexibility with a fabulous kitchen, expansive recreation area and sliding glass doors leading to the backyard patio. A potential fifth bedroom with an adjacent full bath creates the perfect guest suite, multigenerational living space, home gym, media room, or playroom. Step outside to enjoy the private, fully fenced backyard that backs to trees and adjoins a large green space, with a nearby tot lot play area for added convenience. Additional highlights include over 2,400 square feet of finished living space, LED recessed lighting and fresh paint throughout, a new roof, a new furnace, water proofing system in the basement and easy-care hard surface luxury vinyl plank floors on each living level. Ideally situated in a perfect location in this quiet, well-maintained community, this home is just minutes from Glenmont Metro, Ride-On bus routes, Glenmont Shopping Center, and the beautiful Brookside Gardens. Commuters will appreciate the easy access to the ICC (MD-200), I-95, and Route 29, making travel throughout the DMV a breeze. Offering the perfect blend of style, comfort, and convenience, this exceptional home truly has it all. Don't miss your opportunity to experience it in person—it is an absolute MUST SEE! Offers due Tuesday, August 4, at noon.
Getting Around
 Somewhat Walkable
 Good Transit
 Somewhat Bikeable
Schools
Construction
Condition
- Property condition: Excellent
- Year built: 1971
Materials
- Foundation: Block
- Roof: Asphalt,Architectural Shingle
- Construction materials: Combination,Brick,Vinyl Siding
Notable Dates
- Major remodel year: 2018
Type & Style
- Home type: Townhouse
- Architectural style: Colonial
- Property subType: Townhouse
Interior
Appliances
- Appliances included: Dishwasher,Disposal,Ice Maker,Microwave,Oven,Oven/Range - Gas,Refrigerator,Washer,Dryer,Water Heater,Gas Water Heater
- Laundry features: Has Laundry,Lower Level,Laundry Room
Basement
- Has basement: Yes
- Basement: Exterior Entry,Connecting Stairway,Rear Entrance,Finished,Partial,Walk-Out Access,Water Proofing System
Bedroom2
- Features: Flooring - Carpet
- Level: Upper
- Area: 121
- Dimensions: 11 X 11
Bedroom3
- Features: Flooring - Carpet
- Level: Upper
- Area: 143
- Dimensions: 11 X 13
Bedroom4
- Features: Flooring - Carpet
- Level: Upper
- Area: 130
- Dimensions: 10 X 13
Bedroom5
- Level: Lower
Bedrooms & Bathrooms
- Bedrooms: 4
- Bathrooms: 4
- Full bathrooms: 3
- 1/2 bathrooms: 1
- Main level bathrooms: 1
Dining Room
- Features: Flooring - Other
- Level: Main
- Area: 120
- Dimensions: 10 X 12
Family Room
- Features: Flooring - Renewable
- Level: Lower
- Area: 252
- Dimensions: 12 X 21
Features
- Dining Area,Primary Bath(s),Chair Railings,Crown Molding,Open Floorplan,Combination Kitchen/Living,Kitchen - Gourmet,Pantry,Recessed Lighting,Upgraded Countertops,Walk-In Closet(s),Dry Wall
- Door features: Six Panel,Sliding Glass
- Window features: Double Pane Windows,Screens,Vinyl Clad,Window Treatments
- Flooring: Luxury Vinyl,Ceramic Tile,Carpet,Wood
- Number of fireplaces: 1
- Fireplace features: Mantel(s)
- Fireplace: Yes
- Finished area below ground: 656
- Finished area above ground: 1,771
Foyer
- Features: Flooring - Tile/Brick
- Level: Main
- Area: 40
- Dimensions: 4 X 10
Heating & Cooling
- Heating features: Programmable Thermostat,Forced Air,Natural Gas
- Cooling features: Central Air,Programmable Thermostat,Electric
Interior Area
- Total structure area: 2,645
- Total interior livable area: 2,427 sqft
Kitchen
- Features: Flooring - Tile/Brick
- Level: Main
- Area: 140
- Dimensions: 10 X 14
Laundry
- Features: Flooring - Concrete
- Level: Lower
- Area: 90
- Dimensions: 9 X 10
Living Room
- Features: Flooring - Other,Fireplace - Wood Burning
- Level: Main
- Area: 224
- Dimensions: 14 X 16
Primary Bedroom
- Features: Flooring - Carpet
- Level: Upper
- Area: 208
- Dimensions: 13 X 16
Storage Room
- Features: Flooring - Concrete
- Level: Lower
- Area: 110
- Dimensions: 10 X 11
Study
- Features: Flooring - HardWood
- Level: Main
- Area: 110
- Dimensions: 10 X 11
Property
Accessibility
- Accessibility features: Other
Details
- Parcel number: 161301463685
- Zoning: R90
- Special condition: Standard
Features
- Levels: Three
- Stories: 3
- Pool features: None
- Patio & porch: Patio,Porch
- Fencing: Back Yard
- Has view: Yes
- View description: Trees/Woods
Lot
- Lot size: 2,753 sqft
- Features: Backs to Trees,Cul-De-Sac,Landscaped,No Thru Street,Suburban
Parking
- Total spaces: 1
- Parking features: Assigned,Paved,Unassigned,Parking Lot
Climate Risk is Financial Risk
Every home has a financial story beyond the listing price. Below, you’ll see the climate risks that could affect this property — and in Bills & Affordability, how those risks may influence repairs, insurance, utilities, and long-term value.
Biggest Threats for This Home
- Winter Weather

- Heat Wave

How This Home’s Risks Compare
FEMA Declared Disasters Across Maryland Counties
Understanding the Costs
Financial advisors generally recommend spending no more than 30% of your gross household income on housing costs. In practice, many households stretch to 35% or beyond — especially in high-cost markets.
Estimated Costs Today
| Monthly | Annual | |
|---|---|---|
| Mortgage | $2,826 | $33,912 |
| Home Insurance * | $140 | $1,680 |
| Property Taxes | $607 | $7,284 |
| Electricity | $309 | $3,710 |
| Total | $3,882 | $46,584 |
Income You'd Need if You Spent...
Maryland FAIR Plan Programs



How Costs Could Change Over Time
Climate risk is quickly impacting all of the major home ownership costs. Adjust the growth rates and percentage of income spent on housing below to see how your housing costs could change over the next 10 years — and what income you'd need to keep up.
Comparing Against the Market
Price Per Sq Ft
vs Other Active Listings
Avg $/sqft
vs Homes Sold Last Month
Median $/sqft
Current Market Trends
Median Price Per Square Foot
The median price per square foot of homes sold in this area each month. Compare this to this listing's price per square foot to gauge whether the home is priced in line with recent sales.
Historicals for This Listing
Zestimate History ($/sqft)
Price History
| Date | Event | Price |
|---|---|---|
| 2026-08-05 | Contingent | $559,000 |
| 2026-07-31 | Listed for sale | $559,000 |
| 2018-01-17 | Sold | $398,000 |
| 2017-12-15 | Listed for sale | $375,000 |
| 2017-11-15 | Pending sale | $375,000 |
| 2017-11-09 | Listed for sale | $375,000 |
| 2012-10-10 | Sold | $345,000 |
| 2012-08-24 | Listed for sale | $345,000 |
| 2012-06-10 | Listing removed | $345,000 |
| 2012-04-02 | Listed for sale | $345,000 |
| 2009-03-03 | Sold | $295,000 |
 View on Zillow