


15111 Glade Dr #12-1G, Silver Spring, MD, 20906
About This Home
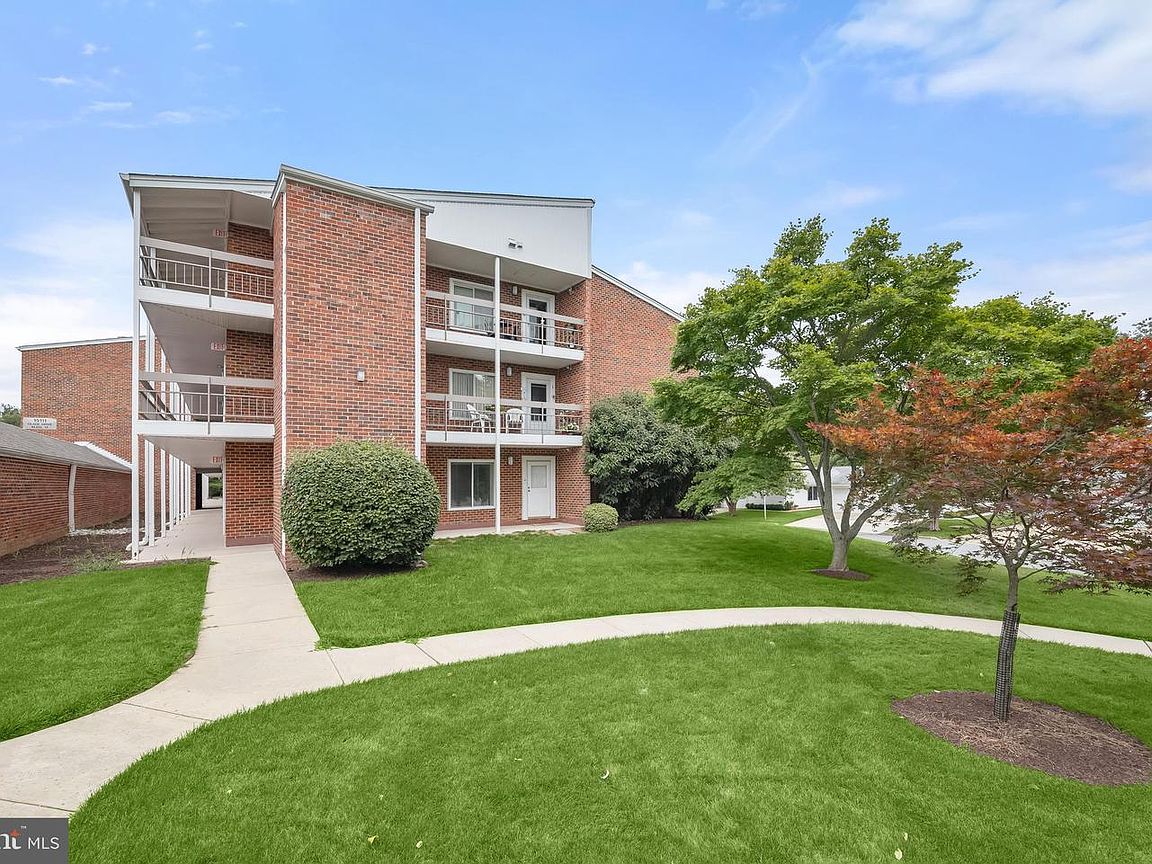
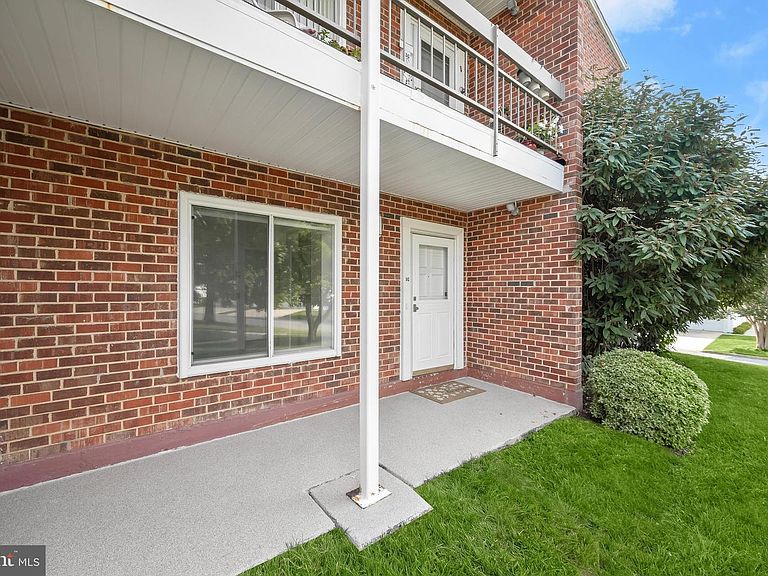
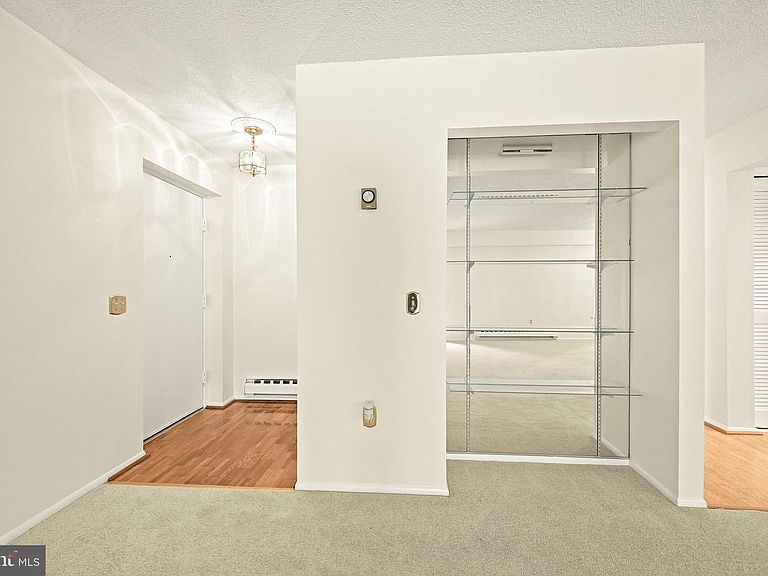
Welcome to Leisure World, where exceptional amenities and carefree living come together in this beautifully renovated three bedroom, two full bath condominium. Designed for the ease and convenience of one level living, this inviting home features brand new carpet, fresh paint throughout, and an abundance of natural light that creates a warm and welcoming atmosphere. The spacious floor plan offers comfortable living and entertaining spaces. A private screened patio provides the perfect place to enjoy your morning coffee or unwind while overlooking beautifully landscaped surroundings. The welcoming front porch offers another peaceful outdoor retreat and enhances the home's curb appeal. The generously sized primary suite features a private ensuite bath with a separate vanity and excellent lighting, creating a comfortable and functional space. Two additional bedrooms and a second full bath provide flexibility for guests, a home office, or hobbies. Life at Leisure World offers an unmatched resort style lifestyle. Residents enjoy two exceptional clubhouses, including Clubhouse I with its ballroom, library, art studio, and woodshop, and Clubhouse II featuring an auditorium and a 5,400 square foot fitness center. Recreation includes an indoor aquatics complex with lap and social pools, a whirlpool, a seasonal outdoor pool, an 18 hole championship golf course, driving range, pro shop, tennis, pickleball, bocce, lawn bowling, croquet, and scenic walking trails. Everyday conveniences are equally impressive. Leisure World Plaza offers grocery shopping, dining, a bank, credit union, retail shops, and beauty and barber salons. Residents also enjoy on site dining at the Terrace Bistro and Clubhouse Grille, comprehensive healthcare through the MedStar Health Center with primary care, specialists, a pharmacy, and laboratory services, 24 hour gated security, community shuttle transportation, and more than 80 resident run social, hobby, and civic clubs. Ideally located with convenient access to Maryland Route 97, Maryland Route 200, Maryland Route 185, and Interstate 495, commuting throughout Montgomery County and the Washington metropolitan area is simple. The nearby Glenmont Metro Station on the Red Line, along with Metrobus service including the M20 and M22 routes, provides additional transportation options. This beautifully updated home offers the perfect blend of comfort, convenience, and active living in one of Montgomery County's premier 55 plus communities.
Getting Around
 Somewhat Walkable
 Some Transit
 Somewhat Bikeable
Schools
Construction
Condition
- Year built: 1977
Materials
- Construction materials: Brick
Type & Style
- Home type: Condo
- Architectural style: Traditional
- Property subType: Condominium
Interior
Appliances
- Appliances included: Microwave,Dishwasher,Dryer,Oven/Range - Electric,Refrigerator,Stainless Steel Appliance(s),Washer,Electric Water Heater
- Laundry features: Main Level,In Unit
Bedroom2
- Features: Flooring - Carpet,Ceiling Fan(s)
- Level: Main
- Area: 150
- Dimensions: 10 X 15
Bedroom3
- Features: Flooring - Carpet
- Level: Main
- Area: 100
- Dimensions: 10 X 10
Bedrooms & Bathrooms
- Bedrooms: 3
- Bathrooms: 2
- Full bathrooms: 2
- Main level bathrooms: 2
- Main level bedrooms: 3
Dining Room
- Features: Flooring - Carpet,Lighting - Pendants,Living/Dining Room Combo,Formal Dining Room
- Level: Main
- Area: 110
- Dimensions: 11 X 10
Features
- Bathroom - Stall Shower,Bathroom - Tub Shower,Built-in Features,Ceiling Fan(s),Combination Dining/Living,Dining Area,Entry Level Bedroom,Open Floorplan,Dry Wall
- Flooring: Carpet,Ceramic Tile,Hardwood
- Finished area below ground: 0
- Finished area above ground: 1,415
Heating & Cooling
- Heating features: Forced Air,Electric
- Cooling features: Central Air,Ceiling Fan(s),Electric
Interior Area
- Total structure area: 1,415
- Total interior livable area: 1,415 sqft
Kitchen
- Features: Countertop(s) - Ceramic,Flooring - HardWood,Kitchen - Electric Cooking,Lighting - Ceiling,Recessed Lighting
- Level: Main
- Area: 110
- Dimensions: 11 X 10
Living Room
- Features: Flooring - Carpet,Living/Dining Room Combo
- Level: Main
- Area: 306
- Dimensions: 17 X 18
Primary Bedroom
- Features: Ceiling Fan(s),Attached Bathroom,Flooring - Carpet,Walk-In Closet(s)
- Level: Main
- Area: 210
- Dimensions: 14 X 15
Property
Accessibility
- Accessibility features: Accessible Elevator Installed
Details
- Parcel number: 161301749643
- Attached to another structure: Yes
- Zoning: PRC
- Special condition: Standard
Features
- Levels: One
- Stories: 1
- Pool features: Community
- Patio & porch: Patio,Porch
- Has view: Yes
- View description: Garden,Street,Trees/Woods
Parking
- Total spaces: 1
- Parking features: Assigned,Parking Lot
Climate Risk is Financial Risk
Every home has a financial story beyond the listing price. Below, you’ll see the climate risks that could affect this property — and in Bills & Affordability, how those risks may influence repairs, insurance, utilities, and long-term value.
Biggest Threats for This Home
- Heat Wave

- Winter Weather

How This Home’s Risks Compare
FEMA Declared Disasters Across Maryland Counties
Understanding the Costs
Financial advisors generally recommend spending no more than 30% of your gross household income on housing costs. In practice, many households stretch to 35% or beyond — especially in high-cost markets.
Estimated Costs Today
| Monthly | Annual | |
|---|---|---|
| Mortgage | $1,188 | $14,256 |
| Home Insurance * | $59 | $708 |
| Property Taxes | $175 | $2,100 |
| Electricity | $281 | $3,374 |
| Total | $1,703 | $20,436 |
Income You'd Need if You Spent...
Maryland FAIR Plan Programs



How Costs Could Change Over Time
Climate risk is quickly impacting all of the major home ownership costs. Adjust the growth rates and percentage of income spent on housing below to see how your housing costs could change over the next 10 years — and what income you'd need to keep up.
Comparing Against the Market
Price Per Sq Ft
vs Other Active Listings
Avg $/sqft
vs Homes Sold Last Month
Median $/sqft
Current Market Trends
Median Price Per Square Foot
The median price per square foot of homes sold in this area each month. Compare this to this listing's price per square foot to gauge whether the home is priced in line with recent sales.
Historicals for This Listing
Zestimate History ($/sqft)
No zestimate history available
Price History
| Date | Event | Price |
|---|---|---|
| 2026-08-14 | Pending sale | $235,000 |
| 2026-07-30 | Listed for sale | $235,000 |
| 1995-05-10 | Sold | $165,000 |
 View on Zillow