


1936 N Wilmot Ave, Chicago, IL, 60647
About This Home
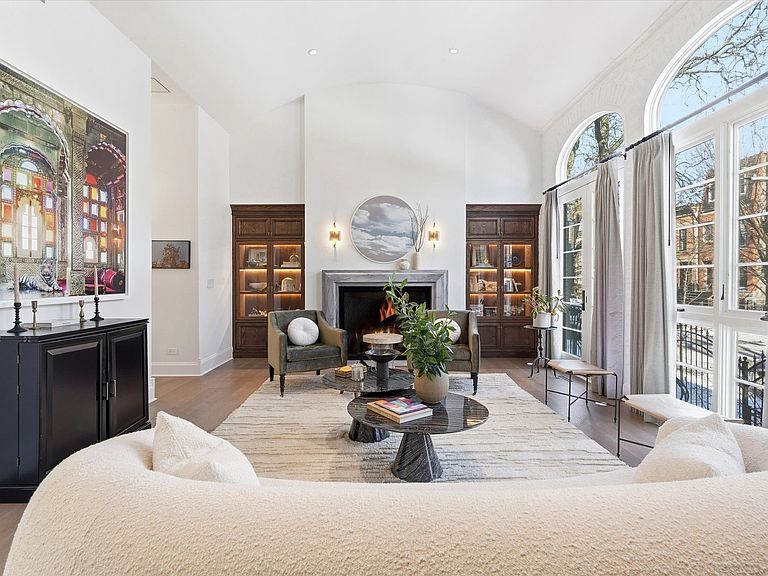
A showpiece of refined design and modern innovation, this extraordinary residence, featured in Modern Luxury and Crate & Barrel, was masterfully reimagined in 2021 to deliver a seamless blend of architectural character and state-of-the-art living, anchored by a breathtaking 35' atrium crowned by a dramatic spiral staircase that sets an unforgettable first impression. Striking interiors captivate with Chicago brick curved accent walls, rich hardwood flooring, curated designer lighting, and two dramatic fireplaces with gas starters, creating warmth and ambiance at every turn. The chef's kitchen is a true culinary centerpiece, appointed with extra wide Sub-Zero refrigerator, a KitchenAid 5-burner cooktop, KitchenAid double ovens, and dual dishwashers, perfect for effortless entertaining. Thoughtful enhancements include a purification system and additional beverage refrigeration in both the private gym and executive office. Retreat to the spa-inspired primary suite, where a steam shower elevates daily rituals into a luxury experience. The lower level features heated floors for year-round comfort, complemented by Hunter Douglas window treatments throughout and Lutron smart shades in the primary bedroom. A wine cellar that holds up to 230 bottles provides the ultimate finishing touch for sophisticated entertaining. Behind the walls, uncompromising infrastructure ensures peace of mind: three HVAC systems, auto shut-off system, dual sump pumps plus ejector monitored via WiFi, and a full gas generator. Integrated smart-home technology includes Lutron Caseta lighting, Ring security and cameras and Sonos multi-zone audio. Comprehensive security features interior and exterior Ring camera systems. A highly sought-after attached heated garage offers a sleek epoxy floor plus generous exterior pad parking as well as self-irrigation system with built in planters on rooftop as well as around the home for easy maintenance. Recent exterior improvements include a 2025 garage roof replacement with added solar panels and a newer home roof. A rare and distinguished offering where editorial-level design meets true modern performance, this is luxury living without compromise.
Getting Around
 Walker's Paradise
 Excellent Transit
 Biker's Paradise
Schools
Construction
Condition
- Year built: 2000
Materials
- Foundation: Concrete Perimeter
- Roof: Rubber
- Construction materials: Brick
Notable Dates
- Major remodel year: 2021
Type & Style
- Home type: SingleFamily
- Property subType: Single Family Residence
Interior
Appliances
- Appliances included: Double Oven,Range,Microwave,Dishwasher,High End Refrigerator,Bar Fridge,Washer,Dryer,Disposal,Stainless Steel Appliance(s),Wine Refrigerator,Cooktop,Oven,Water Purifier,Water Purifier Owned,Gas Cooktop,Gas Oven,Humidifier,Multiple Water Heaters
- Laundry features: Upper Level,In Unit,Sink
Basement
- Has basement: Yes
- Basement: Finished,Full,Daylight
Bedroom2
- Level: Second
- Area: 198
- Dimensions: 18X11
Bedroom3
- Level: Second
- Area: 195
- Dimensions: 15X13
Bedroom4
- Level: Third
- Area: 320
- Dimensions: 20X16
Bedroom5
- Level: Lower
- Area: 289
- Dimensions: 17X17
Bedroom6
- Level: Lower
- Area: 153
- Dimensions: 17X9
Bedrooms & Bathrooms
- Bedrooms: 6
- Bathrooms: 6
- Full bathrooms: 5
- 1/2 bathrooms: 1
Den
- Level: Lower
- Area: 100
- Dimensions: 10X10
Dining Room
- Level: Main
- Area: 336
- Dimensions: 24X14
Family Room
- Level: Main
- Area: 391
- Dimensions: 23X17
Features
- Vaulted Ceiling(s),Cathedral Ceiling(s),Dry Bar,Wet Bar,Built-in Features,Walk-In Closet(s),Bookcases,High Ceilings,Coffered Ceiling(s),Open Floorplan,Pantry,Quartz Counters
- Window features: Screens,Skylight(s),Window Treatments,Drapes
- Flooring: Hardwood
- Number of fireplaces: 2
- Fireplace features: Wood Burning,Gas Log,Gas Starter,Family Room,Living Room
- Fireplace: Yes
Foyer
- Features: Flooring (Tile)
- Level: Main
- Area: 49
- Dimensions: 7X7
Heating & Cooling
- Heating features: Natural Gas,Forced Air,Radiant,Radiant Floor
- Cooling features: Central Air,Zoned,Geothermal,Dual
Interior Area
- Total structure area: 0
- Total interior livable area: 6,300 sqft
Kitchen
- Features: Kitchen (Eating Area-Table Space,Island,Pantry-Butler,Pantry-Walk-in)
- Level: Main
- Area: 360
- Dimensions: 24X15
Laundry
- Level: Second
- Area: 55
- Dimensions: 11X5
Living Room
- Features: Flooring (Hardwood)
- Level: Main
- Area: 442
- Dimensions: 26X17
Master Bedroom
- Features: Bathroom (Full,Double Sink,Whirlpool & Sep Shwr)
- Level: Second
- Area: 308
- Dimensions: 22X14
Office
- Level: Lower
- Area: 273
- Dimensions: 21X13
Other
- Level: Lower
- Area: 36
- Dimensions: 6X6
Other
- Level: Third
- Area: 561
- Dimensions: 33X17
Pantry
- Level: Main
- Area: 30
- Dimensions: 6X5
Recreation Room
- Level: Lower
- Area: 600
- Dimensions: 30X20
Walk In Closet
- Level: Second
- Area: 63
- Dimensions: 9X7
Property
Accessibility
- Accessibility features: No Disability Access
Details
- Parcel number: 14313000130000
- Special condition: List Broker Must Accompany
- Other equipment: TV-Cable,Intercom,Sump Pump,Backup Sump Pump;,Generator
Features
- Stories: 3
- Patio & porch: Roof Deck,Deck,Patio
- Exterior features: Dog Run
- Fencing: Fenced
Lot
- Lot size: 5,250 sqft
- Lot size dimensions: 50X105
Parking
- Total spaces: 5
- Parking features: Garage Door Opener,Heated Garage,Yes,Garage Owned,Attached,Owned,Garage
- Has garage: Yes
- Attached garage spaces: 2
- Covered spaces: 2
- Has uncovered spaces: Yes
Climate Risk is Financial Risk
Every home has a financial story beyond the listing price. Below, you’ll see the climate risks that could affect this property — and in Bills & Affordability, how those risks may influence repairs, insurance, utilities, and long-term value.
Biggest Threats for This Home
- Cold Wave

- Heat Wave

- Tornado

- Tsunami

How This Home’s Risks Compare
FEMA Declared Disasters Across Illinois Counties
Understanding the Costs
Financial advisors generally recommend spending no more than 30% of your gross household income on housing costs. In practice, many households stretch to 35% or beyond — especially in high-cost markets.
Estimated Costs Today
| Monthly | Annual | |
|---|---|---|
| Mortgage | $17,697 | $212,364 |
| Home Insurance * | $1,046 | $12,552 |
| Property Taxes | $5,045 | $60,540 |
| Electricity | $484 | $5,814 |
| Total | $24,272 | $291,264 |
Income You'd Need if You Spent...
Illinois FAIR Plan Programs



How Costs Could Change Over Time
Climate risk is quickly impacting all of the major home ownership costs. Adjust the growth rates and percentage of income spent on housing below to see how your housing costs could change over the next 10 years — and what income you'd need to keep up.
Comparing Against the Market
Price Per Sq Ft
vs Other Active Listings
Avg $/sqft
vs Homes Sold Last Month
Median $/sqft
Current Market Trends
Median Price Per Square Foot
The median price per square foot of homes sold in this area each month. Compare this to this listing's price per square foot to gauge whether the home is priced in line with recent sales.
Historicals for This Listing
Zestimate History ($/sqft)
Price History
| Date | Event | Price |
|---|---|---|
| 2026-05-07 | Contingent | $3,499,999 |
| 2026-03-09 | Listed for sale | $3,499,999 |
| 2026-03-09 | Listing removed | $3,599,900 |
| 2026-02-12 | Listed for sale | $3,599,900 |
| 2020-04-09 | Listing removed | $1,499,900 |
| 2019-10-17 | Price change | $1,499,900 |
| 2019-08-19 | Price change | $1,539,000 |
| 2019-06-17 | Listed for sale | $1,550,000 |
| 2019-03-22 | Listing removed | $1,675,000 |
| 2018-11-02 | Listed for sale | $1,675,000 |
| 2018-03-19 | Listing removed | $1,690,000 |
| 2018-03-14 | Pending sale | $1,690,000 |
| 2017-10-18 | Listed for sale | $1,690,000 |
| 2016-05-19 | Listing removed | $1,599,000 |
| 2015-11-29 | Listed for sale | $1,599,000 |
| 2015-06-30 | Listing removed | $1,700,000 |
| 2014-09-30 | Listed for sale | $1,700,000 |
| 2010-08-06 | Listing removed | $1,899,000 |
| 2010-04-18 | Price change | $1,899,000 |
| 2010-02-11 | Listed for sale | $2,199,000 |
| 2007-12-19 | Listing removed | $2,499,900 |
| 2007-11-16 | Listed for sale | $2,499,900 |
 View on Zillow