

2 Tivoli Lake Ct, Silver Spring, MD, 20906
About This Home
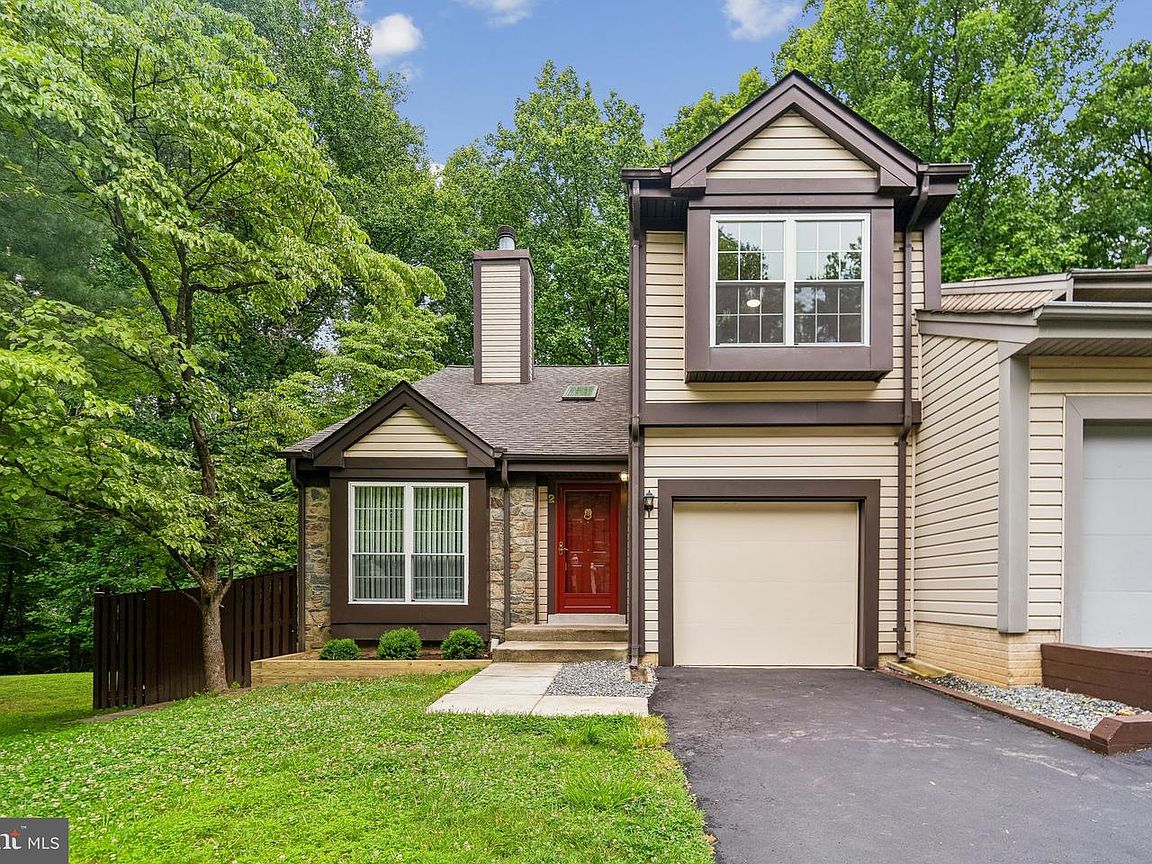
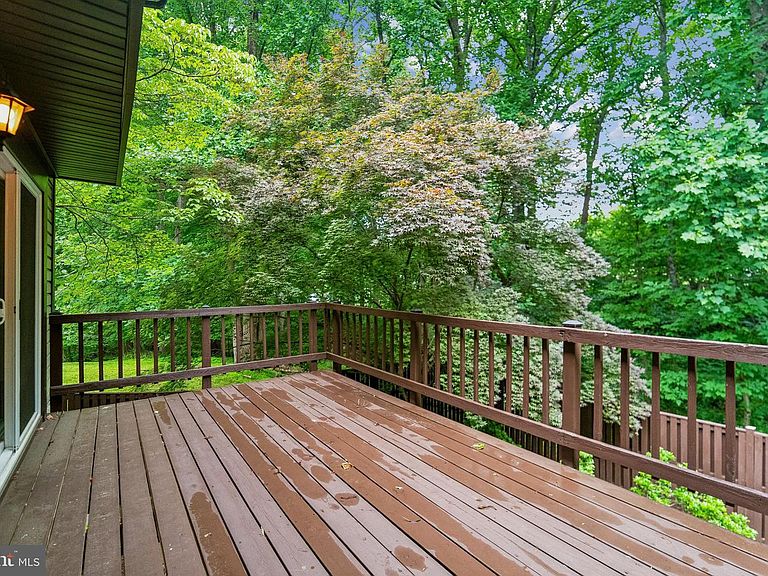
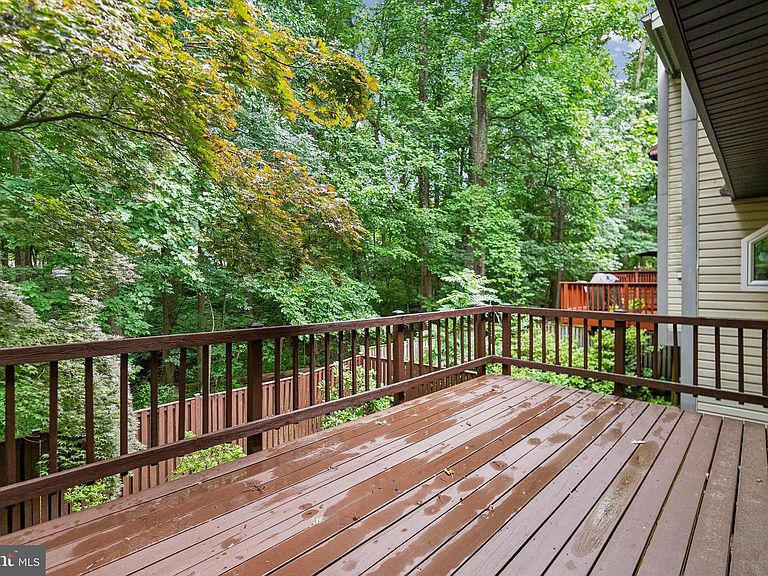
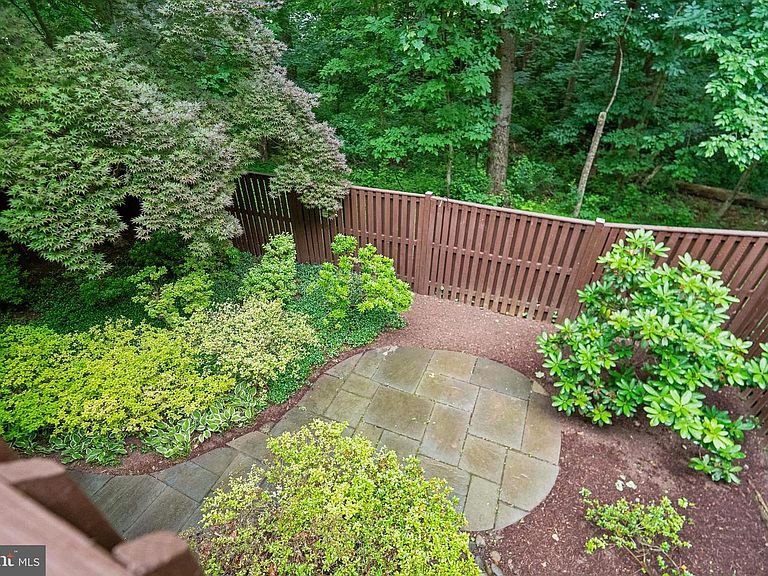
Welcome to 2 Tivoli Lake Court. Lovingly cared for and recently updated. This end unit townhouse sits at the end of the street and backs up to park land and mature trees. The design of the neighborhood is comfortable and fits the landscape. Enter into a formal living room with a soaring cathedral ceiling. The open stairway to the open second floor magnifies the feeling of space. Two-sided fireplace separates the Living and Dining areas. Sliding door off the Dining room gives access to the full width deck off the back. Once there, look out on the landscaped back yard and mature stand of trees beyond the fence. The Breakfast nook connects the Dining Room to the Kitchen and acts as the perfect staging area for a Bar B Que or Thanksgiving Dinner. New Cabinets and new-ish appliances and an Herb Window round out the Kitchen. Three large Bedrooms and Two Full Bathrooms upstairs. Both upstairs bathrooms have been completely replaced, including wall, tiles and plumbing updates. Lots of closet space in the main bedroom. No more second bedroom closet for the spouse. Fully Finished Level Walkout Basement with Rec Room, Fourth Bedroom/Study, Full Bathroom and Utility room. Did I mention the landscaped back yard? Take a seltzer from the refrigerator before going down stairs and take a moment to enjoy the space. Updates include a new roof, two bathrooms, water heater, newer furnace, windows. Check out the seller disclosures for details. Enjoy the low HOA fee and community amenities, including a gym, playground, and scenic walking paths, along with close proximity to Brookside Gardens and Wheaton Regional Park for even more outdoor enjoyment.
Getting Around
 Car-Dependent
 Some Transit
 Somewhat Bikeable
Schools
Construction
Condition
- Property condition: Excellent
- Year built: 1986
Materials
- Foundation: Concrete Perimeter
- Roof: Architectural Shingle
- Construction materials: Other
Notable Dates
- Major remodel year: 2026
Other
- Builder name: Richmarr
Type & Style
- Home type: Townhouse
- Architectural style: Contemporary
- Property subType: Townhouse
Interior
Appliances
- Appliances included: Dishwasher,Disposal,Dryer,Exhaust Fan,Oven/Range - Electric,Refrigerator,Washer,Water Heater,Electric Water Heater
- Laundry features: In Basement,Dryer In Unit,Washer In Unit
Basement
- Has basement: Yes
- Basement: Connecting Stairway,Full,Finished,Interior Entry,Exterior Entry,Rear Entrance,Walk-Out Access,Windows
Bedrooms & Bathrooms
- Bedrooms: 4
- Bathrooms: 4
- Full bathrooms: 3
- 1/2 bathrooms: 1
- Main level bathrooms: 1
Dining Room
- Level: Main
Features
- Attic,Breakfast Area,Ceiling Fan(s),Floor Plan - Traditional,Formal/Separate Dining Room,Eat-in Kitchen,Kitchen - Table Space,Dry Wall
- Flooring: Carpet,Hardwood,Luxury Vinyl
- Number of fireplaces: 1
- Fireplace features: Double Sided
- Fireplace: Yes
- Finished area below ground: 330
- Finished area above ground: 1,376
Heating & Cooling
- Heating features: Forced Air,Electric
- Cooling features: Central Air,Electric
Interior Area
- Total structure area: 1,706
- Total interior livable area: 1,706 sqft
Kitchen
- Level: Main
Living Room
- Level: Main
Recreation Room
- Level: Lower
Utility Room
- Level: Lower
Property
Accessibility
- Accessibility features: None
Details
- Parcel number: 161302460073
- Zoning: R90
- Special condition: Standard
Features
- Levels: Three
- Stories: 3
- Pool features: None
Lot
- Lot size: 3,920 sqft
Parking
- Total spaces: 2
- Parking features: Garage Faces Front,Garage Door Opener,Attached,Driveway,Off Street
- Has garage: Yes
- Attached garage spaces: 1
- Covered spaces: 1
- Has uncovered spaces: Yes
- Uncovered spaces: 1
Climate Risk is Financial Risk
Every home has a financial story beyond the listing price. Below, you’ll see the climate risks that could affect this property — and in Bills & Affordability, how those risks may influence repairs, insurance, utilities, and long-term value.
Biggest Threats for This Home
- Winter Weather

- Heat Wave

How This Home’s Risks Compare
FEMA Declared Disasters Across Maryland Counties
Understanding the Costs
Financial advisors generally recommend spending no more than 30% of your gross household income on housing costs. In practice, many households stretch to 35% or beyond — especially in high-cost markets.
Estimated Costs Today
| Monthly | Annual | |
|---|---|---|
| Mortgage | $2,958 | $35,496 |
| Home Insurance * | $147 | $1,764 |
| Property Taxes | $548 | $6,576 |
| Electricity | $281 | $3,374 |
| Total | $3,934 | $47,208 |
Income You'd Need if You Spent...
Maryland FAIR Plan Programs



How Costs Could Change Over Time
Climate risk is quickly impacting all of the major home ownership costs. Adjust the growth rates and percentage of income spent on housing below to see how your housing costs could change over the next 10 years — and what income you'd need to keep up.
Comparing Against the Market
Price Per Sq Ft
vs Other Active Listings
Avg $/sqft
vs Homes Sold Last Month
Median $/sqft
Current Market Trends
Median Price Per Square Foot
The median price per square foot of homes sold in this area each month. Compare this to this listing's price per square foot to gauge whether the home is priced in line with recent sales.
Historicals for This Listing
Zestimate History ($/sqft)
Price History
| Date | Event | Price |
|---|---|---|
| 2026-08-07 | Contingent | $585,000 |
| 2026-07-22 | Price change | $585,000 |
| 2026-06-20 | Listed for sale | $599,000 |
| 2001-06-12 | Sold | $239,900 |
 View on Zillow