

10220 Capitol View Ave, Silver Spring, MD, 20910
About This Home
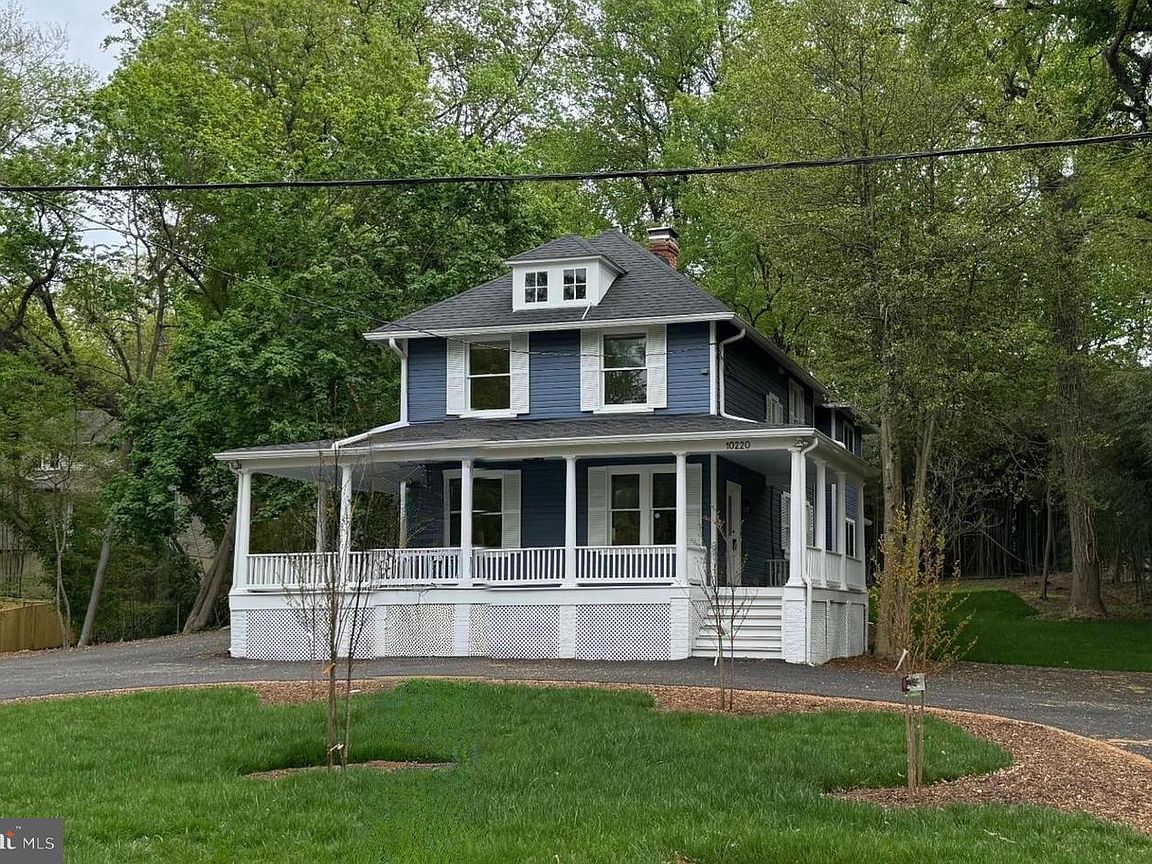
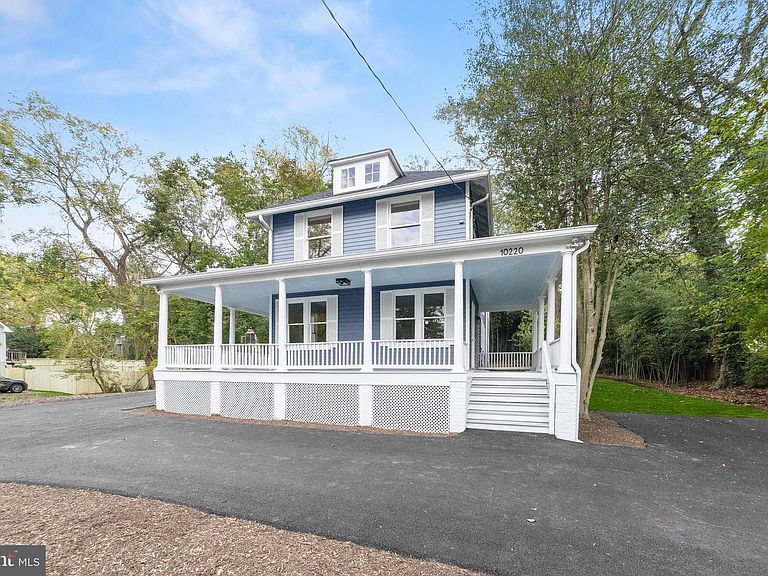
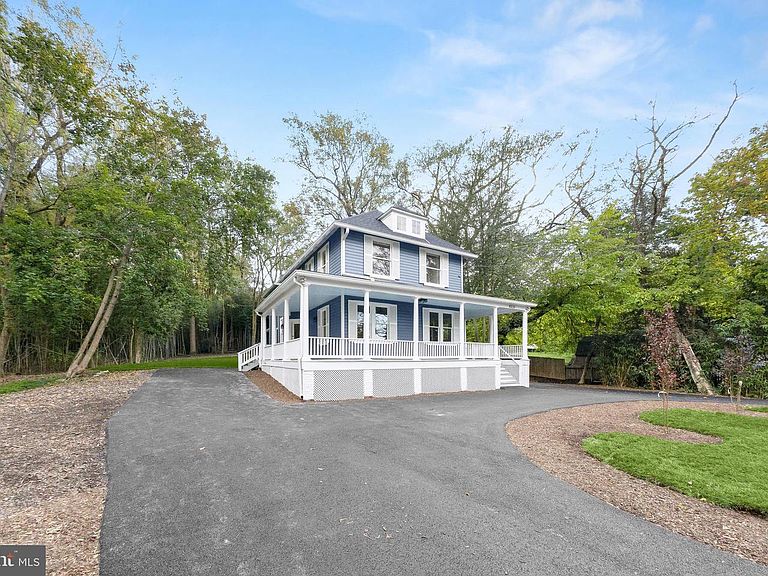
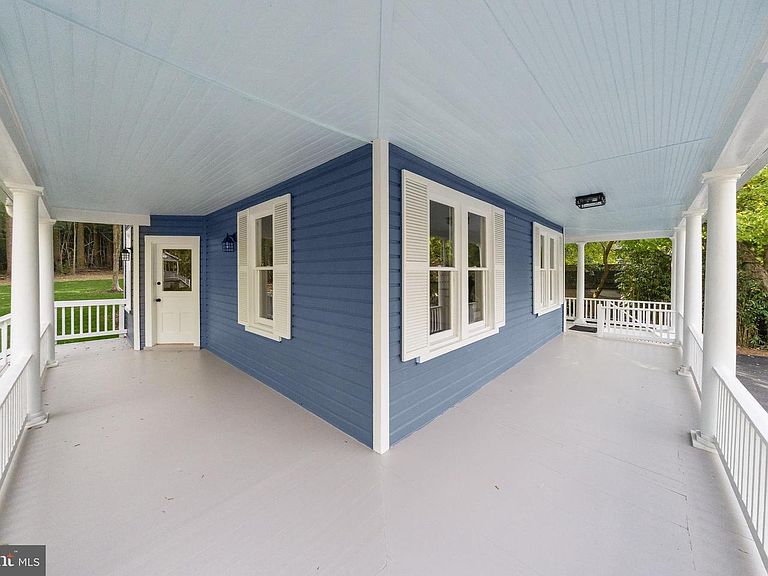
NEW Price! Motivated Seller. Please note: The new addition brings the total sq. ft of the home to 2,918. Love the charm of older homes but don’t want to give up modern conveniences? You can have it all at 10220 Capitol View Avenue. This home originally built in 1900, is sited on two lots totaling almost one acre of land. Located in historic Capitol View Park the home has been renovated and enlarged from top to bottom. The developer has kept the charm and original woodwork in the original structure but has added a large modern kitchen and family room at the rear of the building, with a generous primary suite and laundry room above. A large wraparound porch welcomes guests with entry doors on either side of the home. Enjoy the formal living room with the original wood floors which provides a great space for entertaining or lounging, and provides entry into the formal dining room with an access door to the porch and side yard. Beyond the dining room the home opens up to the stunning modern open-concept kitchen with a large breakfast bar, lots of counter and cabinet space and a family room with French doors to the rear porch and backyard. A side hallway off the dining room provides access to a new full bath and stairs to the basement. Upon entering the upper-level a hallway provides access to the convenient laundry room and half bath, and also leads to the spacious primary suite with views overlooking the serene back yard. The stunning primary bath with shower and double sink vanity, closets and warm neutral carpeting make this space a cozy escape. There are two additional bedrooms and a new full bath on this level. The lower level features a wonderful room that can be an additional bedroom, workout room, office, or recreation room with an egress window close by for safety. The utility room with new HVAC systems which includes a tankless water heater completes the lower level. A new circular driveway provides ample room for parking with parking pads on both sides of the home. This home enjoys the convenience of being close to public transportation (Ride-On bus, Metro and Marc Train), as well as the Connecticut and Georgia Avenue corridors. Enjoy restaurants, shops, Farmer’s Markets, and libraries in Silver Spring and Kensington. The location is also close to Rock Creek Park, and local parks for outdoor hiking, biking, and fun. Welcome home!
Getting Around
 Somewhat Walkable
 Some Transit
 Somewhat Bikeable
Schools
Construction
Condition
- Year built: 1900
Materials
- Foundation: Stone
- Roof: Architectural Shingle
- Construction materials: Frame
Notable Dates
- Major remodel year: 2025
Type & Style
- Home type: SingleFamily
- Architectural style: Colonial
- Property subType: Single Family Residence
Interior
Appliances
- Appliances included: Microwave,Built-In Range,Dishwasher,Disposal,Dryer,Self Cleaning Oven,Oven/Range - Gas,Refrigerator,Stainless Steel Appliance(s),Washer,Tankless Water Heater,Gas Water Heater
- Laundry features: Has Laundry,Upper Level
Basement
- Has basement: Yes
- Basement: Finished
Bathroom1
- Features: Bathroom - Walk-In Shower,Double Sink,Attached Bathroom
- Level: Upper
Bathroom2
- Features: Flooring - Wood
- Level: Upper
Bathroom2
- Features: Bathroom - Tub Shower
- Level: Upper
Bedroom1
- Features: Attached Bathroom,Flooring - Carpet,Walk-In Closet(s)
- Level: Upper
Bedroom3
- Features: Flooring - Wood
- Level: Upper
Bedrooms & Bathrooms
- Bedrooms: 3
- Bathrooms: 4
- Full bathrooms: 3
- 1/2 bathrooms: 1
- Main level bathrooms: 1
Dining Room
- Features: Flooring - Wood
- Level: Main
Family Room
- Features: Flooring - Luxury Vinyl Plank,Recessed Lighting
- Level: Main
Features
- Attic,Bathroom - Stall Shower,Bathroom - Walk-In Shower,Ceiling Fan(s),Crown Molding,Family Room Off Kitchen,Floor Plan - Traditional,Formal/Separate Dining Room,Kitchen - Gourmet,Primary Bath(s),Recessed Lighting,Walk-In Closet(s)
- Flooring: Luxury Vinyl,Carpet,Wood,Ceramic Tile
- Finished area below ground: 660
- Finished area above ground: 2,258
Heating & Cooling
- Heating features: Heat Pump,Forced Air,Natural Gas,Electric
- Cooling features: Heat Pump,Electric
Interior Area
- Total structure area: 2,918
- Total interior livable area: 2,918 sqft
Kitchen
- Features: Granite Counters,Flooring - Luxury Vinyl Plank,Kitchen - Gas Cooking,Lighting - Pendants,Recessed Lighting
- Level: Main
Living Room
- Features: Flooring - Wood
- Level: Main
Recreation Room
- Features: Basement - Finished,Flooring - Luxury Vinyl Plank
- Level: Lower
Property
Accessibility
- Accessibility features: None
Details
- Parcel number: 161302635336
- Zoning: R60
- Special condition: Standard
Features
- Levels: Three
- Stories: 3
- Pool features: None
- Patio & porch: Porch,Wrap Around
- Exterior features: Rain Gutters
Lot
- Lot size: 0.60 Acres
Parking
- Parking features: Asphalt,Driveway
- Has uncovered spaces: Yes
Climate Risk is Financial Risk
Every home has a financial story beyond the listing price. Below, you’ll see the climate risks that could affect this property — and in Bills & Affordability, how those risks may influence repairs, insurance, utilities, and long-term value.
Biggest Threats for This Home
- Winter Weather

- Heat Wave

- Strong Wind

How This Home’s Risks Compare
FEMA Declared Disasters Across Maryland Counties
Understanding the Costs
Financial advisors generally recommend spending no more than 30% of your gross household income on housing costs. In practice, many households stretch to 35% or beyond — especially in high-cost markets.
Estimated Costs Today
| Monthly | Annual | |
|---|---|---|
| Mortgage | $5,000 | $60,000 |
| Home Insurance * | $215 | $2,580 |
| Property Taxes | $1,107 | $13,284 |
| Electricity | $371 | $4,461 |
| Total | $6,693 | $80,316 |
Income You'd Need if You Spent...
Maryland FAIR Plan Programs


How Costs Could Change Over Time
Climate risk is quickly impacting all of the major home ownership costs. Adjust the growth rates and percentage of income spent on housing below to see how your housing costs could change over the next 10 years — and what income you'd need to keep up.
Comparing Against the Market
Price Per Sq Ft
vs Other Active Listings
Avg $/sqft
vs Homes Sold Last Month
Median $/sqft
Current Market Trends
Median Price Per Square Foot
The median price per square foot of homes sold in this area each month. Compare this to this listing's price per square foot to gauge whether the home is priced in line with recent sales.
Historicals for This Listing
Zestimate History ($/sqft)
Price History
| Date | Event | Price |
|---|---|---|
| 2026-05-13 | Price change | $998,000 |
| 2026-04-24 | Price change | $1,024,900 |
| 2026-04-12 | Price change | $1,049,000 |
| 2026-03-20 | Price change | $1,095,000 |
| 2026-02-26 | Price change | $1,124,000 |
| 2026-01-31 | Listed for sale | $1,149,000 |
| 2026-01-31 | Listing removed | $1,149,000 |
| 2026-01-07 | Price change | $1,149,000 |
| 2025-11-05 | Price change | $1,195,000 |
| 2025-10-23 | Listed for sale | $1,239,000 |
| 1986-11-18 | Sold | $118,000 |
 View on Zillow