


11906 Claridge Rd, Silver Spring, MD, 20902
About This Home
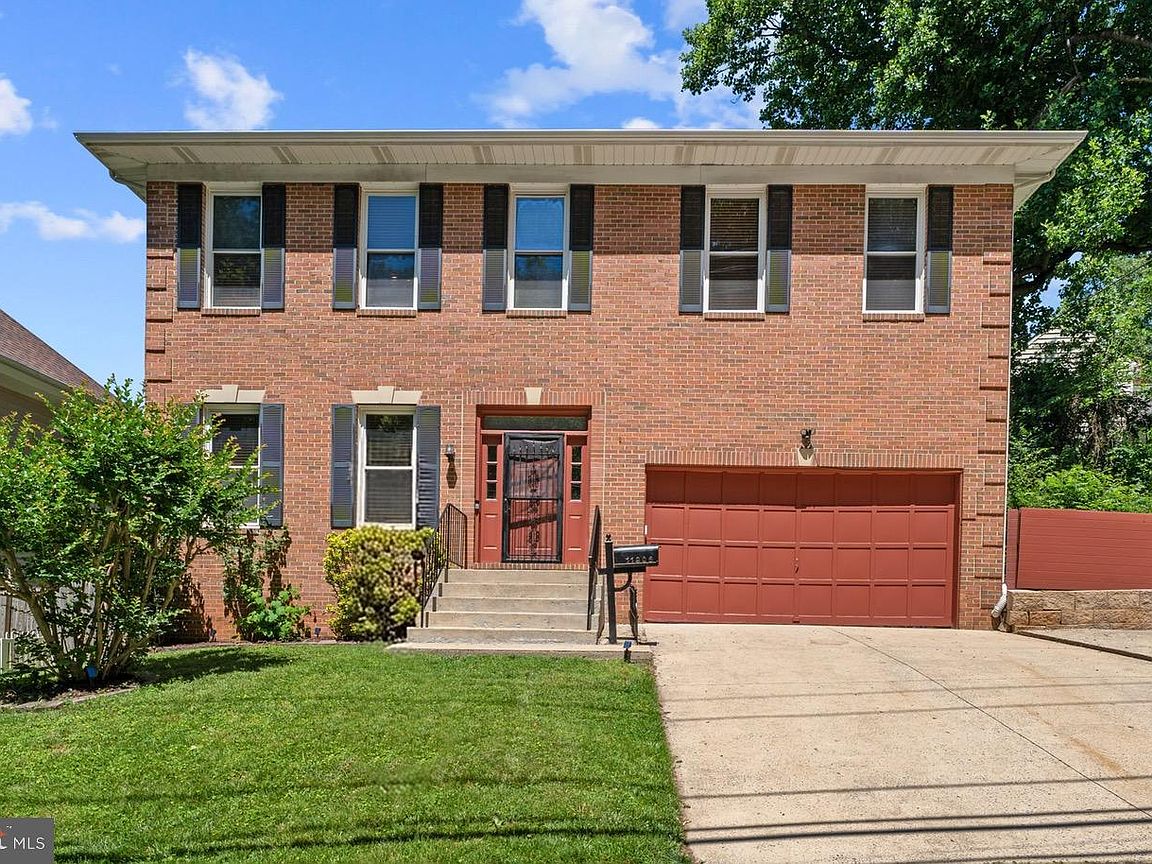
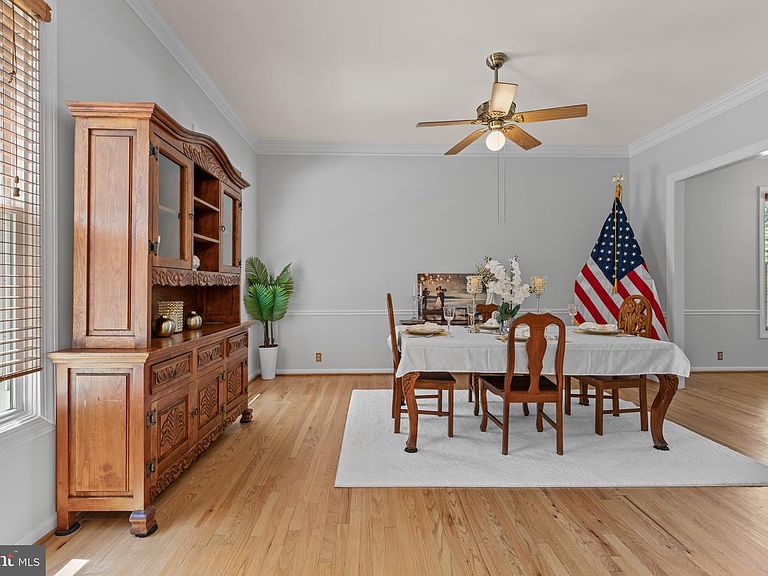
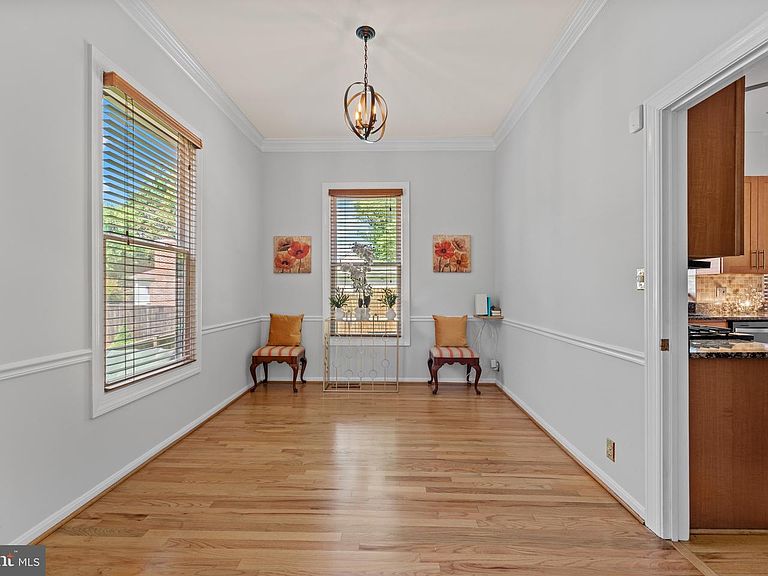
AGENTS - PLEASE VIEW AGENT REMARKS IN BRIGHT MLS. Step into elegance, comfort, and the lifestyle you’ve been waiting for. From the moment you arrive, this beautifully maintained home makes an unforgettable first impression with impressive curb appeal and a welcoming presence. Inside, soaring ceilings and sun-filled spaces create an atmosphere of warmth and sophistication. The thoughtfully designed main level flows effortlessly from the formal living and dining areas to the inviting great room—perfect for both everyday living and memorable entertaining. A convenient powder room adds functionality for guests. Upstairs, you’ll find four generously sized bedrooms along with the convenience of an upper-level laundry room. The spacious primary suite is a true retreat, featuring elegant tray ceilings, a large walk-in closet, and a luxurious ensuite bath with double vanities, generous space, and the perfect place to unwind. The fully finished lower level offers incredible flexibility with a full bath and abundant space for entertaining, relaxing, a home gym, guest suite, recreation area, or even multigenerational living. Step outside and fall in love with your own private outdoor escape. The beautiful backyard, spacious yard, and inviting deck create the perfect setting for morning coffee, summer gatherings, peaceful evenings, or simply enjoying your own personal retreat—you may never want to leave. Freshly painted in modern neutral tones, this home feels bright, fresh, and move-in ready. But what truly elevates this offering is the location. Situated directly across from Wheaton Claridge Park, you’ll enjoy the rare convenience of green space, playgrounds, walking paths, tennis courts, and open space just steps from your front door. Plus, you’re moments from the vibrant energy of Wheaton and historic Kensington, where shopping, restaurants, entertainment, and commuter conveniences are all within easy reach. Space, elegance, flexibility, exceptional outdoor living, and an unbeatable lifestyle location—this is the kind of home buyers wait for. Don’t just view it…experience it. Offers may be entered ONLINE through Sunday, August 16, 2026 at 5:00 pm. AT SELLER'S DISCRETION, AN OFFER MAY BE ACCEPTED AT ANY TIME. ASK ABOUT FINANCING OPTIONS THAT MAY BE AVAILABLE TO QUALIFIED PURCHASERS, INCLUDING 100% FINANCING PROGRAMS, DOWN PAYMENT ASSISTANCE OPPORTUNITIES, AND OTHER BUYER INCENTIVES DESIGNED TO MAKE HOMEOWNERSHIP MORE ACCESSIBLE. .
Getting Around
 Car-Dependent
 Good Transit
 Somewhat Bikeable
Schools
Construction
Condition
- Property condition: Excellent
- Year built: 1989
Materials
- Foundation: Slab
- Construction materials: Frame
Type & Style
- Home type: SingleFamily
- Architectural style: Colonial
- Property subType: Single Family Residence
Interior
Appliances
- Appliances included: Electric Water Heater
Basement
- Area: 1444
Basement
- Has basement: Yes
- Basement: Finished,Heated,Concrete
Bedrooms & Bathrooms
- Bedrooms: 4
- Bathrooms: 4
- Full bathrooms: 3
- 1/2 bathrooms: 1
- Main level bathrooms: 1
Features
- Number of fireplaces: 1
- Fireplace: Yes
- Finished area below ground: 1,444
- Finished area above ground: 2,488
Heating & Cooling
- Heating features: Forced Air,Natural Gas
- Cooling features: Other,Electric
Interior Area
- Total structure area: 3,932
- Total interior livable area: 3,932 sqft
Property
Accessibility
- Accessibility features: 2+ Access Exits
Details
- Parcel number: 161302806751
- Zoning: R60
- Special condition: Standard
Features
- Levels: Three
- Stories: 3
- Pool features: None
Lot
- Lot size: 6,030 sqft
Parking
- Total spaces: 2
- Parking features: Garage Door Opener,Attached,Driveway,On Street
- Has garage: Yes
- Attached garage spaces: 2
- Covered spaces: 2
- Has uncovered spaces: Yes
Climate Risk is Financial Risk
Every home has a financial story beyond the listing price. Below, you’ll see the climate risks that could affect this property — and in Bills & Affordability, how those risks may influence repairs, insurance, utilities, and long-term value.
Biggest Threats for This Home
- Heat Wave

- Winter Weather

How This Home’s Risks Compare
FEMA Declared Disasters Across Maryland Counties
Understanding the Costs
Financial advisors generally recommend spending no more than 30% of your gross household income on housing costs. In practice, many households stretch to 35% or beyond — especially in high-cost markets.
Estimated Costs Today
| Monthly | Annual | |
|---|---|---|
| Mortgage | $3,514 | $42,168 |
| Home Insurance * | $163 | $1,956 |
| Property Taxes | $715 | $8,580 |
| Electricity | $500 | $6,011 |
| Total | $4,892 | $58,704 |
Income You'd Need if You Spent...
Maryland FAIR Plan Programs



How Costs Could Change Over Time
Climate risk is quickly impacting all of the major home ownership costs. Adjust the growth rates and percentage of income spent on housing below to see how your housing costs could change over the next 10 years — and what income you'd need to keep up.
Comparing Against the Market
Price Per Sq Ft
vs Other Active Listings
Avg $/sqft
vs Homes Sold Last Month
Median $/sqft
Current Market Trends
Median Price Per Square Foot
The median price per square foot of homes sold in this area each month. Compare this to this listing's price per square foot to gauge whether the home is priced in line with recent sales.
Historicals for This Listing
Zestimate History ($/sqft)
Price History
| Date | Event | Price |
|---|---|---|
| 2026-07-13 | Listed for sale | $695,000 |
| 2026-07-13 | Listing removed | $894,000 |
| 2026-06-10 | Price change | $894,000 |
| 2026-06-04 | Listed for sale | $949,900 |
| 2015-01-01 | Sold | $513,680 |
| 2004-07-01 | Sold | $513,680 |
 View on Zillow