


4705 Lincoln Ave, Beltsville, MD, 20705
About This Home
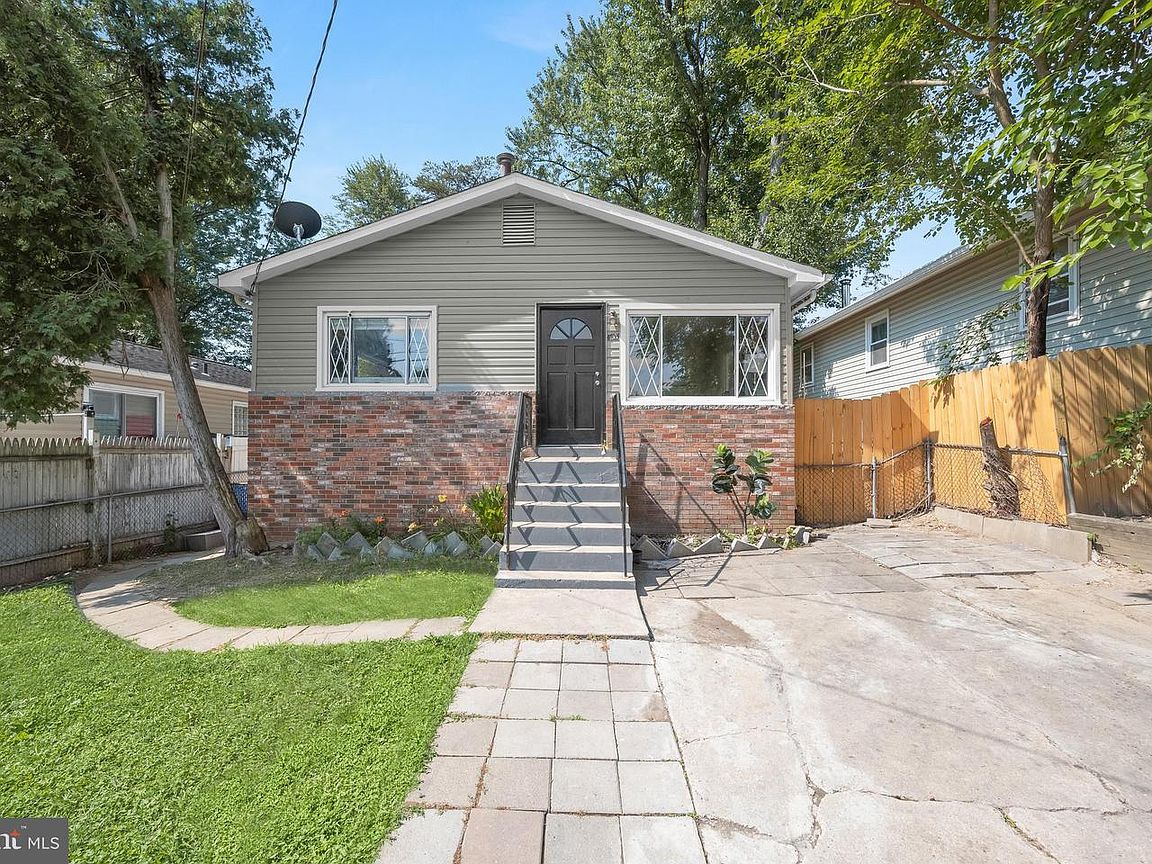
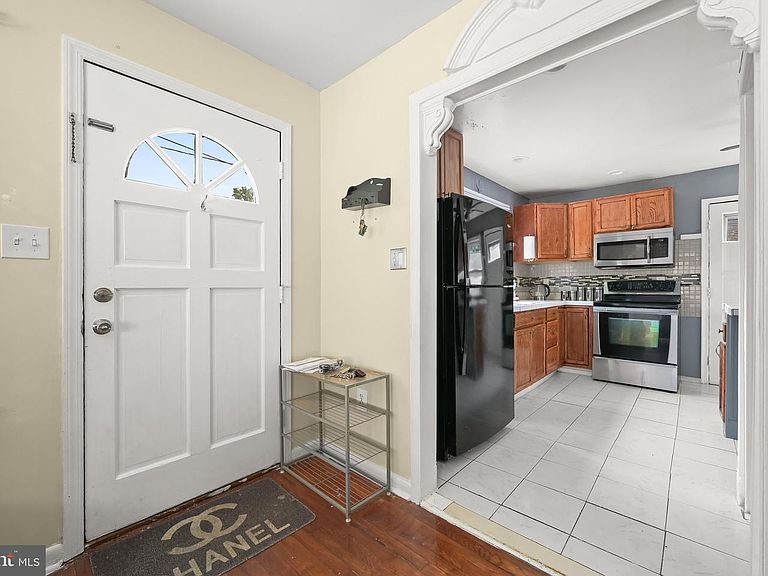
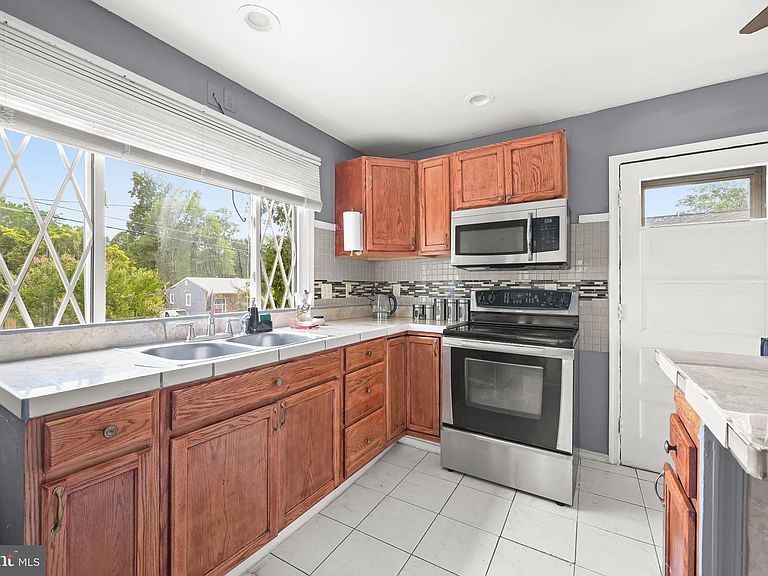
Welcome to 4705 Lincoln Avenue, a lovingly maintained 4-bedroom, 2-bath home offering comfortable living spaces, flexible accommodations, and a convenient Beltsville location. Sunlight pours into the main level, where hardwood flooring extends throughout much of the living space and creates a warm, inviting atmosphere. Large windows fill the living room with natural light, providing a bright setting for everyday living and gatherings alike. Just beyond, the kitchen combines style and function with ceramic tile flooring, recessed lighting, refinished cabinetry, updated countertops, and a center island that adds valuable workspace and serves as a natural gathering spot for meals, conversation, and entertaining. Three bedrooms are located on the main level, each equipped with ceiling fans for added comfort. A full bath serves this level, offering convenience for family members and guests. The finished lower level expands the home's versatility with a fourth bedroom, a full bath, and two bonus rooms that can easily adapt to a variety of needs. Whether utilized as a home office, exercise room, hobby area, guest space, or additional living area, these flexible rooms provide options to suit your lifestyle. Outdoor living is equally appealing. The fenced backyard offers plenty of room for recreation, gardening, and play, while the large patio creates an ideal setting for outdoor dining, entertaining, or simply relaxing. A storage shed offers convenient storage for tools, equipment, and seasonal items. Additional highlights include a concrete driveway accommodating approximately two to four vehicles, providing ample off-street parking for residents and visitors. Conveniently located near shopping, dining, parks, and everyday amenities, this home also offers excellent commuter access. I-95, I-495, Route 1, Route 200, and the Baltimore-Washington Parkway are all within easy reach, providing convenient connections to Washington, D.C., Baltimore, Fort Meade, College Park, Greenbelt, and surrounding employment centers. MARC rail, Metrorail, and public transportation options further enhance the property's accessibility.
Getting Around
 Car-Dependent
 Some Transit
 Somewhat Bikeable
Schools
Construction
Condition
- Year built: 1972
Materials
- Foundation: Slab
- Roof: Composition,Shingle
- Construction materials: Frame
Type & Style
- Home type: SingleFamily
- Architectural style: Raised Ranch/Rambler
- Property subType: Single Family Residence
Interior
Appliances
- Appliances included: Dryer,Dishwasher,Exhaust Fan,Microwave,Oven/Range - Electric,Refrigerator,Stainless Steel Appliance(s),Washer,Gas Water Heater
- Laundry features: Lower Level
Basement
- Has basement: Yes
- Basement: Finished,Side Entrance,Walk-Out Access,Interior Entry,Exterior Entry,Connecting Stairway,Partial
Bedroom1
- Features: Flooring - HardWood,Ceiling Fan(s)
- Level: Main
- Area: 108
- Dimensions: 12 X 9
Bedroom2
- Features: Flooring - HardWood,Ceiling Fan(s)
- Level: Main
- Area: 108
- Dimensions: 12 X 9
Bedroom3
- Features: Flooring - HardWood,Ceiling Fan(s)
- Level: Main
- Area: 99
- Dimensions: 11 X 9
Bedroom4
- Features: Flooring - Ceramic Tile,Ceiling Fan(s)
- Level: Lower
- Area: 120
- Dimensions: 8 X 15
Bedrooms & Bathrooms
- Bedrooms: 4
- Bathrooms: 2
- Full bathrooms: 2
- Main level bathrooms: 1
- Main level bedrooms: 3
Bonus Room
- Features: Flooring - Ceramic Tile,Ceiling Fan(s)
- Level: Lower
- Area: 143
- Dimensions: 11 X 13
Bonus Room
- Features: Flooring - Ceramic Tile,Ceiling Fan(s)
- Level: Lower
- Area: 112
- Dimensions: 14 X 8
Features
- Bathroom - Tub Shower,Bathroom - Stall Shower,Ceiling Fan(s),Entry Level Bedroom,Floor Plan - Traditional,Eat-in Kitchen,Kitchen Island,Upgraded Countertops,Pantry,Recessed Lighting,Dry Wall
- Door features: Insulated
- Window features: Sliding,Insulated Windows,Vinyl Clad,Double Pane Windows
- Flooring: Hardwood,Ceramic Tile,Wood
- Finished area below ground: 936
- Finished area above ground: 936
Heating & Cooling
- Heating features: Forced Air,Natural Gas
- Cooling features: Central Air,Electric
Interior Area
- Total structure area: 1,872
- Total interior livable area: 1,872 sqft
Kitchen
- Features: Flooring - Ceramic Tile,Recessed Lighting,Eat-in Kitchen,Kitchen Island,Countertop(s) - Ceramic
- Level: Main
- Area: 144
- Dimensions: 12 X 12
Living Room
- Features: Flooring - HardWood
- Level: Main
- Area: 180
- Dimensions: 15 X 12
Property
Accessibility
- Accessibility features: Other
Details
- Parcel number: 17010072884
- Zoning: RSF65
- Special condition: Standard
Features
- Levels: Two
- Stories: 2
- Pool features: None
- Patio & porch: Patio
- Fencing: Chain Link
- Has view: Yes
- View description: Street,Garden
Lot
- Lot size: 5,040 sqft
- Features: Rear Yard
Parking
- Parking features: Concrete,Driveway,Off Street
- Has uncovered spaces: Yes
Climate Risk is Financial Risk
Every home has a financial story beyond the listing price. Below, you’ll see the climate risks that could affect this property — and in Bills & Affordability, how those risks may influence repairs, insurance, utilities, and long-term value.
Biggest Threats for This Home
- Heat Wave

- Lightning

- Winter Weather

How This Home’s Risks Compare
FEMA Declared Disasters Across Maryland Counties
Understanding the Costs
Financial advisors generally recommend spending no more than 30% of your gross household income on housing costs. In practice, many households stretch to 35% or beyond — especially in high-cost markets.
Estimated Costs Today
| Monthly | Annual | |
|---|---|---|
| Mortgage | $2,224 | $26,688 |
| Home Insurance * | $143 | $1,716 |
| Property Taxes | $587 | $7,044 |
| Electricity | $281 | $3,374 |
| Total | $3,235 | $38,820 |
Income You'd Need if You Spent...
Maryland FAIR Plan Programs



How Costs Could Change Over Time
Climate risk is quickly impacting all of the major home ownership costs. Adjust the growth rates and percentage of income spent on housing below to see how your housing costs could change over the next 10 years — and what income you'd need to keep up.
Comparing Against the Market
Price Per Sq Ft
vs Other Active Listings
Avg $/sqft
vs Homes Sold Last Month
Median $/sqft
Current Market Trends
Median Price Per Square Foot
The median price per square foot of homes sold in this area each month. Compare this to this listing's price per square foot to gauge whether the home is priced in line with recent sales.
Historicals for This Listing
Zestimate History ($/sqft)
Price History
| Date | Event | Price |
|---|---|---|
| 2026-07-31 | Price change | $439,900 |
| 2026-06-25 | Listed for sale | $449,900 |
| 1996-09-05 | Sold | $114,950 |
 View on Zillow