



14107 Rectory Ln, Upper Marlboro, MD, 20772
About This Home
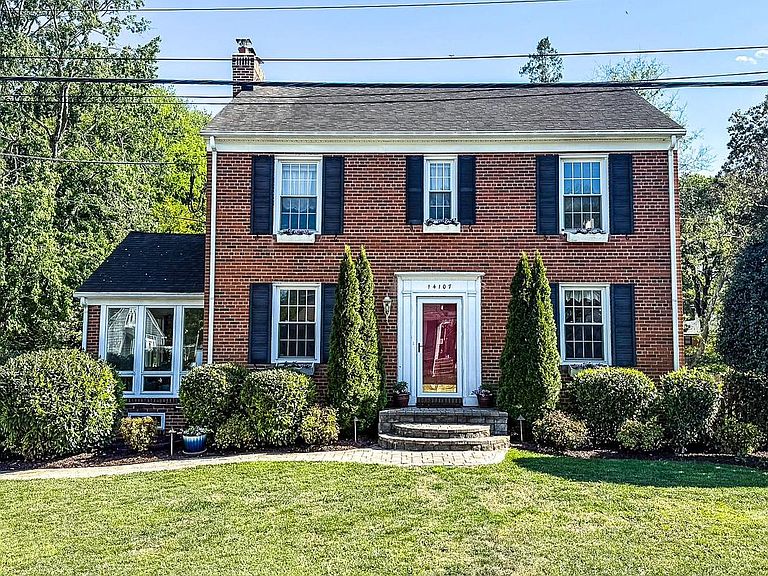
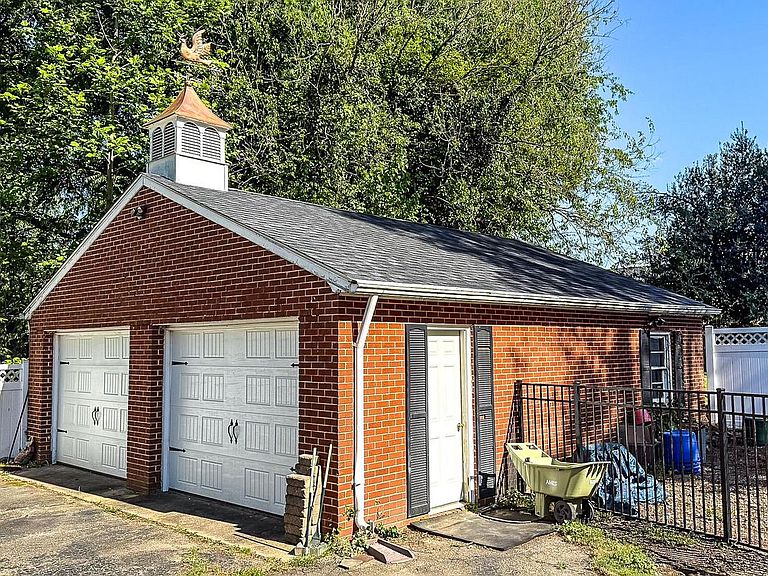
Coming soon. Photos and details will be added soon. Welcome to this charming brick home offering a blend of classic character, flexible living spaces, and thoughtful updates throughout. Step inside through the inviting archway entry and discover hardwood floors, crown molding, chair rail detailing, and abundant natural light flowing throughout the main level. The spacious kitchen features Corian countertops, tile flooring, stainless steel appliances, and recently replaced windows that brighten the space. Multiple living areas provide flexibility for everyday living and entertaining, including a comfortable living room with mini split system, a cozy family room with wood-burning fireplace, and a beautiful sunroom addition overlooking the backyard. Upstairs, hardwood flooring continues throughout the bedroom level, complemented by a mix of classic and updated features that add to the home’s character. An accessible attic space offers excellent storage potential and may provide future finishing opportunities. The lower level expands the home even further with additional recreation space, wood paneling, a second fireplace with wood-burning stove, wet bar area, half bath, laundry area with utility sink, and multiple utility/storage spaces. Outside, enjoy the detached two-car garage, patio area, fenced yard, and additional outdoor space with room for hobbies, gardening, or pets. Unique kennel spaces and utility areas provide added flexibility for a variety of needs. A wonderful opportunity offering character, space, and versatility in a convenient Upper Marlboro location. Enjoy a convenient Upper Marlboro location close to shopping, dining, parks, and everyday essentials. Nearby amenities include Marlboro Square, Marlton Plaza Shopping Center, Giant Food, Weis Markets, Dutch Village Farmers Market, and several local dining options. Outdoor enthusiasts will appreciate easy access to King's Grant Community Park, School House Pond, and Watkins Regional Park. The area also offers convenient commuter access to Washington D.C. and surrounding Maryland communities.
Getting Around
 Car-Dependent
 Very Limited Transit
 Somewhat Bikeable
Schools
Construction
Condition
- Year built: 1948
Materials
- Foundation: Other
- Roof: Asphalt
- Construction materials: Brick
Type & Style
- Home type: SingleFamily
- Architectural style: Colonial
- Property subType: Single Family Residence
Interior
Appliances
- Appliances included: Cooktop,Dishwasher,Double Oven,Oven,Refrigerator,Washer,Dryer,Electric Water Heater,Water Heater
- Laundry features: In Basement,Dryer In Unit,Washer In Unit,Laundry Room
Basement
- Features: Flooring - Vinyl,Fireplace - Wood Burning
- Level: Unspecified
Basement
- Has basement: Yes
- Basement: Partially Finished,Walk-Out Access
Bedroom1
- Features: Flooring - HardWood
- Level: Unspecified
Bedroom2
- Features: Flooring - HardWood
- Level: Unspecified
Bedrooms & Bathrooms
- Bedrooms: 3
- Bathrooms: 4
- Full bathrooms: 2
- 1/2 bathrooms: 2
- Main level bathrooms: 1
Dining Room
- Features: Flooring - HardWood
- Level: Unspecified
Family Room
- Features: Flooring - HardWood
- Level: Unspecified
Features
- Attic,Combination Kitchen/Living,Kitchen Island,Family Room Off Kitchen,Upgraded Countertops,Primary Bath(s),Floor Plan - Traditional,Open Floorplan
- Flooring: Hardwood,Ceramic Tile,Carpet,Wood
- Number of fireplaces: 2
- Fireplace features: Wood Burning,Other
- Fireplace: Yes
- Finished area above ground: 2,814
Heating & Cooling
- Heating features: Radiant,Other,Oil
- Cooling features: Ductless,Central Air,Electric
Interior Area
- Total structure area: 3,961
- Total interior livable area: 2,814 sqft
Kitchen
- Features: Flooring - Tile/Brick
- Level: Unspecified
Laundry
- Level: Unspecified
Living Room
- Features: Flooring - HardWood,Fireplace - Wood Burning
- Level: Unspecified
Other
- Features: Flooring - HardWood
- Level: Unspecified
Other
- Features: Flooring - Tile/Brick
- Level: Unspecified
- Area: 120
- Dimensions: 10 X 12
Primary Bedroom
- Features: Flooring - HardWood
- Level: Unspecified
Property
Accessibility
- Accessibility features: None
Details
- Parcel number: 17030247429
- Zoning: R80
- Special condition: Standard
Features
- Levels: Three
- Stories: 3
- Pool features: None
- Patio & porch: Brick,Patio
- Exterior features: Kennel,Other
- Fencing: Full
Lot
- Lot size: 10,500 sqft
Parking
- Total spaces: 2
- Parking features: Garage Door Opener,Driveway,Detached
- Has garage: Yes
- Attached garage spaces: 2
- Covered spaces: 2
- Has uncovered spaces: Yes
Climate Risk is Financial Risk
Every home has a financial story beyond the listing price. Below, you’ll see the climate risks that could affect this property — and in Bills & Affordability, how those risks may influence repairs, insurance, utilities, and long-term value.
Biggest Threats for This Home
- Heat Wave

- Lightning

- Winter Weather

How This Home’s Risks Compare
FEMA Declared Disasters Across Maryland Counties
Understanding the Costs
Financial advisors generally recommend spending no more than 30% of your gross household income on housing costs. In practice, many households stretch to 35% or beyond — especially in high-cost markets.
Estimated Costs Today
| Monthly | Annual | |
|---|---|---|
| Mortgage | $3,160 | $37,920 |
| Home Insurance * | $212 | $2,544 |
| Property Taxes | $602 | $7,224 |
| Electricity | $358 | $4,302 |
| Total | $4,332 | $51,984 |
Income You'd Need if You Spent...
Maryland FAIR Plan Programs



How Costs Could Change Over Time
Climate risk is quickly impacting all of the major home ownership costs. Adjust the growth rates and percentage of income spent on housing below to see how your housing costs could change over the next 10 years — and what income you'd need to keep up.
Comparing Against the Market
Price Per Sq Ft
vs Other Active Listings
Avg $/sqft
vs Homes Sold Last Month
Median $/sqft
Current Market Trends
Median Price Per Square Foot
The median price per square foot of homes sold in this area each month. Compare this to this listing's price per square foot to gauge whether the home is priced in line with recent sales.
Historicals for This Listing
Zestimate History ($/sqft)
Price History
| Date | Event | Price |
|---|---|---|
| 2017-01-19 | Price change | $385,000 |
| 2017-01-15 | Listed for sale | $399,000 |
| 1995-09-28 | Sold | $139,000 |
 View on Zillow