



1304 Bryan Point Rd, Accokeek, MD, 20607
About This Home
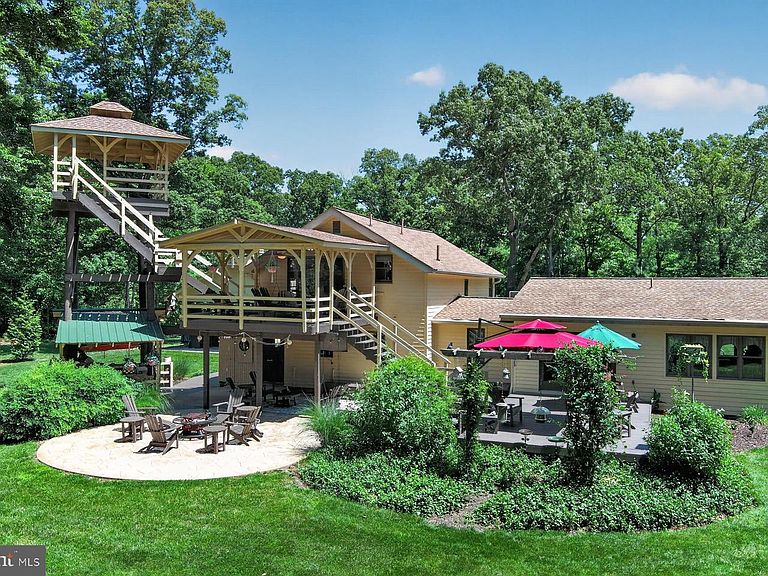
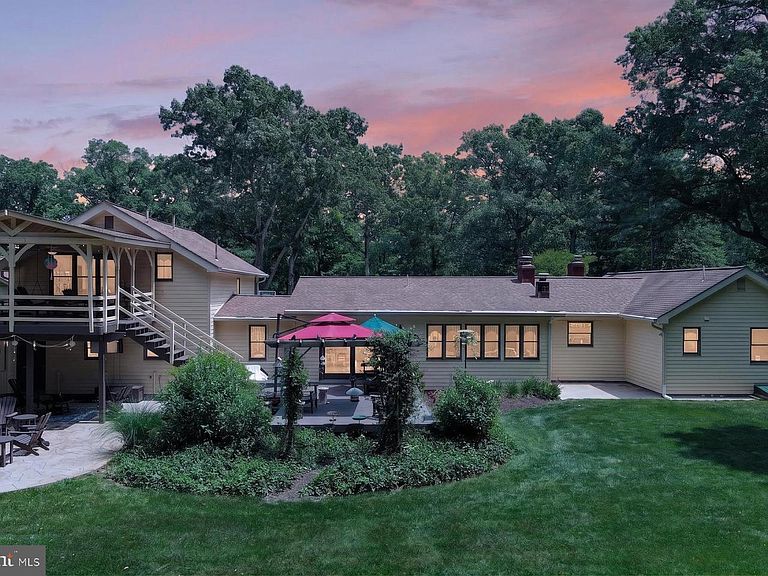
THE HOME At 3,724 square feet on 6.27 private acres, this five bedroom, four bathroom home strikes a balance that larger houses often miss — genuinely cozy, with rich wood floors, wood-trimmed windows, and rooms that invite you to settle in, yet spacious enough to live, work, and gather at any scale. It has been lovingly maintained within one family for multiple generations. Roof is architectural shingles (replaced in 2018) with gutter guards. Two cozy fireplaces. Double-paned Andersen windows. A connected full suite functions equally well as an in-law apartment, a nanny quarters, or a private primary oasis — thoughtfully separated for independence while remaining part of the home. It has also been used as a full artist’s studio. It is the kind of addition that quietly transforms how you can live day to day. THE OUTDOOR SPACE The grounds surrounding the home are lush and green with many opportunities for admiring flora and fauna. This home is nicely positioned on one of the paved roads in the community (deeper within the community the roads are gravel) with a paved driveway that winds amongst mature trees toward the home. The attached two-car garage currently serves as a fully equipped carpentry workshop, with flexible potential for vehicles, a studio, or storage. The pavilion carport can house an additional five cars. A separate outbuilding shelters lawn equipment. The property has been designed — and deeply lived in — as an entertainer's destination. The grand pavilion anchors the outdoor space; large enough to host a wedding on site (which it has), it is equally suited to intimate summer dinners, crab boils, a concert on a crisp fall evening (curtains can quickly be pulled around to keep out wind or rain)— the kind of gathering space that becomes a family legend. It also includes a wind-down staircase and electronic lift with an extensive floored storage space in the eaves. An attached winch helps pull heavy cargo from a truck bed. Multi-level decks wind through the tree canopy, anchored by a stamped concrete patio and custom tiki bar. A fantasy playground, woven into the wooded landscape, gives every generation a reason to stay outside. Walk into the additional acreage behind the house and play in the beautiful creek. THE COMMUNITY The Moyaone Reserve is one of the most distinctive communities in the Washington metropolitan area — a 1,400-acre wooded enclave in Accokeek, Maryland, listed on the National Register of Historic Places just 10 miles south of the beltway. It sits within Piscataway Park, a 5,000-acre national park along the Potomac River, positioned directly across the water from George Washington's Mount Vernon. Federal scenic easements — established by Act of Congress and enforced by the National Park Service — protect every property here in perpetuity, preserving the rural landscape and the historic viewshed from Mount Vernon. This is not a developer's covenant. It is an agreement with the American people. The Moyaone Association is a voluntary community association, with a purpose that extends well beyond property values: to sustain the Reserve's rural character, historic identity, and local ecosystem. Residents enjoy a community pool, community pavilion, community garden, grill house, basketball court, playground, tiki refreshment hut, an active social calendar, and easy partnerships with neighboring institutions including the Alice Ferguson Foundation at Hard Bargain Farm, the Accokeek Foundation at the National Colonial Farm, and the Accokeek Artists Alliance. The pace is slower here yet connected and vibrant. Enjoy every creative and nature-connected pursuit you can imagine — with good company. Commuting is easy to National Harbor, DC, Alexandria, Arlington, National Landing, Joint Base andrews, Joint Base Anacostia-Bolling.
Getting Around
 Car-Dependent
 Very Limited Transit
 Somewhat Bikeable
Schools
Construction
Condition
- Property condition: Excellent
- Year built: 1959
Materials
- Foundation: Crawl Space
- Roof: Architectural Shingle
- Construction materials: Frame
Type & Style
- Home type: SingleFamily
- Architectural style: Ranch/Rambler
- Property subType: Single Family Residence
Interior
Appliances
- Appliances included: Stainless Steel Appliance(s),Water Heater
- Laundry features: Main Level
Basement
- Area: 0
Bedrooms & Bathrooms
- Bedrooms: 5
- Bathrooms: 4
- Full bathrooms: 4
- Main level bathrooms: 3
- Main level bedrooms: 4
Features
- Window features: Double Pane Windows
- Flooring: Hardwood,Ceramic Tile
- Number of fireplaces: 2
- Fireplace features: Wood Burning
- Fireplace: Yes
- Finished area below ground: 0
- Finished area above ground: 3,724
Heating & Cooling
- Heating features: Forced Air,Heat Pump,Electric
- Cooling features: Central Air,Humidity Control,Electric
Interior Area
- Total structure area: 3,724
- Total interior livable area: 3,724 sqft
Property
Accessibility
- Accessibility features: Grip-Accessible Features
Details
- Parcel number: 17050309708
- Zoning: AG
- Special condition: Standard
Features
- Levels: Two
- Stories: 2
- Pool features: Community
- Patio & porch: Deck,Patio,Porch
- Exterior features: Rain Gutters,Play Equipment
- Has view: Yes
- View description: Garden,Trees/Woods
Lot
- Lot size: 6.27 Acres
Parking
- Total spaces: 67
- Parking features: Storage,Garage Faces Front,Inside Entrance,Oversized,Concrete,Attached,Detached Carport,Driveway,Off Street
- Has garage: Yes
- Attached garage spaces: 2
- Covered spaces: 7
- Has uncovered spaces: Yes
- Uncovered spaces: 10
- Carport: Yes
- Carport spaces: 5
Climate Risk is Financial Risk
Every home has a financial story beyond the listing price. Below, you’ll see the climate risks that could affect this property — and in Bills & Affordability, how those risks may influence repairs, insurance, utilities, and long-term value.
Biggest Threats for This Home
- Heat Wave

- Lightning

- Winter Weather

How This Home’s Risks Compare
FEMA Declared Disasters Across Maryland Counties
Understanding the Costs
Financial advisors generally recommend spending no more than 30% of your gross household income on housing costs. In practice, many households stretch to 35% or beyond — especially in high-cost markets.
Estimated Costs Today
| Monthly | Annual | |
|---|---|---|
| Mortgage | $4,475 | $53,700 |
| Home Insurance * | $307 | $3,684 |
| Property Taxes | $742 | $8,904 |
| Electricity | $474 | $5,693 |
| Total | $5,998 | $71,976 |
Income You'd Need if You Spent...
Maryland FAIR Plan Programs



How Costs Could Change Over Time
Climate risk is quickly impacting all of the major home ownership costs. Adjust the growth rates and percentage of income spent on housing below to see how your housing costs could change over the next 10 years — and what income you'd need to keep up.
Comparing Against the Market
Price Per Sq Ft
vs Other Active Listings
Avg $/sqft
vs Homes Sold Last Month
Median $/sqft
Current Market Trends
Median Price Per Square Foot
The median price per square foot of homes sold in this area each month. Compare this to this listing's price per square foot to gauge whether the home is priced in line with recent sales.
Historicals for This Listing
Zestimate History ($/sqft)
Price History
| Date | Event | Price |
|---|---|---|
| 2026-05-21 | Listed for sale | $885,000 |
| 2025-11-08 | Listing removed | $949,000 |
| 2025-09-11 | Price change | $949,000 |
| 2025-06-11 | Listed for sale | $949,900 |
| 1985-04-19 | Sold | $82,000 |
 View on Zillow