



12405 Nathan Ct, Clinton, MD, 20735
About This Home
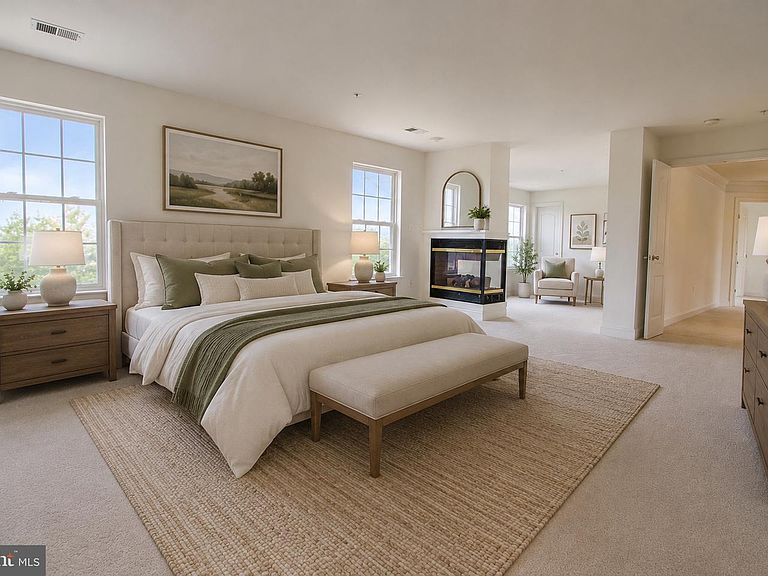
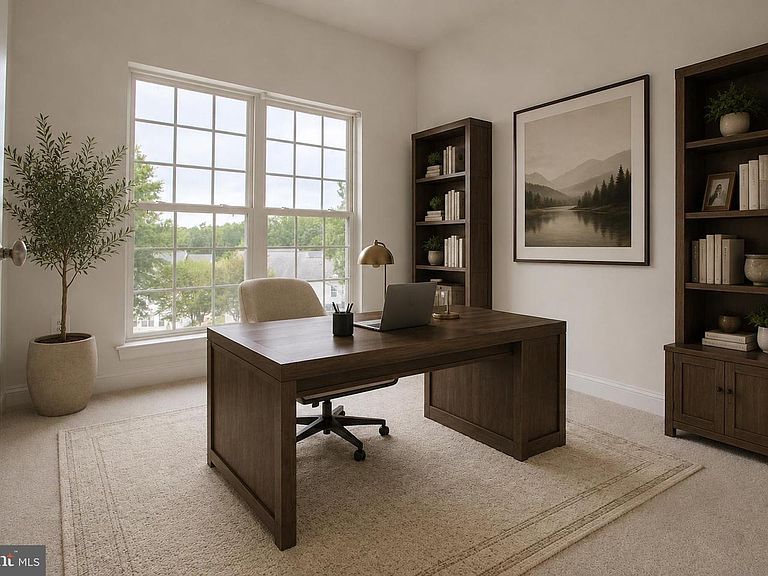
Back on the market!!! Buyer got cold feet. Their loss is your gain! Come see this Entertainer’s Masterpiece: Unrivaled Luxury and Scale Prepare to be captivated by this sprawling, architectural tour de force, designed for those who appreciate both grand-scale entertaining and the comforts of sophisticated living. Situated on a coveted, expansive lot, this residence seamlessly blends volume, light, and high-end finishes to create a home that feels as intimate as it is impressive. The Heart of the Home The open-concept main level is defined by soaring ceilings and an abundance of natural light cascading through graceful windows. The gourmet chef’s kitchen serves as the social centerpiece, featuring an oversized professional-grade island, lovely cabinetry, and a convenient pantry within arm's reach—perfect for seamless staging and service. Designed for Hosting Whether hosting an intimate dinner party or a gala-sized event, the floor plan flows effortlessly. Guests can circulate easily between the grand formal dining room, the cozy yet expansive living areas with a fireplace, and the massive covered rear terrace that brings the outdoors in with sweeping views of the rolling hills. A private, multi-room primary wing ensures total comfort for the homeowner, complete with en-suite amenities, and gorgeous views. From a professional-grade home office suite to a dedicated media and recreation level with gym, this home offers endless opportunities for customization based on your lifestyle. Every corner of this home reflects a commitment to quality. From the gleaming floors and fresh carpeting and paint, this property offers a rare combination of recent updates and timeless, elegant design. Experience the perfect balance of massive, airy living spaces and the warm, inviting atmosphere required that makes a house a true home. This is more than a residence; it is the ultimate venue for your life’s most memorable moments.
Getting Around
 Car-Dependent
 Very Limited Transit
 Somewhat Bikeable
Schools
Construction
Condition
- Property condition: Very Good
- Year built: 2006
Materials
- Foundation: Block
- Roof: Shingle
- Construction materials: Brick,Other,Vinyl Siding
Type & Style
- Home type: SingleFamily
- Architectural style: Colonial
- Property subType: Single Family Residence
Interior
Appliances
- Appliances included: Microwave,Built-In Range,Cooktop,Dishwasher,Disposal,Dryer,Exhaust Fan,Ice Maker,Self Cleaning Oven,Oven,Oven/Range - Electric,Refrigerator,Washer,Water Heater,Electric Water Heater
- Laundry features: Dryer In Unit,Main Level,Washer In Unit
Basement
- Area: 1550
Basement
- Has basement: Yes
- Basement: Other
Bedrooms & Bathrooms
- Bedrooms: 5
- Bathrooms: 4
- Full bathrooms: 3
- 1/2 bathrooms: 1
- Main level bathrooms: 1
Features
- Attic,Bathroom - Stall Shower,Bathroom - Tub Shower,Chair Railings,Crown Molding,Curved Staircase,Dining Area,Family Room Off Kitchen,Open Floorplan,Formal/Separate Dining Room,Eat-in Kitchen,Kitchen Island,Pantry,Recessed Lighting,Sauna,Solar Tube(s),Walk-In Closet(s),Upgraded Countertops,Store/Office,Sound System,Primary Bath(s),Kitchen - Table Space,Breakfast Area,Cathedral Ceiling(s),Dry Wall,High Ceilings,Tray Ceiling(s),Vaulted Ceiling(s)
- Flooring: Carpet,Ceramic Tile,Hardwood,Wood
- Number of fireplaces: 3
- Fireplace features: Double Sided,Glass Doors,Gas/Propane
- Fireplace: Yes
- Finished area below ground: 1,300
- Finished area above ground: 3,452
Heating & Cooling
- Heating features: Heat Pump,Hot Water,Natural Gas
- Cooling features: Central Air,Electric
Interior Area
- Total structure area: 5,002
- Total interior livable area: 4,752 sqft
Property
Accessibility
- Accessibility features: >84" Garage Door,Accessible Entrance
Details
- Parcel number: 17052852085
- Zoning: RR
- Special condition: Standard
Features
- Levels: Three
- Stories: 3
- Pool features: None
- Patio & porch: Deck
- Exterior features: Lighting,Flood Lights,Lawn Sprinkler
- Has view: Yes
- View description: Street,Trees/Woods
Lot
- Lot size: 0.36 Acres
- Features: Suburban
Parking
- Total spaces: 6
- Parking features: Garage Faces Front,Concrete,Free,Attached,Driveway,On Street
- Has garage: Yes
- Attached garage spaces: 2
- Covered spaces: 2
- Has uncovered spaces: Yes
- Uncovered spaces: 4
Climate Risk is Financial Risk
Every home has a financial story beyond the listing price. Below, you’ll see the climate risks that could affect this property — and in Bills & Affordability, how those risks may influence repairs, insurance, utilities, and long-term value.
Biggest Threats for This Home
- Winter Weather

- Heat Wave

- Inland Flooding

- Landslide

- Lightning

How This Home’s Risks Compare
FEMA Declared Disasters Across Maryland Counties
Understanding the Costs
Financial advisors generally recommend spending no more than 30% of your gross household income on housing costs. In practice, many households stretch to 35% or beyond — especially in high-cost markets.
Estimated Costs Today
| Monthly | Annual | |
|---|---|---|
| Mortgage | $3,286 | $39,432 |
| Home Insurance * | $262 | $3,144 |
| Property Taxes | $624 | $7,488 |
| Electricity | $605 | $7,265 |
| Total | $4,777 | $57,324 |
Income You'd Need if You Spent...
Maryland FAIR Plan Programs



How Costs Could Change Over Time
Climate risk is quickly impacting all of the major home ownership costs. Adjust the growth rates and percentage of income spent on housing below to see how your housing costs could change over the next 10 years — and what income you'd need to keep up.
Comparing Against the Market
Price Per Sq Ft
vs Other Active Listings
Avg $/sqft
vs Homes Sold Last Month
Median $/sqft
Current Market Trends
Median Price Per Square Foot
The median price per square foot of homes sold in this area each month. Compare this to this listing's price per square foot to gauge whether the home is priced in line with recent sales.
Historicals for This Listing
Zestimate History ($/sqft)
Price History
| Date | Event | Price |
|---|---|---|
| 2026-08-17 | Contingent | $625,000 |
| 2026-08-12 | Price change | $625,000 |
| 2026-07-23 | Listed for sale | $650,000 |
| 2026-07-16 | Listing removed | $650,000 |
| 2026-07-08 | Listed for sale | $650,000 |
| 2020-01-15 | Listing removed | $489,900 |
| 2019-11-14 | Price change | $489,900 |
| 2019-10-29 | Price change | $495,000 |
| 2019-09-05 | Price change | $500,000 |
| 2019-09-03 | Price change | $505,000 |
| 2019-08-26 | Listed for sale | $510,000 |
| 2019-07-11 | Listing removed | $515,000 |
| 2019-06-23 | Price change | $515,000 |
| 2019-06-05 | Price change | $520,000 |
| 2019-05-23 | Price change | $525,000 |
| 2019-05-19 | Price change | $540,000 |
| 2019-04-29 | Listing removed | $3,600 |
| 2019-04-29 | Listed for sale | $545,000 |
| 2019-04-23 | Price change | $3,600 |
| 2019-04-22 | Listed for rent | $1,350 |
| 2013-03-24 | Listing removed | $495,000 |
| 2013-03-23 | Listed for sale | $495,000 |
| 2006-01-31 | Sold | $594,312 |
| 2001-07-03 | Sold | $1,271,799 |
 View on Zillow