



11701 Locust Dale Ct, Bowie, MD, 20721
About This Home
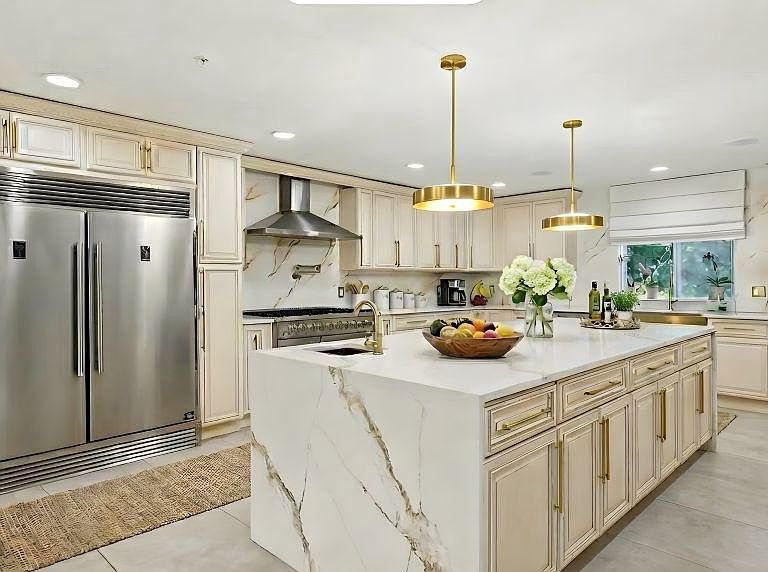
***PROPERTY HIGHLIGHTS*** Elevator * Main-Floor Primary Suite * Second Floor Primary Suite * 4 Fireplaces *5-Ensuite Bedrooms *2 Bedroom + 1 Bathroom Basement Apartment *Outdoor Kitchen with Pool and Outdoor Shower * 3-Car Garage In a market largely defined by production-built homes, this exceptional custom residence stands apart—thoughtfully designed for those who seek originality, scale, and a truly bespoke living experience. A spectacular tailored home that was created for those who value architectural individuality, craftsmanship, and distinction. Set on over two fully fenced acres at the end of a quiet cul-de-sac, 11701 Locust Grove Court offers a rare combination of privacy, scale, and lifestyle-driven amenities in Bowie. This thoughtfully designed residence delivers the space and flexibility today’s buyers seek—both indoors and out—while remaining conveniently close to commuter routes, shopping, and local conveniences. Inside, expansive, light-filled living areas are designed for both everyday comfort and effortless entertaining. The home features well-proportioned rooms, a natural flow between living and dining spaces, and classic finishes that provide a timeless backdrop for personalization. The chef's kitchen anchors the main level, offering generous cabinetry, a waterfall island with a prep sink, an upscale range with a pot filler above, ample counter space, and a seamless connection to adjacent gathering areas, with a butler's pantry. The private quarters include a spacious primary suite with an en-suite bath and substantial closet space, complemented by additional bedrooms suitable for guests, home offices, or multigenerational living. A flexible lower level offers additional rooms, including 2 bedrooms, a full bathroom, a kitchen, and a private entrance. A space fit for recreation, media, fitness, or extended living—tailored to suit your lifestyle needs. Outdoors, the property truly distinguishes itself with a gated entrance. The fully fenced two-plus acres create a secure and serene setting ideal for entertaining, play, or relaxation. An elevated rooftop patio with an outdoor kitchen offers a striking space for al fresco dining, entertaining, and sunset views—an exceptional feature rarely found in the area. There is even a pool with an outdoor shower and a playground steps away. Combining privacy, land, and distinctive outdoor amenities, 11701 Locust Grove Court presents a unique opportunity to enjoy refined suburban living with resort-style elements. Qualified Buyers are welcome to tour. To facilitate showings, a pre-approval letter or proof of funds for cash buyers is kindly requested. *Ceiling chandeliers/pendants are virtually staged.
Getting Around
 Car-Dependent
 No Nearby Transit
 Somewhat Bikeable
Schools
Construction
Condition
- Property condition: Excellent
- Year built: 1985
Materials
- Foundation: Concrete Perimeter
- Roof: Flat,Architectural Shingle
- Construction materials: Brick,Stone,Vinyl Siding,Masonry
Notable Dates
- Major remodel year: 2021
Type & Style
- Home type: SingleFamily
- Architectural style: Contemporary
- Property subType: Single Family Residence
Interior
Appliances
- Appliances included: Built-In Range,Central Vacuum,Range,Dishwasher,Disposal,Dryer,Energy Efficient Appliances,Water Treat System,Water Heater
- Laundry features: In Basement,Upper Level,Laundry Room
Basement
- Has basement: Yes
- Basement: Finished,Garage Access,Heated,Interior Entry,Exterior Entry,Sump Pump
Bathroom2
- Features: Flooring - Ceramic Tile,Soaking Tub,Bathroom - Walk-In Shower,Double Sink
- Level: Upper
Bathroom3
- Features: Flooring - Ceramic Tile
- Level: Upper
Bedroom2
- Features: Balcony Access,Attached Bathroom,Fireplace - Wood Burning,Flooring - HardWood,Recessed Lighting,Lighting - LED,Primary Bedroom - Dressing Area,Primary Bedroom - Sitting Area
- Level: Upper
Bedroom3
- Features: Attached Bathroom,Flooring - Ceramic Tile,Flooring - HardWood,Flooring - Solid Hardwood
- Level: Upper
Bedroom4
- Features: Flooring - HardWood,Jack and Jill Bathroom,Flooring - Solid Hardwood
- Level: Upper
Bedroom5
- Features: Flooring - HardWood,Flooring - Solid Hardwood,Jack and Jill Bathroom
- Level: Upper
Bedroom6
- Level: Lower
Bedrooms & Bathrooms
- Bedrooms: 7
- Bathrooms: 6
- Full bathrooms: 5
- 1/2 bathrooms: 1
- Main level bathrooms: 2
- Main level bedrooms: 1
Bonus Room
- Features: Flooring - Ceramic Tile
- Level: Lower
Breakfast Room
- Features: Skylight(s)
- Level: Main
Dining Room
- Level: Main
Family Room
- Features: Flooring - Ceramic Tile
- Level: Main
Features
- 2nd Kitchen,Soaking Tub,Bathroom - Stall Shower,Bathroom - Tub Shower,Breakfast Area,Bathroom - Walk-In Shower,Butlers Pantry,Dining Area,Elevator,Entry Level Bedroom,Family Room Off Kitchen,Open Floorplan,Formal/Separate Dining Room,Kitchen - Gourmet,Kitchen Island,Kitchen - Table Space,Primary Bath(s),Recessed Lighting,Sound System,Upgraded Countertops,Walk-In Closet(s),Bar,Other,Pantry,2 Story Ceilings,Dry Wall,Cathedral Ceiling(s),High Ceilings,Vaulted Ceiling(s)
- Door features: Double Entry,Sliding Glass
- Window features: Insulated Windows,Screens,Skylight(s),Sliding,Casement
- Flooring: Ceramic Tile,Hardwood,Wood
- Number of fireplaces: 4
- Fireplace features: Double Sided,Flue for Stove,Wood Burning
- Fireplace: Yes
- Finished area below ground: 2,876
- Finished area above ground: 4,952
Foyer
- Features: Cathedral/Vaulted Ceiling,Flooring - Ceramic Tile
- Level: Main
Great Room
- Features: Flooring - Ceramic Tile,Skylight(s)
- Level: Main
Half Bath
- Level: Main
Heating & Cooling
- Heating features: Heat Pump,Propane
- Cooling features: Central Air,Electric
Interior Area
- Total structure area: 7,828
- Total interior livable area: 7,828 sqft
Kitchen
- Features: Breakfast Bar,Countertop(s) - Quartz,Dining Area,Kitchen Island,Kitchen - Propane Cooking,Recessed Lighting,Lighting - Ceiling
- Level: Main
Kitchen
- Level: Lower
Laundry
- Level: Upper
Laundry
- Level: Lower
Living Room
- Features: Cathedral/Vaulted Ceiling,Flooring - Ceramic Tile,Fireplace - Wood Burning,Skylight(s)
- Level: Main
Office
- Features: Recessed Lighting
- Level: Main
Other
- Level: Lower
Other
- Level: Lower
Other
- Level: Lower
Primary Bathroom
- Features: Double Sink
- Level: Main
Primary Bedroom
- Features: Fireplace - Wood Burning,Flooring - HardWood,Flooring - Solid Hardwood,Attached Bathroom
- Level: Main
Recreation Room
- Features: Fireplace - Wood Burning
- Level: Lower
Property
Accessibility
- Accessibility features: Accessible Elevator Installed
Details
- Parcel number: 17070711135
- Zoning: R
- Special condition: Standard
- Exclusions: Curtains
Features
- Levels: Three
- Stories: 3
- Private pool: Yes
- Pool features: Rooftop,Other,Private
- Patio & porch: Porch,Terrace,Roof Deck
- Exterior features: Extensive Hardscape,Lighting,Rain Gutters,Outdoor Shower,Play Area,Play Equipment,Sidewalks,Stone Retaining Walls,Water Fountains,Balcony
- Fencing: Masonry/Stone,Privacy,Wrought Iron,Full
- Has view: Yes
- View description: Garden,Trees/Woods
Lot
- Lot size: 2.07 Acres
- Features: Corner Lot,Front Yard,Landscaped,Level,Open Lot,Wooded,Premium,Private,Rear Yard,SideYard(s),Suburban
Parking
- Total spaces: 53
- Parking features: Garage Faces Front,Storage,Garage Door Opener,Inside Entrance,Oversized,Circular Driveway,Asphalt,Driveway,Enclosed,Lighted,Private,Secured,Attached
- Has garage: Yes
- Attached garage spaces: 3
- Covered spaces: 3
- Has uncovered spaces: Yes
- Uncovered spaces: 50
Climate Risk is Financial Risk
Every home has a financial story beyond the listing price. Below, you’ll see the climate risks that could affect this property — and in Bills & Affordability, how those risks may influence repairs, insurance, utilities, and long-term value.
Biggest Threats for This Home
- Heat Wave

- Lightning

- Winter Weather

How This Home’s Risks Compare
FEMA Declared Disasters Across Maryland Counties
Understanding the Costs
Financial advisors generally recommend spending no more than 30% of your gross household income on housing costs. In practice, many households stretch to 35% or beyond — especially in high-cost markets.
Estimated Costs Today
| Monthly | Annual | |
|---|---|---|
| Mortgage | $7,079 | $84,948 |
| Home Insurance * | $505 | $6,060 |
| Property Taxes | $1,788 | $21,456 |
| Electricity | $997 | $11,968 |
| Total | $10,369 | $124,428 |
Income You'd Need if You Spent...
Maryland FAIR Plan Programs



How Costs Could Change Over Time
Climate risk is quickly impacting all of the major home ownership costs. Adjust the growth rates and percentage of income spent on housing below to see how your housing costs could change over the next 10 years — and what income you'd need to keep up.
Comparing Against the Market
Price Per Sq Ft
vs Other Active Listings
Avg $/sqft
vs Homes Sold Last Month
Median $/sqft
Current Market Trends
Median Price Per Square Foot
The median price per square foot of homes sold in this area each month. Compare this to this listing's price per square foot to gauge whether the home is priced in line with recent sales.
Historicals for This Listing
Zestimate History ($/sqft)
No zestimate history available
Price History
| Date | Event | Price |
|---|---|---|
| 2026-01-12 | Listed for sale | $1,499,000 |
| 2025-12-24 | Listing removed | $1,000 |
| 2025-05-01 | Listed for sale | $1,499,990 |
| 2025-04-25 | Listing removed | $1,499,900 |
| 2025-03-15 | Listed for sale | $1,499,900 |
| 2024-10-15 | Listing removed | $1,550,000 |
| 2024-09-04 | Listed for sale | $1,550,000 |
| 2023-11-13 | Listing removed | -- |
| 2023-03-13 | Listing removed | -- |
| 2023-03-09 | Listed for rent | $1,995 |
| 2021-11-12 | Sold | $405,000 |
| 2021-10-14 | Contingent | $599,900 |
| 2021-04-27 | Price change | $599,900 |
| 2021-04-08 | Listed for sale | $615,000 |
| 2021-04-05 | Pending sale | $615,000 |
| 2021-03-31 | Listed for sale | $615,000 |
| 2021-02-03 | Pending sale | $615,000 |
| 2021-01-13 | Listing removed | -- |
| 2020-09-30 | Pending sale | $615,000 |
| 2020-07-17 | Listed for sale | $615,000 |
| 2019-10-15 | Sold | $300,000 |
| 2019-08-09 | Pending sale | $595,000 |
| 2019-07-10 | Listed for sale | $595,000 |
| 2016-08-04 | Sold | $340,000 |
| 1998-01-16 | Sold | $650,000 |
| 1996-03-22 | Sold | $335,150 |
 View on Zillow