
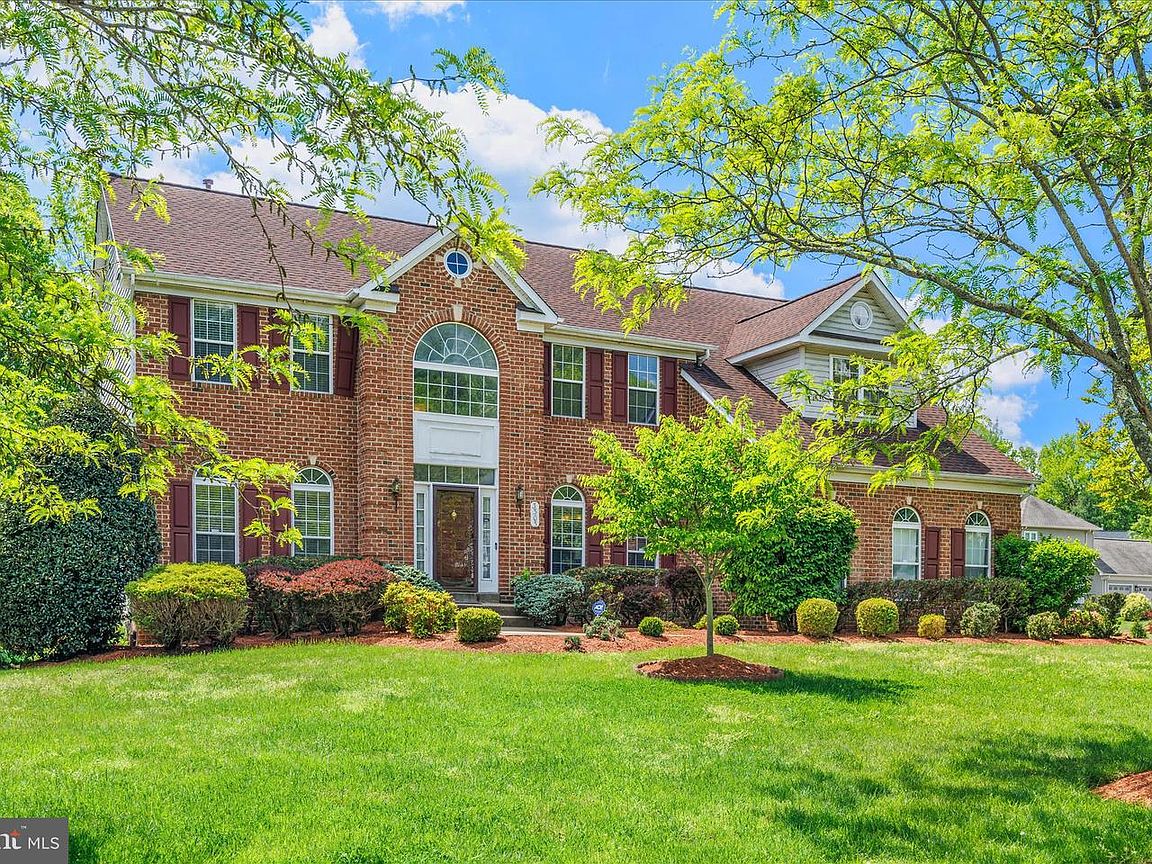



3303 Dunwood Ridge Ter, Bowie, MD, 20721
About This Home
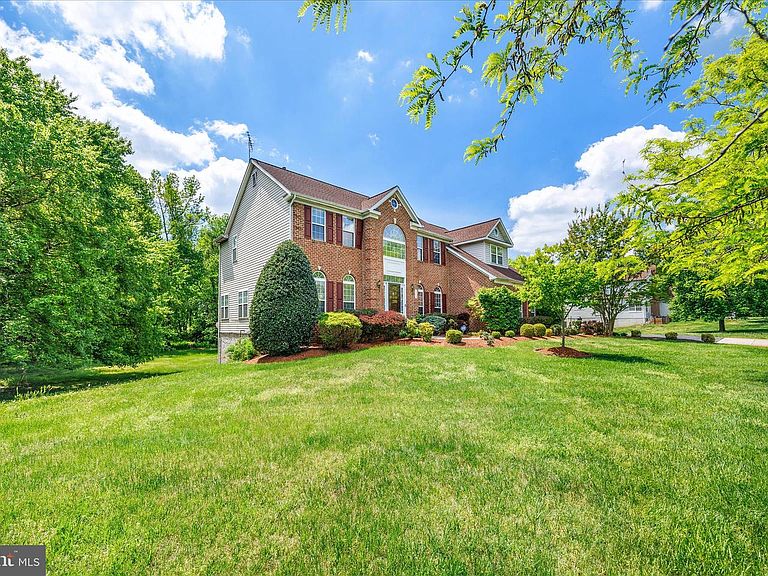
Elegant Brick Colonial Estate on a private One-Acre Lot in Bowie! View the Interactive Floorplan and discover over 5,500 square feet of refined living in this beautifully updated 5-bedroom, 4.5-bath Colonial, ideally set on a serene One-Acre lot in Bowie's prestigious Woodmore Highlands community. A grand two-story foyer and rich hardwood floors introduce a light-filled, open layout designed for both everyday living and upscale entertaining. The Gourmet Kitchen impresses with beautiful granite countertops, an oversized island with gas cooktop, premium stainless steel appliances including double ovens, custom pantry, and a thoughtfully designed workspace. The kitchen creates a warm gathering place with its seamless flow into the sunlit Breakfast Area and dramatic Family Room anchored by a striking wood-burning fireplace. Custom French doors lead to an expansive deck overlooking the private, level backyard—perfect for outdoor gatherings. Upstairs is a sanctuary of comfort featuring 4 generously proportioned Bedrooms and 3 full Baths. The luxurious primary suite features a walk-in closet and spa-inspired bath showcasing dual vanities, a deep soaking tub, and a separate glass-enclosed shower. A second bedroom with private en-suite full bath offers ideal guest accommodations. Two more generous bedrooms share the additional double-vanity full bath upstairs. Downstairs, the fully-finished walkout basement is designed for versatility and includes an expansive Recreation Room, fifth bedroom, bonus room, and fourth full bath—perfect for extended living or entertaining. The basement also has direct French doors access to the backyard. This distinguished home has been meticulously maintained and thoughtfully updated with recent upgrades ensuring both comfort and peace of mind for the discerning buyer: Roof 2021, HVAC and furnace 2022, basement carpet 2024, update powder room and laundry room 2024, grab bars in primary bathroom and powder room 2025, security system 2020, and in-ground sprinkler system on front lawn). Schedule your private showing appointment today (one hour advance notice required). See why Bowie has earned a spot on the list of the 10 Best Places to Live in Maryland for 2026, standing out for its strong balance of affordability, job access, healthcare, and everyday convenience. Sale is contingent on seller finding home of choice.
Getting Around
 Car-Dependent
 No Nearby Transit
 Somewhat Bikeable
Schools
Construction
Condition
- Property condition: Good
- Year built: 1996
Materials
- Foundation: Concrete Perimeter
- Roof: Asphalt
- Construction materials: Frame
Type & Style
- Home type: SingleFamily
- Architectural style: Colonial
- Property subType: Single Family Residence
Interior
Appliances
- Appliances included: Dishwasher,Disposal,Dryer,Exhaust Fan,Microwave,Double Oven,Refrigerator,Stainless Steel Appliance(s),Washer,Water Heater,Cooktop,Gas Water Heater
- Laundry features: Main Level
Basement
- Has basement: Yes
- Basement: Finished,Walk-Out Access
Bathroom2
- Features: Double Sink
- Level: Upper
Bathroom3
- Features: Double Sink
- Level: Upper
Bathroom3
- Level: Lower
Bedroom2
- Features: Attached Bathroom,Ceiling Fan(s),Flooring - Carpet
- Level: Upper
Bedroom3
- Features: Flooring - Carpet
- Level: Upper
Bedroom4
- Features: Flooring - Carpet
- Level: Upper
Bedroom5
- Features: Flooring - Carpet
- Level: Lower
Bedrooms & Bathrooms
- Bedrooms: 5
- Bathrooms: 5
- Full bathrooms: 4
- 1/2 bathrooms: 1
- Main level bathrooms: 1
Bonus Room
- Features: Flooring - Carpet
- Level: Lower
Breakfast Room
- Features: Breakfast Nook,Flooring - Wood
- Level: Main
Dining Room
- Features: Flooring - HardWood,Crown Molding,Chair Rail
- Level: Main
Family Room
- Features: Flooring - HardWood,Ceiling Fan(s),Fireplace - Wood Burning,Recessed Lighting
- Level: Main
Features
- Soaking Tub,Bathroom - Walk-In Shower,Breakfast Area,Ceiling Fan(s),Crown Molding,Family Room Off Kitchen,Formal/Separate Dining Room,Kitchen - Gourmet,Kitchen Island,Kitchen - Table Space,Pantry,Recessed Lighting,Upgraded Countertops,Walk-In Closet(s),2 Story Ceilings,9'+ Ceilings
- Door features: French Doors,Storm Door(s)
- Flooring: Carpet,Hardwood,Wood
- Number of fireplaces: 1
- Fireplace features: Wood Burning
- Fireplace: Yes
- Finished area below ground: 1,740
- Finished area above ground: 3,760
Half Bath
- Level: Main
Heating & Cooling
- Heating features: Heat Pump,Natural Gas
- Cooling features: Ceiling Fan(s),Central Air,Electric
Interior Area
- Total structure area: 9,260
- Total interior livable area: 5,500 sqft
Kitchen
- Features: Granite Counters,Flooring - Wood,Kitchen Island,Kitchen - Gas Cooking,Recessed Lighting,Breakfast Nook
- Level: Main
Living Room
- Features: Flooring - HardWood
- Level: Main
Primary Bathroom
- Features: Soaking Tub,Bathroom - Walk-In Shower,Double Sink
- Level: Upper
Primary Bedroom
- Features: Attached Bathroom,Cathedral/Vaulted Ceiling,Ceiling Fan(s),Flooring - Carpet,Primary Bedroom - Sitting Area,Walk-In Closet(s)
- Level: Upper
Recreation Room
- Features: Flooring - Carpet
- Level: Lower
Property
Accessibility
- Accessibility features: Stair Lift
Details
- Parcel number: 17070764530
- Zoning: RE
- Special condition: Standard
- Exclusions: Stairlift (negotiable),Television Brackets In All Rooms
Features
- Levels: Three
- Stories: 3
- Pool features: None
- Exterior features: Underground Lawn Sprinkler
- Has view: Yes
- View description: Trees/Woods
Lot
- Lot size: 1.07 Acres
- Features: Backs to Trees,Level,Suburban
Parking
- Total spaces: 6
- Parking features: Garage Faces Side,Asphalt,Attached,Driveway
- Has garage: Yes
- Attached garage spaces: 2
- Covered spaces: 2
- Has uncovered spaces: Yes
- Uncovered spaces: 4
Climate Risk is Financial Risk
Every home has a financial story beyond the listing price. Below, you’ll see the climate risks that could affect this property — and in Bills & Affordability, how those risks may influence repairs, insurance, utilities, and long-term value.
Biggest Threats for This Home
- Heat Wave

- Lightning

- Winter Weather

How This Home’s Risks Compare
FEMA Declared Disasters Across Maryland Counties
Understanding the Costs
Financial advisors generally recommend spending no more than 30% of your gross household income on housing costs. In practice, many households stretch to 35% or beyond — especially in high-cost markets.
Estimated Costs Today
| Monthly | Annual | |
|---|---|---|
| Mortgage | $4,424 | $53,088 |
| Home Insurance * | $316 | $3,792 |
| Property Taxes | $1,093 | $13,116 |
| Electricity | $700 | $8,408 |
| Total | $6,533 | $78,396 |
Income You'd Need if You Spent...
Maryland FAIR Plan Programs



How Costs Could Change Over Time
Climate risk is quickly impacting all of the major home ownership costs. Adjust the growth rates and percentage of income spent on housing below to see how your housing costs could change over the next 10 years — and what income you'd need to keep up.
Comparing Against the Market
Price Per Sq Ft
vs Other Active Listings
Avg $/sqft
vs Homes Sold Last Month
Median $/sqft
Current Market Trends
Median Price Per Square Foot
The median price per square foot of homes sold in this area each month. Compare this to this listing's price per square foot to gauge whether the home is priced in line with recent sales.
Historicals for This Listing
Zestimate History ($/sqft)
Price History
| Date | Event | Price |
|---|---|---|
| 2002-02-05 | Sold | $433,000 |
| 1997-06-09 | Sold | $341,000 |
 View on Zillow