


331 Alastair St, Upper Marlboro, MD, 20774
About This Home
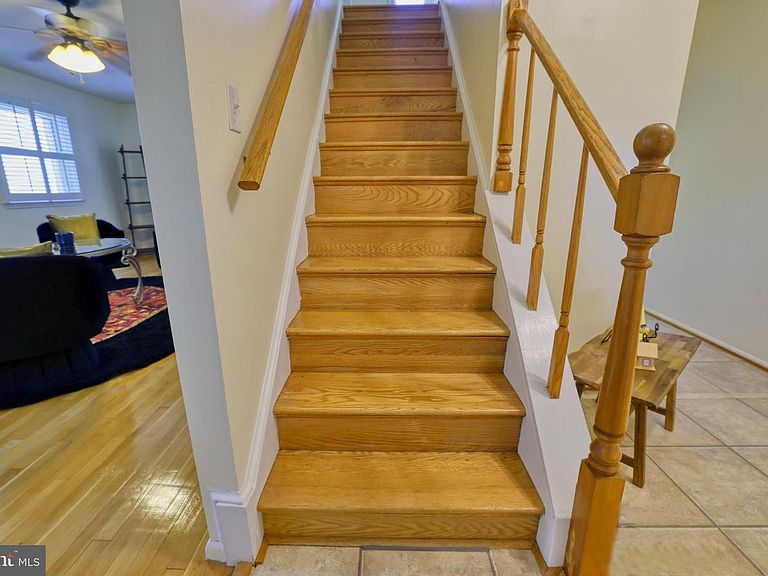
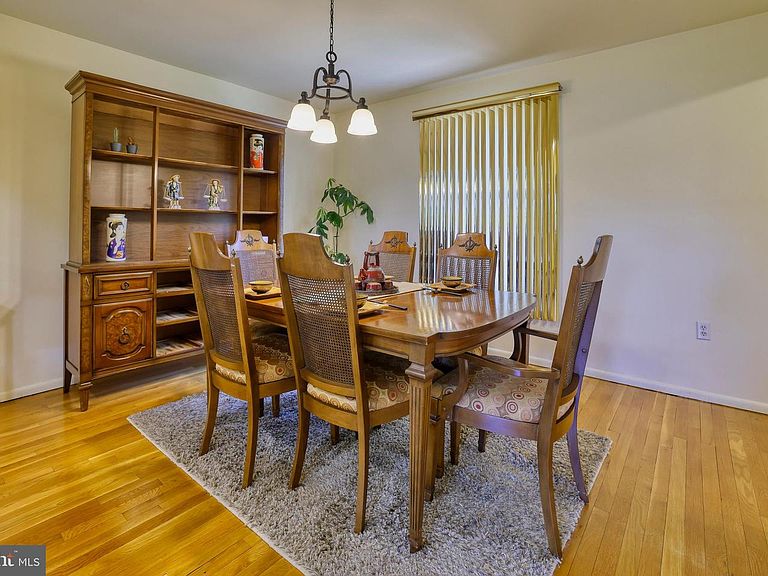
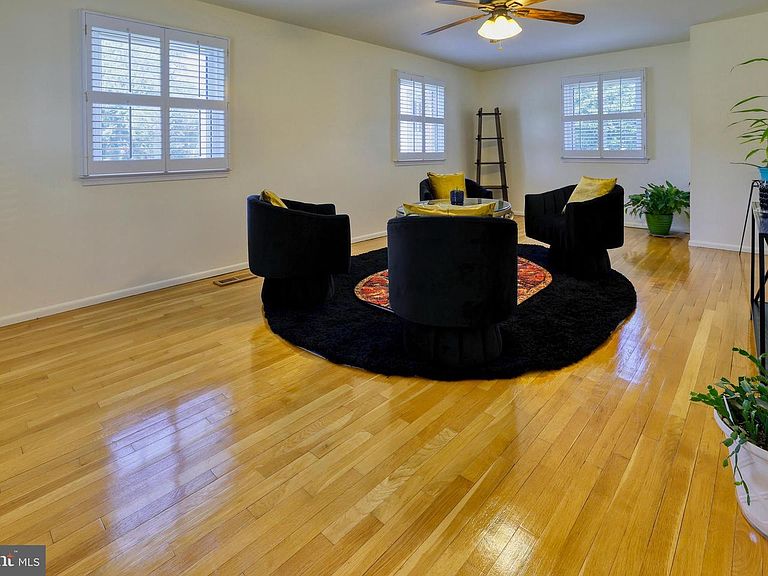
Welcome to 331 Alastair Street – a well-maintained corner-lot Colonial in the beloved Kettering neighborhood of Upper Marlboro. Kettering is its own gem: tree-lined streets, community pride and an unbeatable location. This 3000+ sq ft home delivers the space and upgrades today's buyers want. The Main level features beautiful hardwood floors throughout, a separate Living and Dining Room, a Powder Room, a remodeled Kitchen with custom Decora cabinetry, quartz countertops, stainless-steel appliances, and direct access to the large fenced-in backyard. The Family Room features a brick fireplace and patio doors opening to the backyard built for real living – with a motorized awning, retractable privacy screens. Rain or shine, you’re covered. The Hardwood floors continue to the stairs and Upper level, where you will find four Bedrooms (all equipped with ceiling fans) and two full baths. The Primary Suite features a walk-in closet system, the en-suite Bathroom is elevated by a luxurious Bain Ultra air tub – for your personal spa. Pull-down attic access adds bonus storage. The Basement offers excellent flexibility with a Laundry Room equipped with a utility sink, a Storage Room with shelving to keep everything neatly tucked away, great for stashing holiday décor and seasonal items, a Gym (or extra Living space), an additional separate Living space, and another powder room. There is also a doorway to the backyard. A 48,000 BTU AC system replaced a few years ago and a whole-house humidifier keeps indoor air comfortable year-round. The Garage has both a Storage system and overhead storage. In addition, the driveway has been widened to allow for extra parking out front. The property also features a professionally installed French Drain system. Location seals the deal – quick access to I-495/95, easy commutes to D.C. and Northern Virginia, and Watkins Regional Park’s 850+ acres just a 15-minute walk away. Kettering Plaza and Woodmore Town Center are nearby for all your everyday needs. The bones. The upgrades. The location. All it needs is you.
Getting Around
 Car-Dependent
 Very Limited Transit
 Somewhat Bikeable
Schools
Construction
Condition
- Year built: 1979
Materials
- Foundation: Slab
- Construction materials: Brick,Vinyl Siding
Type & Style
- Home type: SingleFamily
- Architectural style: Colonial
- Property subType: Single Family Residence
Interior
Appliances
- Appliances included: Gas Water Heater
Basement
- Area: 864
Basement
- Has basement: Yes
- Basement: Finished
Bedrooms & Bathrooms
- Bedrooms: 4
- Bathrooms: 4
- Full bathrooms: 2
- 1/2 bathrooms: 2
- Main level bathrooms: 1
Features
- Number of fireplaces: 1
- Fireplace: Yes
- Finished area below ground: 0
- Finished area above ground: 2,180
Heating & Cooling
- Heating features: Central,Natural Gas
- Cooling features: Central Air,Electric
Interior Area
- Total structure area: 3,044
- Total interior livable area: 2,180 sqft
Property
Accessibility
- Accessibility features: None
Details
- Parcel number: 17070782607
- Zoning: RSF95
- Special condition: Standard
Features
- Levels: Three
- Stories: 3
- Pool features: None
Lot
- Lot size: 9,090 sqft
Parking
- Total spaces: 2
- Parking features: Garage Faces Front,Concrete,Attached
- Has garage: Yes
- Attached garage spaces: 2
- Covered spaces: 2
- Has uncovered spaces: Yes
Climate Risk is Financial Risk
Every home has a financial story beyond the listing price. Below, you’ll see the climate risks that could affect this property — and in Bills & Affordability, how those risks may influence repairs, insurance, utilities, and long-term value.
Biggest Threats for This Home
- Lightning

- Winter Weather

- Hurricane

- Heat Wave

- Inland Flooding

- Strong Wind

- Tornado

How This Home’s Risks Compare
FEMA Declared Disasters Across Maryland Counties
Understanding the Costs
Financial advisors generally recommend spending no more than 30% of your gross household income on housing costs. In practice, many households stretch to 35% or beyond — especially in high-cost markets.
Estimated Costs Today
| Monthly | Annual | |
|---|---|---|
| Mortgage | $2,806 | $33,672 |
| Home Insurance * | $144 | $1,728 |
| Property Taxes | $571 | $6,852 |
| Electricity | $281 | $3,374 |
| Total | $3,802 | $45,624 |
Income You'd Need if You Spent...
Maryland FAIR Plan Programs


How Costs Could Change Over Time
Climate risk is quickly impacting all of the major home ownership costs. Adjust the growth rates and percentage of income spent on housing below to see how your housing costs could change over the next 10 years — and what income you'd need to keep up.
Comparing Against the Market
Price Per Sq Ft
vs Other Active Listings
Avg $/sqft
vs Homes Sold Last Month
Median $/sqft
Current Market Trends
Median Price Per Square Foot
The median price per square foot of homes sold in this area each month. Compare this to this listing's price per square foot to gauge whether the home is priced in line with recent sales.
Historicals for This Listing
Zestimate History ($/sqft)
Price History
| Date | Event | Price |
|---|---|---|
| 2026-07-31 | Price change | $555,000 |
| 2026-07-16 | Listed for sale | $565,000 |
| 2004-03-16 | Sold | $299,950 |
 View on Zillow