


7008 Berkshire Dr, Temple Hills, MD, 20748
About This Home
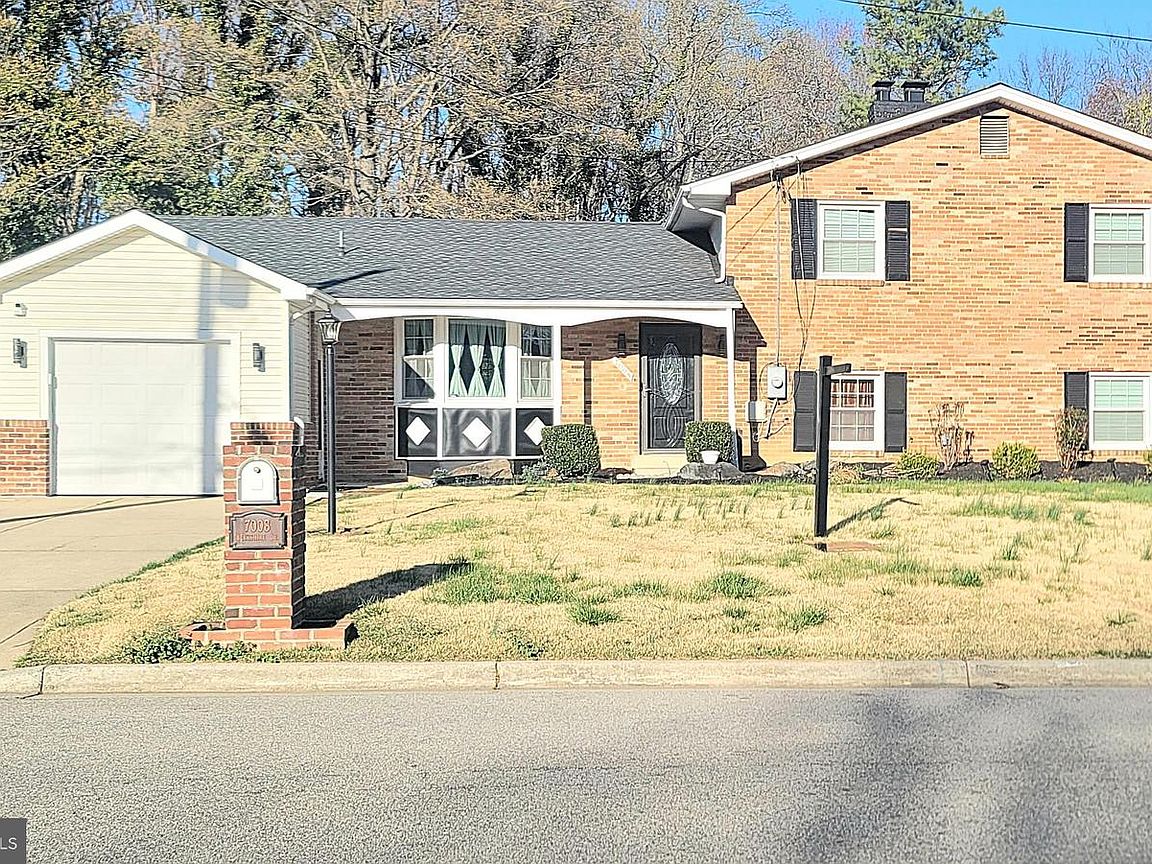
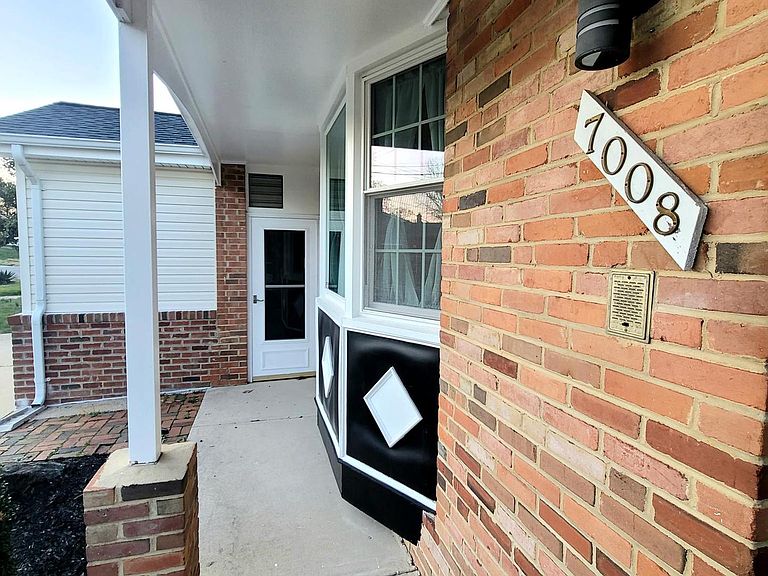
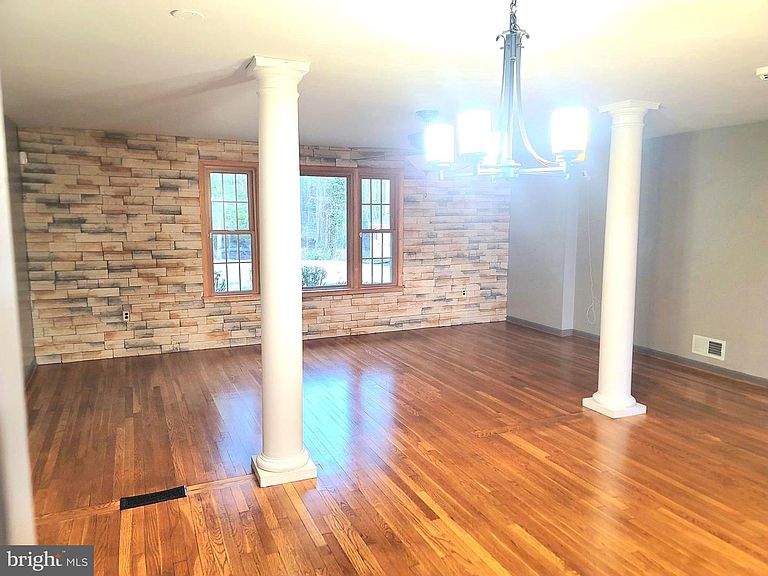
This charming split-level home in the desirable Westchester neighborhood offers a perfect blend of comfort and style. With 4 spacious bedrooms and 3 full bathrooms, this residence is designed for both relaxation and entertaining. Step inside to discover an inviting open floor plan, featuring beautiful wood floors and elegant chair railings that enhance the warmth of the living space. The main level features an expansive living room, conveniently located off the kitchen, offering windows that wrap around the space to create a light-filled, airy room that is perfect for everyday living as well as formal gatherings. The fully finished basement, complete with a walkout entrance, provides additional living space and versatility that is ideal for a home office, game room, or extended entertainment area. Cozy up by the brick fireplace, a charming focal point that adds character to the home. This is the perfect home for outdoor enthusiasts. The property sits on a generous level lot, nearly a half acre in size, that is cleared, beautifully landscaped, and which backs to trees. The picturesque yard is complemented by two extremely large patios, including one custom-built brick patio, which create the perfect setting for summer barbecues or quiet evenings under the stars. The attached garage and ample driveway parking ensure convenience for you and your guests. While the home is more than aesthetically pleasing, it offers numerous value-added features including updated windows, a newer roof, and newer HVAC system. If these features aren't enough, wait until you see the huge sunroom - it's absolutely fabulous!!! The space is perfect for crab feasts, watching snow fall, outdoor dinner parties, or add a hot tub and turn it into your personal spa. With so many possible uses, the sunroom is sure to become your favorite place in the home. Located in a vibrant community, residents benefit from nearby parks, schools, multiple public service agencies, and easy access to main highways, Branch Ave metro station, and public transportation. Explore local amenities, including shops and dining options, all within a short drive. This home is not just a place to live; it truly is a place to thrive. This delightful property offering so much value for such a competitive price, won't last long. Schedule your viewing today! PROPERTY HAS VIDEO SECURITY CAMERAS. PLEASE DO NOT ENTER PROPERTY WITHOUT LICENSED AGENT AND/OR APPOINTMENT.
Getting Around
 Car-Dependent
 Very Limited Transit
 Somewhat Bikeable
Schools
Construction
Condition
- Property condition: Excellent
- Year built: 1963
Materials
- Foundation: Slab
- Construction materials: Brick,Vinyl Siding
Type & Style
- Home type: SingleFamily
- Property subType: Single Family Residence
Interior
Appliances
- Appliances included: Dishwasher,Disposal,Dryer,Exhaust Fan,Ice Maker,Refrigerator,Cooktop,Washer,Gas Water Heater
- Laundry features: Lower Level,Washer In Unit,Dryer In Unit
Basement
- Has basement: Yes
- Basement: Connecting Stairway,Finished,Heated,Rear Entrance,Walk-Out Access
Bathroom1
- Features: Bathroom - Walk-In Shower
- Level: Lower
Bathroom2
- Features: Bathroom - Tub Shower
- Level: Upper
Bedroom2
- Features: Flooring - Carpet,Ceiling Fan(s)
- Level: Upper
Bedroom3
- Features: Ceiling Fan(s),Flooring - Carpet
- Level: Upper
Bedroom4
- Features: Ceiling Fan(s),Flooring - Laminated
- Level: Lower
Bedrooms & Bathrooms
- Bedrooms: 4
- Bathrooms: 3
- Full bathrooms: 3
Features
- Family Room Off Kitchen,Open Floorplan,Kitchen - Table Space,Primary Bath(s),Bathroom - Stall Shower,Bathroom - Tub Shower,Ceiling Fan(s),Eat-in Kitchen,Recessed Lighting,Walk-In Closet(s),Dry Wall
- Door features: Insulated,Sliding Glass,Storm Door(s)
- Window features: Insulated Windows,Screens
- Flooring: Ceramic Tile,Hardwood,Luxury Vinyl,Carpet,Wood
- Number of fireplaces: 1
- Fireplace features: Equipment,Mantel(s),Wood Burning,Brick
- Fireplace: Yes
- Finished area below ground: 0
- Finished area above ground: 2,680
Heating & Cooling
- Heating features: Central,Forced Air,Heat Pump,Natural Gas
- Cooling features: Ceiling Fan(s),Central Air,Programmable Thermostat,Heat Pump,Electric
Interior Area
- Total structure area: 2,680
- Total interior livable area: 2,680 sqft
Primary Bathroom
- Features: Bathroom - Stall Shower
- Level: Upper
Primary Bedroom
- Features: Ceiling Fan(s),Flooring - Carpet,Walk-In Closet(s),Attached Bathroom
- Level: Upper
Property
Accessibility
- Accessibility features: None
Details
- Parcel number: 17090852210
- Zoning: RSF95
- Special condition: Standard
- Other equipment: None
Features
- Levels: Multi/Split,Three
- Stories: 3
- Pool features: None
- Patio & porch: Brick
- Exterior features: Flood Lights,Storage,Street Lights,Sidewalks
- Fencing: Full,Privacy,Vinyl,Chain Link
Lot
- Lot size: 0.47 Acres
- Features: Backs - Parkland,Backs to Trees,Cleared,Landscaped
Parking
- Total spaces: 3
- Parking features: Garage Door Opener,Concrete,Attached,Driveway,Off Street,On Street
- Has garage: Yes
- Attached garage spaces: 1
- Covered spaces: 1
- Has uncovered spaces: Yes
- Uncovered spaces: 2
Climate Risk is Financial Risk
Every home has a financial story beyond the listing price. Below, you’ll see the climate risks that could affect this property — and in Bills & Affordability, how those risks may influence repairs, insurance, utilities, and long-term value.
Biggest Threats for This Home
- Heat Wave

- Lightning

- Winter Weather

How This Home’s Risks Compare
FEMA Declared Disasters Across Maryland Counties
Understanding the Costs
Financial advisors generally recommend spending no more than 30% of your gross household income on housing costs. In practice, many households stretch to 35% or beyond — especially in high-cost markets.
Estimated Costs Today
| Monthly | Annual | |
|---|---|---|
| Mortgage | $2,224 | $26,688 |
| Home Insurance * | $185 | $2,220 |
| Property Taxes | $578 | $6,936 |
| Electricity | $341 | $4,097 |
| Total | $3,328 | $39,936 |
Income You'd Need if You Spent...
Maryland FAIR Plan Programs



How Costs Could Change Over Time
Climate risk is quickly impacting all of the major home ownership costs. Adjust the growth rates and percentage of income spent on housing below to see how your housing costs could change over the next 10 years — and what income you'd need to keep up.
Comparing Against the Market
Price Per Sq Ft
vs Other Active Listings
Avg $/sqft
vs Homes Sold Last Month
Median $/sqft
Current Market Trends
Median Price Per Square Foot
The median price per square foot of homes sold in this area each month. Compare this to this listing's price per square foot to gauge whether the home is priced in line with recent sales.
Historicals for This Listing
Zestimate History ($/sqft)
Price History
| Date | Event | Price |
|---|---|---|
| 2026-03-30 | Listed for sale | $495,000 |
| 2015-12-16 | Sold | $270,000 |
| 2015-11-03 | Pending sale | $289,900 |
| 2015-09-26 | Listed for sale | $289,900 |
| 2010-09-21 | Sold | $180,000 |
| 2010-09-04 | Listed for sale | $179,900 |
| 2010-07-24 | Listing removed | $179,900 |
| 2010-07-17 | Price change | $179,900 |
| 2010-06-18 | Listed for sale | $192,500 |
| 2010-06-08 | Sold | $182,750 |
 View on Zillow