



7822 Chapel Cove Dr, Laurel, MD, 20707
About This Home
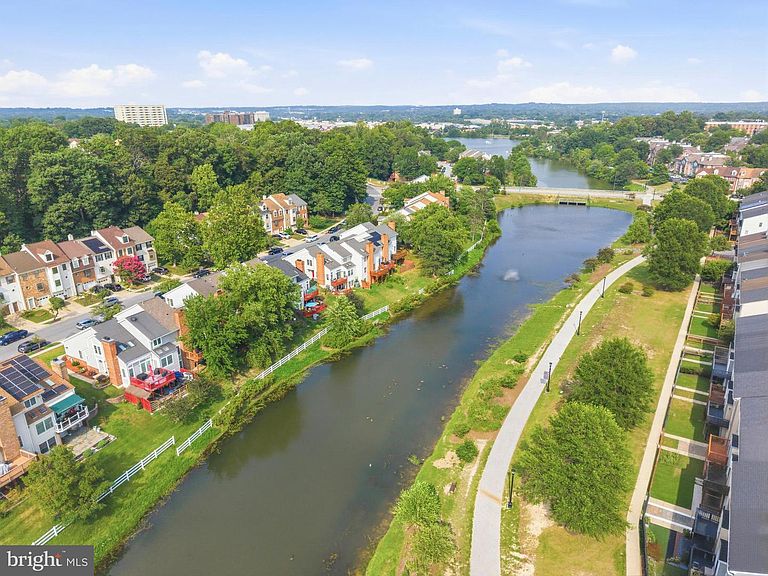
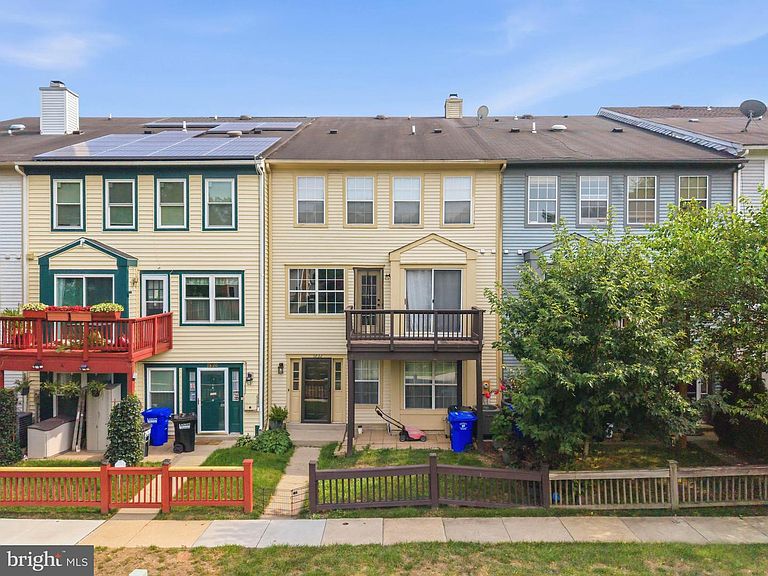
Welcome to this beautifully updated 3-level lakefront townhome in the sought-after Laurel Lakes community, offering 2 bedrooms, 2 full baths, dedicated parking, and picturesque views of Laurel Lake. A dramatic two-story foyer welcomes you into a bright, open-concept main level where the living and dining areas are designed for both everyday comfort and effortless entertaining. The second level features a spacious bedroom, a beautifully renovated full bath, a convenient laundry area with a washer/dryer combo, and an expansive loft that opens to a private deck overlooking the lake—an ideal setting for morning coffee or evening relaxation. The entire top floor is devoted to a private primary suite complete with a sitting room, walk-in closet, and an updated en-suite bath, creating a true retreat. Major improvements include fully renovated bathrooms (2020), HVAC replacement (2016), and updated plumbing (2021). Outside, enjoy tranquil waterfront scenery just steps from your door, along with community amenities including walking paths and a pool. Perfectly positioned in the Baltimore-Washington corridor, you'll enjoy quick access to I-95, Route 1, Route 198, the Baltimore-Washington Parkway, and the ICC, while the nearby Laurel MARC Station provides convenient service to Washington, D.C., Baltimore, and BWI Airport. Shopping, dining, and entertainment are only minutes away at Towne Centre at Laurel and Laurel Lakes Centre, with Historic Laurel, the Laurel Museum, Granville Gude Park, and the Patuxent Research Refuge nearby. Major employers including Fort Meade, NSA, Johns Hopkins Applied Physics Laboratory, the University of Maryland, and the FDA are all within an easy commute, making this exceptional waterfront home the perfect blend of comfort, convenience, and location. Mortgage savings may be available for buyers of this listing. Virtually Staged
Getting Around
 Car-Dependent
 Some Transit
 Somewhat Bikeable
Schools
Construction
Condition
- Property condition: Very Good
- Year built: 1988
Materials
- Foundation: Slab
- Construction materials: Combination
Type & Style
- Home type: Townhouse
- Architectural style: Colonial
- Property subType: Townhouse
Interior
Appliances
- Appliances included: Gas Water Heater
- Laundry features: Laundry Room
Bedroom2
- Features: Attached Bathroom,Flooring - Luxury Vinyl Plank
- Level: Upper
- Area: 187
- Dimensions: 11 X 17
Bedrooms & Bathrooms
- Bedrooms: 2
- Bathrooms: 2
- Full bathrooms: 2
Features
- Finished area below ground: 0
- Finished area above ground: 1,908
Foyer
- Features: Flooring - Ceramic Tile,Lighting - Ceiling
- Level: Main
Heating & Cooling
- Heating features: Heat Pump,Natural Gas
- Cooling features: Central Air,Electric
Interior Area
- Total structure area: 1,908
- Total interior livable area: 1,908 sqft
Kitchen
- Features: Flooring - Ceramic Tile
- Level: Main
- Area: 104
- Dimensions: 13 X 8
Laundry
- Level: Upper
Living Room
- Features: Flooring - Luxury Vinyl Plank
- Level: Main
- Area: 600
- Dimensions: 24 X 25
Living Room
- Features: Flooring - Luxury Vinyl Plank
- Level: Upper
- Area: 468
- Dimensions: 18 X 26
Other
- Level: Upper
- Area: 50
- Dimensions: 5 X 10
Other
- Features: Walk-In Closet(s)
- Level: Upper
- Area: 42
- Dimensions: 6 X 7
Other
- Features: Primary Bedroom - Dressing Area
- Level: Upper
- Area: 72
- Dimensions: 8 X 9
Primary Bathroom
- Features: Bathroom - Tub Shower,Bathroom - Stall Shower
- Level: Upper
- Area: 90
- Dimensions: 9 X 10
Primary Bedroom
- Features: Attached Bathroom,Walk-In Closet(s),Ceiling Fan(s),Primary Bedroom - Dressing Area,Flooring - Luxury Vinyl Plank
- Level: Upper
- Area: 399
- Dimensions: 19 X 21
Property
Accessibility
- Accessibility features: None
Details
- Parcel number: 17101017235
- Zoning: LAUR
- Special condition: Standard
Features
- Levels: Three
- Stories: 3
- Pool features: Community
- Exterior features: Sidewalks,Balcony
- Fencing: Partial
- Has view: Yes
- View description: Water
- Has water view: Yes
- Water view: Water
- Waterfront features: Lake
- Waterbody name: Laurel Lake
Lot
- Lot size: 1,149 sqft
Parking
- Parking features: Parking Lot
Climate Risk is Financial Risk
Every home has a financial story beyond the listing price. Below, you’ll see the climate risks that could affect this property — and in Bills & Affordability, how those risks may influence repairs, insurance, utilities, and long-term value.
Biggest Threats for This Home
- Winter Weather

- Heat Wave

- Lightning

How This Home’s Risks Compare
FEMA Declared Disasters Across Maryland Counties
Understanding the Costs
Financial advisors generally recommend spending no more than 30% of your gross household income on housing costs. In practice, many households stretch to 35% or beyond — especially in high-cost markets.
Estimated Costs Today
| Monthly | Annual | |
|---|---|---|
| Mortgage | $1,795 | $21,540 |
| Home Insurance * | $120 | $1,440 |
| Property Taxes | $508 | $6,096 |
| Electricity | $281 | $3,374 |
| Total | $2,704 | $32,448 |
Income You'd Need if You Spent...
Maryland FAIR Plan Programs



How Costs Could Change Over Time
Climate risk is quickly impacting all of the major home ownership costs. Adjust the growth rates and percentage of income spent on housing below to see how your housing costs could change over the next 10 years — and what income you'd need to keep up.
Comparing Against the Market
Price Per Sq Ft
vs Other Active Listings
Avg $/sqft
vs Homes Sold Last Month
Median $/sqft
Current Market Trends
Median Price Per Square Foot
The median price per square foot of homes sold in this area each month. Compare this to this listing's price per square foot to gauge whether the home is priced in line with recent sales.
Historicals for This Listing
Zestimate History ($/sqft)
No zestimate history available
Price History
| Date | Event | Price |
|---|---|---|
| 2026-08-14 | Pending sale | $355,000 |
| 2026-07-29 | Listed for sale | $355,000 |
| 2026-07-13 | Listing removed | $360,000 |
| 2026-07-08 | Pending sale | $360,000 |
| 2026-06-25 | Price change | $360,000 |
| 2026-06-05 | Listed for sale | $370,000 |
| 2016-09-20 | Sold | $224,000 |
| 2016-06-02 | Pending sale | $206,900 |
| 2016-05-18 | Listed for sale | $206,900 |
| 2000-08-02 | Sold | $121,500 |
| 1994-08-10 | Sold | $118,200 |
 View on Zillow